

1032 Oakwood Street, Gurnee, Illinois 60031
Sorry, we are updating photos, please update this page in 15 minutes
$77,000
|
Sold
|
|
| Status: | Closed |
| Sqft: | 1,603 |
| Cost/Sqft: | $48 |
| Beds: | 3 |
| Baths: | 2 |
| Year Built: | 1948 |
| Property Taxes: | $4,763 |
| Days On Market: | 5080 |
| Lot Size: | 0,32 |
Description
Bank of America, N.A. or Merrill Lynch Prequalification required on all offers, excluding Land only properties. Prequalification's are subject to the Bank of America, N.A. or Merrill Lynch lending guidelines.Three bedroom 1.5 story on a large lot. Hardwood floors in the living room, dining room, first floor bedroom/office and breakfast room. Quiet neighborhood, close to shopping.
Property Specifics
| Single Family | |
| — | |
| Farmhouse | |
| 1948 | |
| Full | |
| Aluminum Siding, Vinyl Siding, Steel Siding | |
| Asphalt | |
| — | |
| No | |
| 0.32 |
| Lake | |
| — | |
| 0 / Not Applicable | |
| None | |
| Lake Michigan | |
| Public Sewer | |
| Central Air | |
| Natural Gas, Forced Air | |
| 08233549 | |
| 07133050110000 |
Nearby Schools
| NAME: | DISTRICT: | DISTANCE: | |
|---|---|---|---|
|
Grade School
Gurnee Grade School |
56 | — | |
|
Middle School
Viking School |
56 | Not in DB | |
|
High School
Warren Township High School |
121 | Not in DB | |
Property History
| DATE: | EVENT: | PRICE: | SOURCE: |
|---|---|---|---|
| 1 Feb, 2007 | Sold | $227,000 | MRED MLS |
| 20 Jan, 2007 | Under contract | $225,000 | MRED MLS |
| — | Last price change | $249,875 | MRED MLS |
| 19 Mar, 2006 | Listed for sale | $249,875 | MRED MLS |
| 14 Feb, 2013 | Sold | $77,000 | MRED MLS |
| 11 Jan, 2013 | Under contract | $76,500 | MRED MLS |
| 11 Dec, 2012 | Listed for sale | $76,500 | MRED MLS |
Sorry, we are updating photos, please update this page in 15 minutes
Room Specifics
All Bedroom Info:
Total Bedrooms: 3
Bedrooms Above Ground: 3
Bedrooms Below Ground: 0
Total Bedrooms: 3
Bedrooms Above Ground: 3
Bedrooms Below Ground: 0
Second Bedroom Info:
Dimensions: —
Location: —Dimensions: —
Floor Type: Wood Laminate
Third Bedroom Info:
Dimensions: —
Location: —Dimensions: —
Floor Type: Hardwood
Bathroom Info:
Full Bathrooms: 2
Partial Bathrooms: 1Full Bathrooms: 2
Bathroom Amenities: —
Bathroom in Basement: 0
Dining Room Info:
Dimensions: —
Location: —Dimensions: —
Floor Type: Hardwood
Kitchen Info:
Dimensions: —
Location: —Dimensions: —
Floor Type: Ceramic Tile
Features: Eating Area-Breakfast Bar
Laundry Room Info:
Dimensions: —
Location: —Dimensions: —
Floor Type: Vinyl
Living Room Info:
Dimensions: —
Location: —Dimensions: —
Floor Type: Hardwood
Family Room Info:
Dimensions: —
Location: —Dimensions: —
Floor Type: Vinyl
Additional Rooms Info:
Rooms: Eating Area
Basement: FullRooms: Eating Area
Other Specifics
| 2 | |
| Concrete Perimeter | |
| Garage | |
| — | |
| — | |
| — | |
| — | |
| — | |
| 120X115 | |
| — | |
| None | |
| Hardwood Floors, First Floor Bedroom | |
| Microwave, Refrigerator, Washer, Dryer | |
| Not in DB | |
| — | |
| — | |
| — |
Tax History
| Year | Property Taxes |
|---|---|
| 2007 | $3,844 |
| 2013 | $4,763 |
Contact Agent
Nearby Similar Homes
1036 Charles Avenue, Gurnee, Illinois 60031
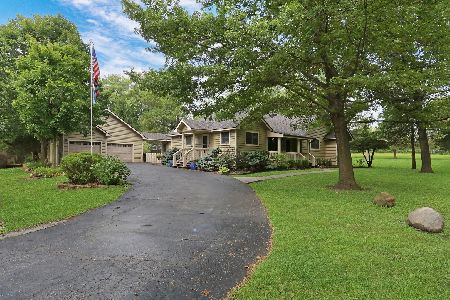
For Sale
$649,900
2 beds / 3.2 baths / 2,000 ft2
Single Family / Built: 1990
30
3985 Dorchester Avenue, Gurnee, Illinois 60031
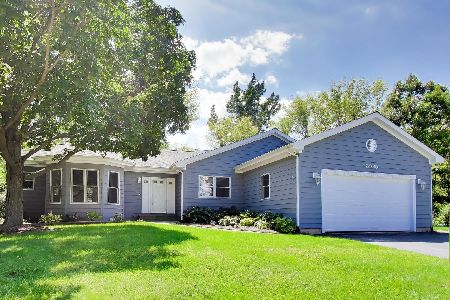
For Sale
$450,000
3 beds / 3.0 baths / 3,076 ft2
Single Family / Built: 1993
39
Nearby Sold Comparables
1050 Oakwood Street, Gurnee, Illinois 60031
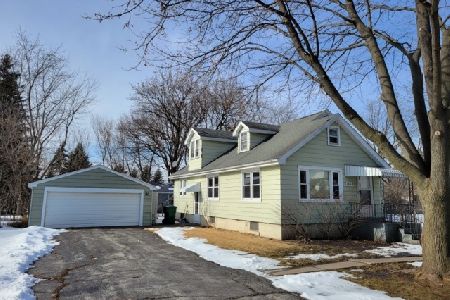
Sold
$154,900
4 beds / 1.0 baths / 1,692 ft2
Single Family / Built: 1951
1733
1011 Delany Road, Gurnee, Illinois 60031

Sold
$233,500
3 beds / 2.0 baths / 1,928 ft2
Single Family / Built: 1977
4267
1011 Delany Road, Gurnee, Illinois 60031
Sold
$167,500
3 beds / 2.0 baths / 1,928 ft2
Single Family / Built: 1977
3163
1055 Delany Road, Gurnee, Illinois 60031
Sold
$178,888
3 beds / 2.0 baths / 1,196 ft2
Single Family / Built: 1956
3007
4038 Grandville Avenue, Gurnee, Illinois 60031
Sold
$174,900
4 beds / 2.1 baths / 2,100 ft2
Single Family / Built: 1975
5073
Contact Agent
Listing Provided By
Century 21 Affiliated Maki
