

1011 Delany Road, Gurnee, Illinois 60031
Sorry, we are updating photos, please update this page in 15 minutes
$229,500
|
Sold
|
|
| Status: | Closed |
| Sqft: | 1,928 |
| Cost/Sqft: | $121 |
| Beds: | 3 |
| Baths: | 2 |
| Year Built: | 1977 |
| Property Taxes: | $5,328 |
| Days On Market: | 4267 |
| Lot Size: | 0,00 |
Description
Gracious home that has been immaculately maintained & improved. Tiled foyer leads to gleaming hardwood in the living room & dining room. Lower level family room with gas brick fireplace. Lovely finished second family room & lg storage closet in the basement. Wood deck overlooks large landscaped yard. Roomy 2-car garage. Gurnee D/56 schools. 1/2 mile from Viking Park. A must see! Brand new roof with 25 year warranty!
Property Specifics
| Single Family | |
| — | |
| Tri-Level | |
| 1977 | |
| Partial | |
| Brick, Cedar | |
| Asphalt | |
| — | |
| No | |
| — |
| Lake | |
| — | |
| 0 / Not Applicable | |
| None | |
| Public | |
| Public Sewer | |
| Central Air | |
| Natural Gas, Forced Air | |
| 08852043 | |
| 07133050070000 |
Nearby Schools
| NAME: | DISTRICT: | DISTANCE: | |
|---|---|---|---|
|
Grade School
Spaulding School |
56 | — | |
|
Middle School
Viking Middle School |
56 | Not in DB | |
|
High School
Warren Township High School |
121 | Not in DB | |
|
Alternate Elementary School
River Trail School |
— | Not in DB | |
|
Alternate Junior High School
River Trail School |
— | Not in DB | |
Property History
| DATE: | EVENT: | PRICE: | SOURCE: |
|---|---|---|---|
| 23 Jul, 2015 | Sold | $229,500 | MRED MLS |
| 2 May, 2015 | Under contract | $233,500 | MRED MLS |
| — | Last price change | $229,500 | MRED MLS |
| 4 Mar, 2015 | Listed for sale | $229,500 | MRED MLS |
| 19 Jun, 2018 | Sold | $180,000 | MRED MLS |
| 14 Mar, 2018 | Under contract | $167,500 | MRED MLS |
| 12 Mar, 2018 | Listed for sale | $167,500 | MRED MLS |
Sorry, we are updating photos, please update this page in 15 minutes
Room Specifics
All Bedroom Info:
Total Bedrooms: 3
Bedrooms Above Ground: 3
Bedrooms Below Ground: 0
Total Bedrooms: 3
Bedrooms Above Ground: 3
Bedrooms Below Ground: 0
Second Bedroom Info:
Dimensions: —
Location: —Dimensions: —
Floor Type: Carpet
Third Bedroom Info:
Dimensions: —
Location: —Dimensions: —
Floor Type: Carpet
Bathroom Info:
Full Bathrooms: 2
Partial Bathrooms: 0Full Bathrooms: 2
Bathroom Amenities: —
Bathroom in Basement: 0
Dining Room Info:
Dimensions: —
Location: —Dimensions: —
Floor Type: Hardwood
Kitchen Info:
Dimensions: —
Location: —Dimensions: —
Floor Type: Ceramic Tile
Features: Eating Area-Table Space
Laundry Room Info:
Dimensions: —
Location: —Dimensions: —
Floor Type: Other
Living Room Info:
Dimensions: —
Location: —Dimensions: —
Floor Type: Hardwood
Family Room Info:
Dimensions: —
Location: —Dimensions: —
Floor Type: Carpet
Additional Rooms Info:
Rooms: Deck, Foyer, Recreation Room, Storage
Basement: PartialRooms: Deck, Foyer, Recreation Room, Storage
Other Specifics
| 2 | |
| Concrete Perimeter | |
| Garage | |
| — | |
| — | |
| — | |
| Deck, Storms/Screens | |
| Corner Lot, Fenced Yard | |
| 120 X 115 | |
| Unfinished | |
| — | |
| Vaulted/Cathedral Ceilings, Hardwood Floors | |
| Double Oven, Microwave, Dishwasher, Refrigerator | |
| Not in DB | |
| Street Lights, Street Paved | |
| — | |
| Gas Log |
Tax History
| Year | Property Taxes |
|---|---|
| 2015 | $5,328 |
| 2018 | $4,484 |
Contact Agent
Nearby Similar Homes
1036 Charles Avenue, Gurnee, Illinois 60031
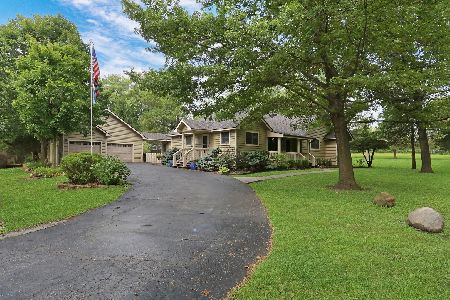
For Sale
$649,900
2 beds / 3.2 baths / 2,000 ft2
Single Family / Built: 1990
30
3985 Dorchester Avenue, Gurnee, Illinois 60031
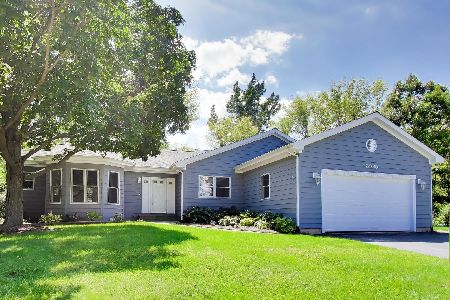
For Sale
$450,000
3 beds / 3.0 baths / 3,076 ft2
Single Family / Built: 1993
39
Nearby Sold Comparables
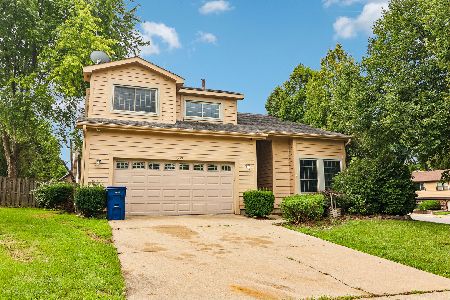
1011 Delany Road, Gurnee, Illinois 60031

Sold
$167,500
3 beds / 2.0 baths / 1,928 ft2
Single Family / Built: 1977
3163
1032 Oakwood Street, Gurnee, Illinois 60031
Sold
$76,500
3 beds / 1.1 baths / 1,603 ft2
Single Family / Built: 1948
5080
973 Delany Road, Gurnee, Illinois 60031
Sold
$223,900
3 beds / 2.1 baths / 2,033 ft2
Single Family / Built: 1972
4766
1055 Delany Road, Gurnee, Illinois 60031
Sold
$178,888
3 beds / 2.0 baths / 1,196 ft2
Single Family / Built: 1956
3007
1050 Oakwood Street, Gurnee, Illinois 60031
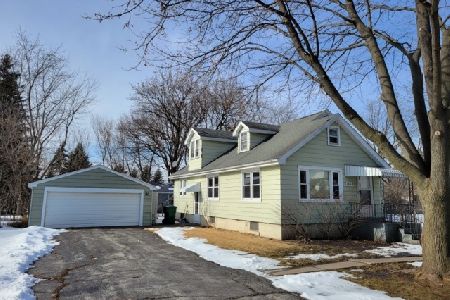
Sold
$154,900
4 beds / 1.0 baths / 1,692 ft2
Single Family / Built: 1951
1733
Contact Agent
Listing Provided By
Kreuser & Seiler LTD
