

10321 Steeplechase Lane, Spring Grove, Illinois 60081
Subdivision > English Prairie
Sorry, we are updating photos, please update this page in 15 minutes
$223,000
|
Sold
|
|
| Status: | Closed |
| Sqft: | 2,312 |
| Cost/Sqft: | $97 |
| Beds: | 4 |
| Baths: | 3 |
| Year Built: | 2000 |
| Property Taxes: | $7,578 |
| Days On Market: | 2808 |
| Lot Size: | 0,94 |
Description
English Prairie well built 2300+ square foot 2 story is ready for your decorating/updating ideas. Channel your inner HGTV skills and have some fun making this place your own! Located in a lovely subdivision and featuring hardwood floors in the first floor family room, kitchen and foyer, fireplace, sliders from the breakfast room/kitchen to the big back yard, composite deck, and pool, unfinished basement plus abundant storage in the floored crawl space, big master suite with full bath including shower + soaking tub and huge walk-in closet. 4 bedrooms include a bedroom on the main floor. The basement is stubbed in for a 3rd full bath. Hurry! Continue to show, home sale contingency.
Property Specifics
| Single Family | |
| — | |
| — | |
| 2000 | |
| Partial | |
| Vinyl Siding | |
| Asphalt | |
| 2 STORY | |
| No | |
| 0.94 |
| Mc Henry | |
| English Prairie | |
| 0 / Not Applicable | |
| None | |
| Private Well | |
| Septic-Private | |
| Central Air | |
| Natural Gas, Forced Air | |
| 10298642 | |
| 0412402003 |
Property History
| DATE: | EVENT: | PRICE: | SOURCE: |
|---|---|---|---|
| 19 Apr, 2019 | Sold | $223,000 | MRED MLS |
| 10 Mar, 2019 | Under contract | $224,900 | MRED MLS |
| 6 Mar, 2019 | Listed for sale | $224,900 | MRED MLS |
| 11 Jun, 2026 | Sold | $430,000 | MRED MLS |
| 24 Apr, 2026 | Under contract | $430,000 | MRED MLS |
| — | Last price change | $449,000 | MRED MLS |
| 17 Apr, 2026 | Listed for sale | $449,000 | MRED MLS |
Sorry, we are updating photos, please update this page in 15 minutes
Room Specifics
All Bedroom Info:
Total Bedrooms: 4
Bedrooms Above Ground: 4
Bedrooms Below Ground: 0
Total Bedrooms: 4
Bedrooms Above Ground: 4
Bedrooms Below Ground: 0
Second Bedroom Info:
Dimensions: —
Location: —Dimensions: —
Floor Type: Carpet
Third Bedroom Info:
Dimensions: —
Location: —Dimensions: —
Floor Type: Carpet
Fourth Bedroom Info:
Dimensions: —
Location: —Dimensions: —
Floor Type: Carpet
Bathroom Info:
Full Bathrooms: 3
Partial Bathrooms: 1Full Bathrooms: 3
Bathroom Amenities: Separate Shower, Soaking Tub
Bathroom in Basement: 0
Dining Room Info:
Dimensions: —
Location: —Dimensions: —
Floor Type: Carpet
Kitchen Info:
Dimensions: —
Location: —Dimensions: —
Floor Type: Hardwood
Features: Eating Area-Breakfast Bar, Eating Area-Table Space
Living Room Info:
Dimensions: —
Location: —Dimensions: —
Floor Type: Carpet
Family Room Info:
Dimensions: —
Location: —Dimensions: —
Floor Type: Hardwood
Additional Rooms Info:
Rooms: Breakfast Room, Foyer
Basement: PartialRooms: Breakfast Room, Foyer
Other Specifics
| 2 | |
| Concrete Perimeter | |
| Garage | |
| — | |
| — | |
| — | |
| Deck, Above Ground Pool, Storms/Screens | |
| — | |
| 150X270 | |
| — | |
| Full | |
| Hardwood Floors, First Floor Bedroom, First Floor Laundry, Walk-In Closet(s) | |
| Range, Dishwasher, Refrigerator, Washer, Dryer | |
| Not in DB | |
| — | |
| — | |
| — |
Tax History
| Year | Property Taxes |
|---|---|
| 2019 | $7,578 |
| 2026 | $7,983 |
Contact Agent
Nearby Similar Homes
2629 Sanctuary Lane, Spring Grove, Illinois 60081
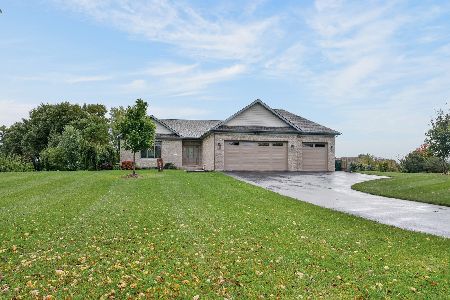
For Sale
$650,000
3 beds / 2.0 baths / 3,600 ft2
Single Family / Built: 2021
8
2919 Il Route 173, Richmond, Illinois 60071
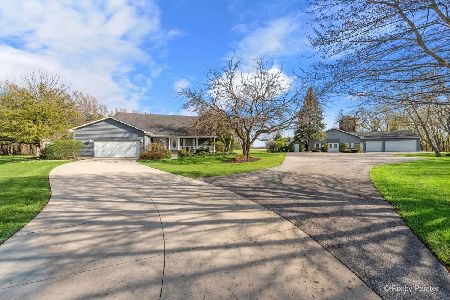
For Sale
$950,000
3 beds / 3.2 baths / 3,222 ft2
Single Family / Built: 1990
203
Nearby Sold Comparables
10321 Steeplechase Lane, Spring Grove, Illinois 60081

Sold
$430,000
4 beds / 2.1 baths / 2,312 ft2
Single Family / Built: 2000
209
10405 Steeplechase Lane, Spring Grove, Illinois 60081

Sold
$184,900
3 beds / 3.0 baths / 2,122 ft2
Single Family / Built: 1997
3857
10315 Steeplechase Lane, Spring Grove, Illinois 60081
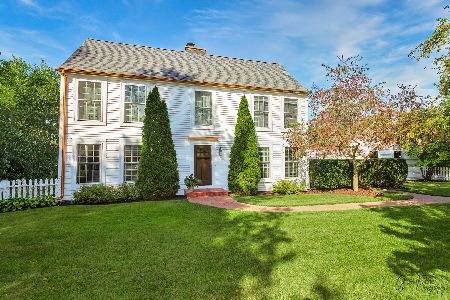
Sold
$489,900
3 beds / 3.0 baths / 2,759 ft2
Single Family / Built: 1994
1511
10315 Steeplechase Lane, Spring Grove, Illinois 60081

Sold
$499,000
3 beds / 3.0 baths / 2,759 ft2
Single Family / Built: 1994
993
2415 Fox Bluff Lane, Spring Grove, Illinois 60081
Sold
$264,900
3 beds / 2.0 baths / 2,035 ft2
Single Family / Built: 1995
4594
10309 Steeplechase Lane, Spring Grove, Illinois 60081

Sold
$446,000
3 beds / 2.0 baths / 2,280 ft2
Single Family / Built: 1994
800
Contact Agent
Listing Provided By
RE/MAX Advantage Realty
