

2415 Fox Bluff Lane, Spring Grove, Illinois 60081
Subdivision > English Prairie
Sorry, we are updating photos, please update this page in 15 minutes
$251,000
|
Sold
|
|
| Status: | Closed |
| Sqft: | 2,035 |
| Cost/Sqft: | $130 |
| Beds: | 3 |
| Baths: | 2 |
| Year Built: | 1995 |
| Property Taxes: | $4,743 |
| Days On Market: | 4594 |
| Lot Size: | 0,82 |
Description
Beautiful Custom Ranch is perfectly positioned on almost an acre of well landscaped property! Brick Front, 3 Car Side Load Garage, Front Porch, Full Basement, Partially Fenced, Gazebo & Patio, Freshly Painted, Professionally steam-cleaned carpeting & house cleaning! Vaulted & Treyed Ceilings with magnificent Archway in Foyer. Perfect Floor Plan, New Roof in 2001! AS-IS ESTATE is ready for a quick closing!
Property Specifics
| Single Family | |
| — | |
| Ranch | |
| 1995 | |
| Full | |
| Aluminum Siding, Brick | |
| — | |
| CUSTOM RANCH | |
| No | |
| 0.82 |
| Mc Henry | |
| English Prairie | |
| 0 / Not Applicable | |
| None | |
| Private Well | |
| Septic-Private | |
| Central Air | |
| Natural Gas, Forced Air | |
| 08586550 | |
| 0412452008 |
Nearby Schools
| NAME: | DISTRICT: | DISTANCE: | |
|---|---|---|---|
|
Grade School
Richmond Grade School |
2 | — | |
|
Middle School
Nippersink Middle School |
2 | Not in DB | |
|
High School
Richmond-burton Community High S |
157 | Not in DB | |
Property History
| DATE: | EVENT: | PRICE: | SOURCE: |
|---|---|---|---|
| 30 May, 2014 | Sold | $251,000 | MRED MLS |
| 1 May, 2014 | Under contract | $264,900 | MRED MLS |
| 15 Apr, 2014 | Listed for sale | $264,900 | MRED MLS |
Sorry, we are updating photos, please update this page in 15 minutes
Room Specifics
All Bedroom Info:
Total Bedrooms: 3
Bedrooms Above Ground: 3
Bedrooms Below Ground: 0
Total Bedrooms: 3
Bedrooms Above Ground: 3
Bedrooms Below Ground: 0
Second Bedroom Info:
Dimensions: —
Location: —Dimensions: —
Floor Type: Carpet
Third Bedroom Info:
Dimensions: —
Location: —Dimensions: —
Floor Type: Carpet
Bathroom Info:
Full Bathrooms: 2
Partial Bathrooms: 0Full Bathrooms: 2
Bathroom Amenities: Whirlpool, Separate Shower, Double Sink
Bathroom in Basement: 0
Dining Room Info:
Dimensions: —
Location: —Dimensions: —
Floor Type: Hardwood
Kitchen Info:
Dimensions: —
Location: —Dimensions: —
Floor Type: Hardwood
Features: Eating Area-Table Space, Pantry-Walk-in
Laundry Room Info:
Dimensions: —
Location: —Dimensions: —
Floor Type: Vinyl
Additional Rooms Info:
Rooms: Eating Area, Great Room
Basement: FullRooms: Eating Area, Great Room
Other Specifics
| 3 | |
| — | |
| Garage | |
| — | |
| — | |
| — | |
| — | |
| Corner Lot | |
| 35,656 | |
| Unfinished | |
| Full | |
| Vaulted/Cathedral Ceilings, Hardwood Floors, First Floor Bedroom, First Floor Laundry, First Floor Full Bath | |
| Range, Dishwasher, Refrigerator, Washer, Dryer | |
| Not in DB | |
| Street Lights, Street Paved | |
| — | |
| Wood Burning, Attached Fireplace Doors/Screen, Gas Starter |
Tax History
| Year | Property Taxes |
|---|---|
| 2014 | $4,743 |
Contact Agent
Nearby Similar Homes
2629 Sanctuary Lane, Spring Grove, Illinois 60081
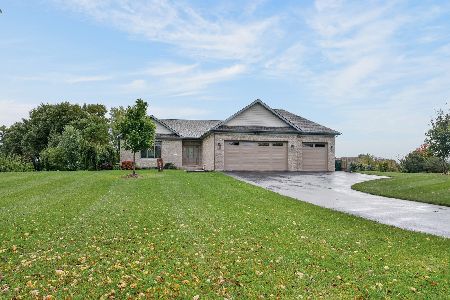
For Sale
$650,000
3 beds / 2.0 baths / 3,600 ft2
Single Family / Built: 2021
8
Nearby Sold Comparables
10320 Steeplechase Lane, Spring Grove, Illinois 60081
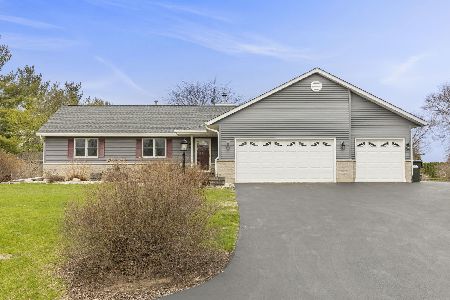
Sold
$450,000
3 beds / 3.0 baths / 3,300 ft2
Single Family / Built: 1993
568
10321 Steeplechase Lane, Spring Grove, Illinois 60081

Sold
$224,900
4 beds / 2.1 baths / 2,312 ft2
Single Family / Built: 2000
2808
2406 Falcon Lane, Spring Grove, Illinois 60081
Sold
$204,900
3 beds / 3.1 baths / 1,944 ft2
Single Family / Built: 1994
4755
2412 Fox Bluff Lane, Spring Grove, Illinois 60081
Sold
$292,000
3 beds / 2.1 baths / 3,200 ft2
Single Family / Built: 1997
3689
2406 Fox Bluff Lane, Spring Grove, Illinois 60081
Sold
$215,000
3 beds / 2.1 baths / 2,400 ft2
Single Family / Built: 1994
4388
10405 Steeplechase Lane, Spring Grove, Illinois 60081
Sold
$184,900
3 beds / 3.0 baths / 2,122 ft2
Single Family / Built: 1997
3857
Contact Agent
Listing Provided By
RE/MAX Suburban
