

10325 Kedvale Avenue, Oak Lawn, Illinois 60453
Sorry, we are updating photos, please update this page in 15 minutes
$269,000
|
Sold
|
|
| Status: | Closed |
| Sqft: | 1,432 |
| Cost/Sqft: | $202 |
| Beds: | 4 |
| Baths: | 3 |
| Year Built: | 1961 |
| Property Taxes: | $6,055 |
| Days On Market: | 2550 |
| Lot Size: | 0,15 |
Description
Meticulously maintained home is MOVE-IN ready! This home features Oak floors throughout(under carpet) 4 levels with the top floor MASTER bedroom retreat with cathedral ceilings, His & Hers double closets and master bathroom. The top floor also showcases a HUGE walk-in Attic! The remodeled kitchen, newer windows and roof offer piece of mind to any buyer. The additional 3 LARGE bedrooms and bathrooms are great for buyer looking for space! This home also has SPACIOUS living & Family rooms with a large finished Laundry room that features Exterior access to the back patio. The exterior has a nice brick and cement patio and 2.5 car garage with NEW garage door!
Property Specifics
| Single Family | |
| — | |
| Quad Level | |
| 1961 | |
| English | |
| Brick | |
| Asphalt | |
| SPLIT LEVEL | |
| No | |
| 0.15 |
| Cook | |
| — | |
| — / Not Applicable | |
| None | |
| Lake Michigan | |
| Public Sewer | |
| Central Air | |
| Natural Gas, Electric | |
| 10573446 | |
| 24152230070000 |
Property History
| DATE: | EVENT: | PRICE: | SOURCE: |
|---|---|---|---|
| 20 Feb, 2020 | Sold | $269,000 | MRED MLS |
| 9 Jan, 2020 | Under contract | $289,000 | MRED MLS |
| 13 Nov, 2019 | Listed for sale | $289,000 | MRED MLS |
Sorry, we are updating photos, please update this page in 15 minutes
Room Specifics
All Bedroom Info:
Total Bedrooms: 4
Bedrooms Above Ground: 4
Bedrooms Below Ground: 0
Total Bedrooms: 4
Bedrooms Above Ground: 4
Bedrooms Below Ground: 0
Second Bedroom Info:
Dimensions: —
Location: —Dimensions: —
Floor Type: Carpet
Third Bedroom Info:
Dimensions: —
Location: —Dimensions: —
Floor Type: Carpet
Fourth Bedroom Info:
Dimensions: —
Location: —Dimensions: —
Floor Type: Carpet
Bathroom Info:
Full Bathrooms: 3
Partial Bathrooms: 1Full Bathrooms: 3
Bathroom Amenities: Separate Shower, Soaking Tub
Bathroom in Basement: 0
Dining Room Info:
Dimensions: —
Location: —Dimensions: —
Floor Type: Carpet
Kitchen Info:
Dimensions: —
Location: —Dimensions: —
Floor Type: Ceramic Tile
Features: Eating Area-Table Space, Pantry-Closet
Laundry Room Info:
Dimensions: —
Location: —Dimensions: —
Floor Type: Vinyl
Living Room Info:
Dimensions: —
Location: —Dimensions: —
Floor Type: Carpet
Family Room Info:
Dimensions: —
Location: —Dimensions: —
Floor Type: Carpet
Additional Rooms Info:
Rooms: Foyer
Basement: EnglishRooms: Foyer
Other Specifics
| 2.5 | |
| Concrete Perimeter | |
| Garage | |
| — | |
| — | |
| — | |
| Patio | |
| Mature Trees | |
| 51 X 132 | |
| Dormer,Full,Interior Stair | |
| Full | |
| Vaulted/Cathedral Ceilings, Hardwood Floors | |
| Microwave, Dishwasher, Refrigerator, Washer, Dryer, Cooktop, Range Hood | |
| Not in DB | |
| Sidewalks, Street Paved | |
| — | |
| Wood Burning |
Tax History
| Year | Property Taxes |
|---|---|
| 2020 | $6,055 |
Contact Agent
Nearby Similar Homes
4108 103rd Street, Oak Lawn, Illinois 60453
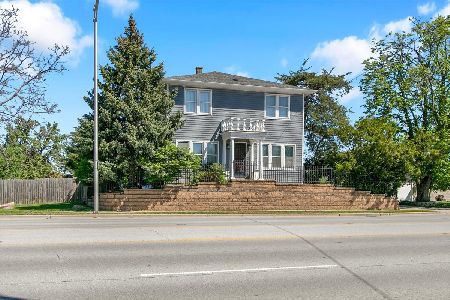
For Sale
$399,900
4 beds / 1.1 baths / 1,800 ft2
Single Family / Built: 1917
193
4015 105th Street, Oak Lawn, Illinois 60453
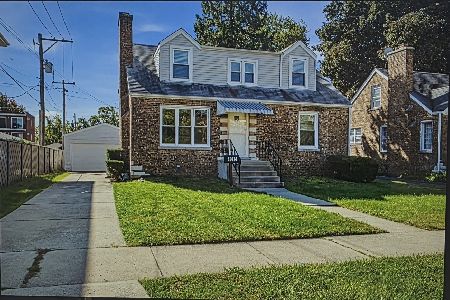
For Sale
$299,950
3 beds / 1.1 baths / 1,370 ft2
Single Family / Built: 1954
31
10132 Keeler Avenue, Oak Lawn, Illinois 60453
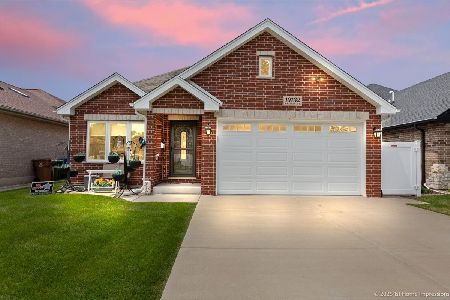
For Sale
$545,000
4 beds / 3.0 baths / 2,600 ft2
Single Family / Built: 2020
113
3915 104th Street, Chicago, Illinois 60655
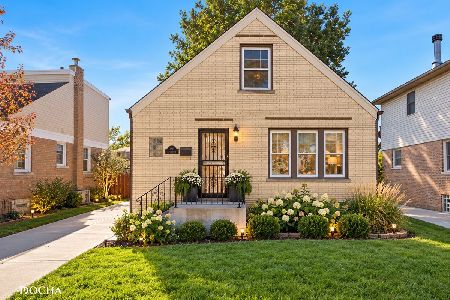
For Sale
$385,000
3 beds / 2.1 baths / 1,660 ft2
Single Family / Built: 1948
17
10029 Kedvale Avenue, Oak Lawn, Illinois 60453
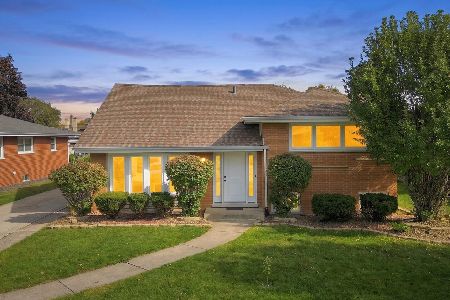
For Sale
$450,000
4 beds / 2.1 baths / 2,200 ft2
Single Family / Built: 1958
14
10428 Springfield Avenue, Chicago, Illinois 60655
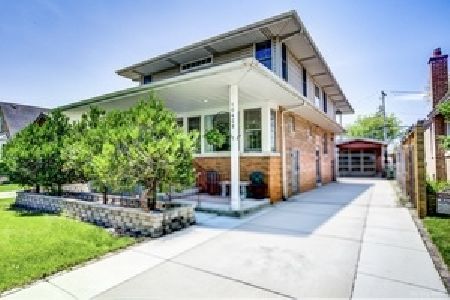
For Sale
$585,000
4 beds / 2.1 baths / 2,566 ft2
Single Family / Built: 1952
112
Nearby Sold Comparables
10329 Kedvale Avenue, Oak Lawn, Illinois 60453

Sold
$215,000
3 beds / 1.1 baths / 1,208 ft2
Single Family / Built: 1965
3931
10324 Karlov Avenue, Oak Lawn, Illinois 60453

Sold
$280,000
4 beds / 1.1 baths / 2,000 ft2
Single Family / Built: 1965
1345
10328 Karlov Avenue, Oak Lawn, Illinois 60453
Sold
$249,000
4 beds / 2.0 baths / 2,300 ft2
Single Family / Built: 1967
5981
10328 Karlov Avenue, Oak Lawn, Illinois 60453
Sold
$264,900
4 beds / 2.0 baths / 1,821 ft2
Single Family / Built: 1967
4218
10320 Karlov Avenue, Oak Lawn, Illinois 60453
Sold
$184,900
3 beds / 2.0 baths / 1,821 ft2
Single Family / Built: 1966
5616
10320 Karlov Avenue, Oak Lawn, Illinois 60453

Sold
$300,000
3 beds / 2.0 baths / 1,821 ft2
Single Family / Built: 1966
1108
Contact Agent
Listing Provided By
Exit Real Estate Partners
