

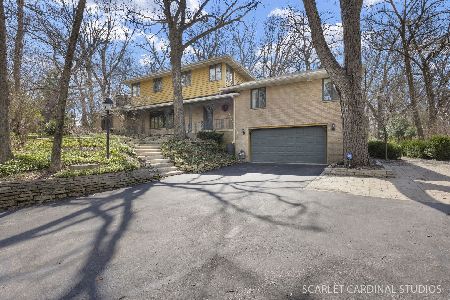
1033 Cedar Avenue, Elgin, Illinois 60120
Sorry, we are updating photos, please update this page in 15 minutes
$189,000
|
Sold
|
|
| Status: | Closed |
| Sqft: | 2,016 |
| Cost/Sqft: | $94 |
| Beds: | 3 |
| Baths: | 2 |
| Year Built: | 1958 |
| Property Taxes: | $5,224 |
| Days On Market: | 6694 |
| Lot Size: | 0,15 |
Description
Quad Level home offers tons of space. This home has 2632 sq. ft. with sub-basement. Large family room with wood buring fireplace and access to fully fenced backyard and built-in grill. New roof (1 yr old). Ceiling fans in all the bedrooms. Tons of storage. All original wood work in good condition. Home warranty included. Will paint outside any color buyer wants or credit.
Property Specifics
| Single Family | |
| — | |
| Quad Level | |
| 1958 | |
| Partial | |
| Brick | |
| Asphalt | |
| QUAD LEVEL | |
| No | |
| 0.15 |
| Kane | |
| — | |
| 0 / Not Applicable | |
| None | |
| Public | |
| Public Sewer | |
| Window/Wall Unit - 1 | |
| Natural Gas, Forced Air | |
| 06949462 | |
| 0612135004 |
Nearby Schools
| NAME: | DISTRICT: | DISTANCE: | |
|---|---|---|---|
|
Grade School
Coleman Elementary School |
46 | — | |
|
Middle School
Larsen Middle School |
46 | Not in DB | |
|
High School
Elgin High School |
46 | Not in DB | |
Property History
| DATE: | EVENT: | PRICE: | SOURCE: |
|---|---|---|---|
| 30 Sep, 2008 | Sold | $189,000 | MRED MLS |
| 5 Sep, 2008 | Under contract | $189,000 | MRED MLS |
| — | Last price change | $195,000 | MRED MLS |
| 4 Jul, 2008 | Listed for sale | $195,000 | MRED MLS |
| 31 Jan, 2011 | Sold | $90,000 | MRED MLS |
| 28 Nov, 2010 | Under contract | $80,000 | MRED MLS |
| — | Last price change | $100,000 | MRED MLS |
| 29 Aug, 2010 | Listed for sale | $190,000 | MRED MLS |
Sorry, we are updating photos, please update this page in 15 minutes
Room Specifics
All Bedroom Info:
Total Bedrooms: 3
Bedrooms Above Ground: 3
Bedrooms Below Ground: 0
Total Bedrooms: 3
Bedrooms Above Ground: 3
Bedrooms Below Ground: 0
Second Bedroom Info:
Dimensions: —
Location: —Dimensions: —
Floor Type: Hardwood
Third Bedroom Info:
Dimensions: —
Location: —Dimensions: —
Floor Type: Other
Bathroom Info:
Full Bathrooms: 2
Partial Bathrooms: 1Full Bathrooms: 2
Bathroom Amenities: —
Bathroom in Basement: 0
Dining Room Info:
Dimensions: —
Location: —Dimensions: —
Floor Type: Carpet
Kitchen Info:
Dimensions: —
Location: —Dimensions: —
Floor Type: Vinyl
Features: Eating Area-Table Space, Galley, Pantry-Closet
Laundry Room Info:
Dimensions: —
Location: —Dimensions: —
Floor Type: Other
Living Room Info:
Dimensions: —
Location: —Dimensions: —
Floor Type: Carpet
Family Room Info:
Dimensions: —
Location: —Dimensions: —
Floor Type: Vinyl
Additional Rooms Info:
Rooms: —
Basement: PartialRooms: —
Other Specifics
| 1 | |
| Block | |
| Garage | |
| — | |
| — | |
| — | |
| — | |
| Fenced Yard | |
| 132X50 | |
| — | |
| None | |
| — | |
| Range, Refrigerator, Washer, Dryer, Disposal | |
| Not in DB | |
| Sidewalks, Street Lights, Street Paved | |
| — | |
| Wood Burning |
Tax History
| Year | Property Taxes |
|---|---|
| 2008 | $5,224 |
| 2011 | $5,774 |
Contact Agent
Nearby Similar Homes
1007 Cedar Avenue, Elgin, Illinois 60120

For Sale
$329,900
3 beds / 2.0 baths / 1,077 ft2
Single Family / Built: 1960
25
1130 Duncan Avenue, Elgin, Illinois 60120

For Sale
$380,000
3 beds / 2.1 baths / 2,800 ft2
Single Family / Built: 1950
68

1020 Hill Avenue, Elgin, Illinois 60120

For Sale
$549,900
3 beds / 2.1 baths / 2,811 ft2
Single Family / Built: 1930
230
465 Slade Avenue, Elgin, Illinois 60120

For Sale
$249,900
2 beds / 1.0 baths / 960 ft2
Single Family / Built: 1947
77
501 Glenwood Trail, Elgin, Illinois 60120
For Sale
$593,000
5 beds / 2.2 baths / 3,276 ft2
Single Family / Built: 1953
18
Nearby Sold Comparables
1033 Cedar Avenue, Elgin, Illinois 60120

Sold
$80,000
3 beds / 1.1 baths / 2,016 ft2
Single Family / Built: 1958
5908
1025 Cedar Avenue, Elgin, Illinois 60120
Sold
$155,000
2 beds / 1.1 baths / 1,114 ft2
Single Family / Built: 1943
4066
1025 Cedar Avenue, Elgin, Illinois 60120
Sold
$145,000
2 beds / 1.1 baths / 1,114 ft2
Single Family / Built: 1943
4646
1021 Cedar Avenue, Elgin, Illinois 60120
Sold
$31,000
2 beds / 1.0 baths / 1,041 ft2
Single Family / Built: 1943
5608
1034 Bellevue Avenue, Elgin, Illinois 60120
Sold
$139,900
3 beds / 1.0 baths / 1,132 ft2
Single Family / Built: 1980
4374
1034 Bellevue Avenue, Elgin, Illinois 60120
Sold
$169,000
3 beds / 1.0 baths / 1,300 ft2
Single Family / Built: 1980
3911
Contact Agent
Listing Provided By
RE/MAX Horizon
