

1033 Helene Lane, Schaumburg, Illinois 60193
Sorry, we are updating photos, please update this page in 15 minutes
$129,000
|
Sold
|
|
| Status: | Closed |
| Sqft: | 1,296 |
| Cost/Sqft: | $131 |
| Beds: | 3 |
| Baths: | 2 |
| Year Built: | 1967 |
| Property Taxes: | $5,684 |
| Days On Market: | 5294 |
| Lot Size: | 0,00 |
Description
Brick raised ranch.! Features hardwood floors throughout. large family room with sliders to backyard with patio & deck great for all of your outdoor activities. Ideal location, close to shopping, parks and schools. Many remodeling projects started but not finished. Much work needed.
Property Specifics
| Single Family | |
| — | |
| Step Ranch | |
| 1967 | |
| Full, Walkout | |
| Brick | |
| Asphalt | |
| — | |
| No | |
| — |
| Cook | |
| — | |
| 0 / Not Applicable | |
| None | |
| Public | |
| Public Sewer | |
| Central Air | |
| Steam | |
| 08052009 | |
| 07213000370000 |
Nearby Schools
| NAME: | DISTRICT: | DISTANCE: | |
|---|---|---|---|
|
Grade School
Thomas Dooley Elementary School |
54 | — | |
|
Middle School
Jane Addams Junior High School |
54 | Not in DB | |
|
High School
Schaumburg High School |
211 | Not in DB | |
Property History
| DATE: | EVENT: | PRICE: | SOURCE: |
|---|---|---|---|
| 24 Sep, 2007 | Sold | $293,000 | MRED MLS |
| 2 Sep, 2007 | Under contract | $319,900 | MRED MLS |
| 3 Aug, 2007 | Listed for sale | $319,900 | MRED MLS |
| 30 Oct, 2012 | Sold | $129,000 | MRED MLS |
| 14 May, 2012 | Under contract | $169,896 | MRED MLS |
| 26 Apr, 2012 | Listed for sale | $169,896 | MRED MLS |
| 10 Aug, 2021 | Listed for sale | $0 | MRED MLS |
| 21 Jul, 2022 | Listed for sale | $0 | MRED MLS |
Sorry, we are updating photos, please update this page in 15 minutes
Room Specifics
All Bedroom Info:
Total Bedrooms: 3
Bedrooms Above Ground: 3
Bedrooms Below Ground: 0
Total Bedrooms: 3
Bedrooms Above Ground: 3
Bedrooms Below Ground: 0
Second Bedroom Info:
Dimensions: —
Location: —Dimensions: —
Floor Type: Hardwood
Third Bedroom Info:
Dimensions: —
Location: —Dimensions: —
Floor Type: Hardwood
Bathroom Info:
Full Bathrooms: 2
Partial Bathrooms: 0Full Bathrooms: 2
Bathroom Amenities: —
Bathroom in Basement: 1
Dining Room Info:
Dimensions: —
Location: —Dimensions: —
Floor Type: Hardwood
Kitchen Info:
Dimensions: —
Location: —Dimensions: —
Floor Type: Vinyl
Features: Eating Area-Breakfast Bar, Island
Laundry Room Info:
Dimensions: —
Location: —Dimensions: —
Floor Type: Other
Living Room Info:
Dimensions: —
Location: —Dimensions: —
Floor Type: Hardwood
Family Room Info:
Dimensions: —
Location: —Dimensions: —
Floor Type: Parquet
Additional Rooms Info:
Rooms: Foyer, Office, Recreation Room
Basement: Full, WalkoutRooms: Foyer, Office, Recreation Room
Other Specifics
| 2 | |
| Concrete Perimeter | |
| Garage | |
| — | |
| — | |
| — | |
| — | |
| — | |
| 90 X 127 X 94 X 84 X 25 | |
| Unfinished | |
| None | |
| — | |
| — | |
| Not in DB | |
| — | |
| — | |
| — |
Tax History
| Year | Property Taxes |
|---|---|
| 2007 | $3,615 |
| 2012 | $5,684 |
Contact Agent
Nearby Similar Homes
31 Salem Drive, Schaumburg, Illinois 60193
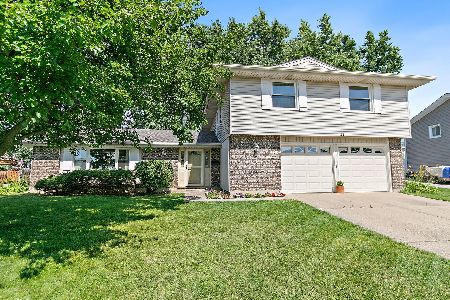
For Sale
$489,900
4 beds / 2.1 baths / 2,383 ft2
Single Family / Built: 1972
11
Schaumburg, Illinois 60193
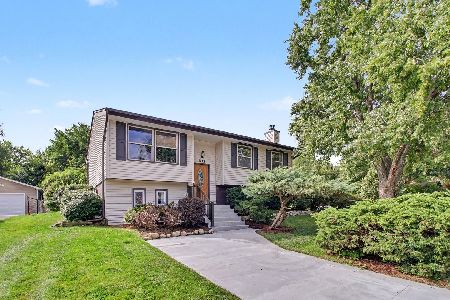
For Sale
$398,500
4 beds / 1.1 baths / 1,900 ft2
Single Family / Built: 1964
22
407 Braintree Drive, Schaumburg, Illinois 60194
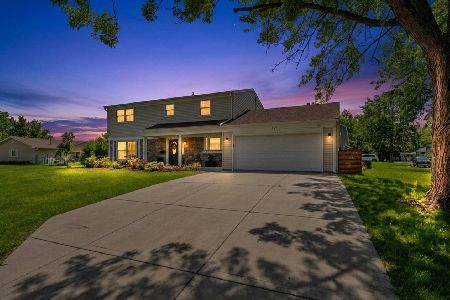
For Sale
$599,995
4 beds / 2.1 baths / 2,000 ft2
Single Family / Built: 1971
83
319 Kemah Lane, Schaumburg, Illinois 60193
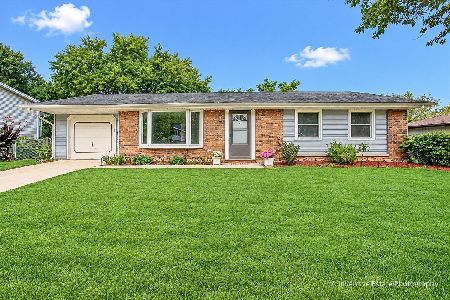
For Sale
$343,000
3 beds / 1.1 baths / 1,140 ft2
Single Family / Built: 1973
15
524 Hingham Lane, Schaumburg, Illinois 60193
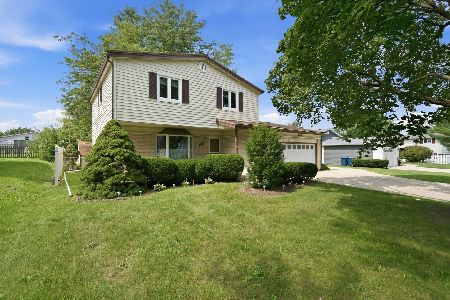
For Sale
$499,900
3 beds / 2.1 baths / 2,753 ft2
Single Family / Built: 1967
59
515 Falmouth Lane, Schaumburg, Illinois 60193
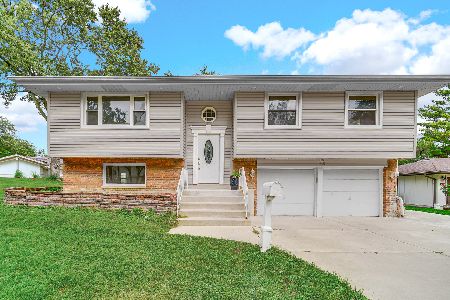
For Sale
$479,000
3 beds / 2.0 baths / 1,144 ft2
Single Family / Built: 1965
26
Nearby Sold Comparables
1033 Helene Lane, Schaumburg, Illinois 60193

Sold
$319,900
3 beds / 2.0 baths / 0 ft2
Single Family / Built: —
7022
1030 Helene Lane, Schaumburg, Illinois 60193

Sold
$340,000
3 beds / 1.0 baths / 1,148 ft2
Single Family / Built: 1966
442

1035 Schaumburg Road, Schaumburg, Illinois 60194

Sold
$315,000
3 beds / 2.0 baths / 1,284 ft2
Single Family / Built: 1965
825
Contact Agent
Listing Provided By
Garry Real Estate
