

10331 Michael Drive, Palos Hills, Illinois 60465
Subdivision > Oakwood Hills
Sorry, we are updating photos, please update this page in 15 minutes
$175,000
|
Sold
|
|
| Status: | Closed |
| Sqft: | 1,600 |
| Cost/Sqft: | $109 |
| Beds: | 3 |
| Baths: | 2 |
| Year Built: | 1971 |
| Property Taxes: | $5,339 |
| Days On Market: | 5313 |
| Lot Size: | 0,19 |
Description
Wonderfully bright home! This bi-level has generous size rooms and tons of light coming in the newer windows. Three bedrooms and 2 full baths offer a lot of options for family and fun. Hardwood floor in dining room, Corian counters in kitchen and main level bath. Lower level family room with room for extra bedroom. Newer deck off dining area, outside gas hookup for grill, huge fenced lot and shed out back. Sold AS IS
Property Specifics
| Single Family | |
| — | |
| Bi-Level | |
| 1971 | |
| Partial | |
| Vinyl Siding, Brick | |
| Asphalt | |
| — | |
| No | |
| 0.19 |
| Cook | |
| Oakwood Hills | |
| 0 / Not Applicable | |
| None | |
| Lake Michigan | |
| Public Sewer | |
| Central Air | |
| Natural Gas, Forced Air | |
| 08038926 | |
| 23131070230000 |
Nearby Schools
| NAME: | DISTRICT: | DISTANCE: | |
|---|---|---|---|
|
Middle School
H H Conrady Junior High School |
117 | Not in DB | |
|
High School
Amos Alonzo Stagg High School |
230 | Not in DB | |
Property History
| DATE: | EVENT: | PRICE: | SOURCE: |
|---|---|---|---|
| 25 May, 2012 | Sold | $175,000 | MRED MLS |
| 16 Apr, 2012 | Under contract | $175,000 | MRED MLS |
| 10 Apr, 2012 | Listed for sale | $175,000 | MRED MLS |
Sorry, we are updating photos, please update this page in 15 minutes
Room Specifics
All Bedroom Info:
Total Bedrooms: 3
Bedrooms Above Ground: 3
Bedrooms Below Ground: 0
Total Bedrooms: 3
Bedrooms Above Ground: 3
Bedrooms Below Ground: 0
Second Bedroom Info:
Dimensions: —
Location: —Dimensions: —
Floor Type: Carpet
Third Bedroom Info:
Dimensions: —
Location: —Dimensions: —
Floor Type: Carpet
Bathroom Info:
Full Bathrooms: 2
Partial Bathrooms: 0Full Bathrooms: 2
Bathroom Amenities: —
Bathroom in Basement: 1
Dining Room Info:
Dimensions: —
Location: —Dimensions: —
Floor Type: Hardwood
Kitchen Info:
Dimensions: —
Location: —Dimensions: —
Floor Type: Vinyl
Features: Eating Area-Table Space, Pantry-Closet
Laundry Room Info:
Dimensions: —
Location: —Dimensions: —
Floor Type: Vinyl
Living Room Info:
Dimensions: —
Location: —Dimensions: —
Floor Type: Carpet
Family Room Info:
Dimensions: —
Location: —Dimensions: —
Floor Type: Carpet
Additional Rooms Info:
Rooms: No additional rooms
Basement: PartialRooms: No additional rooms
Other Specifics
| 2 | |
| Concrete Perimeter | |
| Garage | |
| — | |
| — | |
| — | |
| Deck, Patio, Storms/Screens | |
| Fenced Yard | |
| 64X128X63X128 | |
| Unfinished | |
| — | |
| Hardwood Floors, First Floor Bedroom, First Floor Full Bath | |
| Range, Dishwasher, Refrigerator, Washer, Dryer | |
| Not in DB | |
| Sidewalks, Street Lights, Street Paved | |
| — | |
| — |
Tax History
| Year | Property Taxes |
|---|---|
| 2012 | $5,339 |
Contact Agent
Nearby Similar Homes
10346 75th Court, Palos Hills, Illinois 60465
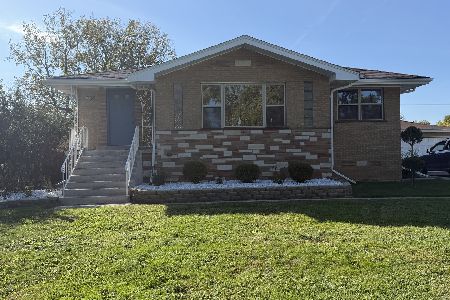
For Sale
$549,900
3 beds / 2.0 baths / 1,628 ft2
Single Family / Built: 1956
14
7529 103rd Street, Palos Hills, Illinois 60465
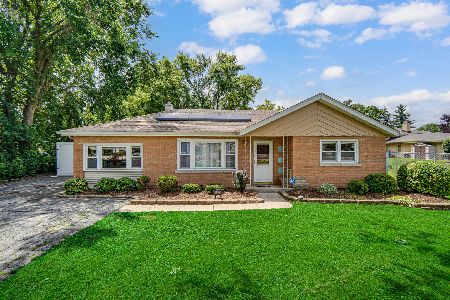
For Sale
$298,000
3 beds / 1.0 baths / 1,161 ft2
Single Family / Built: 1960
96
7555 105th Street, Palos Hills, Illinois 60465
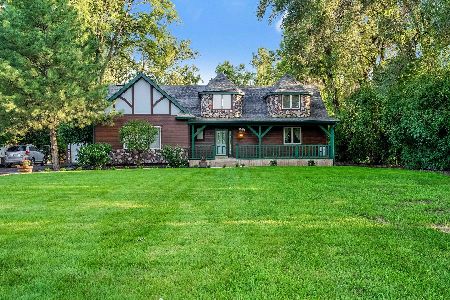
For Sale
$509,870
3 beds / 2.1 baths / 2,317 ft2
Single Family / Built: 1980
5
7842 101st Place, Palos Hills, Illinois 60465
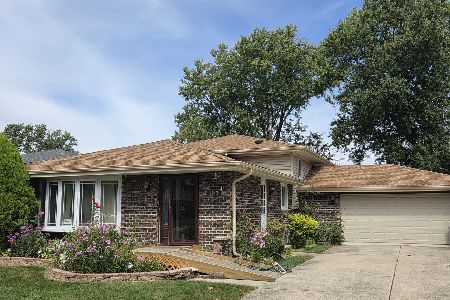
For Sale
$399,500
3 beds / 2.0 baths / 1,367 ft2
Single Family / Built: 1973
34
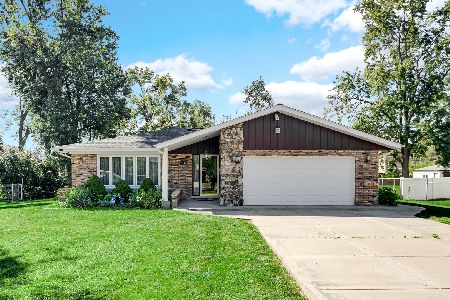
7903 102nd Street, Palos Hills, Illinois 60465
For Sale
$395,000
3 beds / 2.0 baths / 1,778 ft2
Single Family / Built: 1974
6
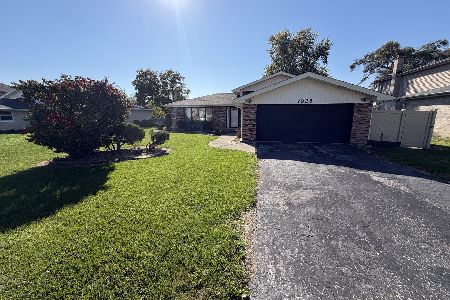
7925 101st Street, Palos Hills, Illinois 60465
For Sale
$375,000
3 beds / 2.0 baths / 1,758 ft2
Single Family / Built: 1973
7
Nearby Sold Comparables
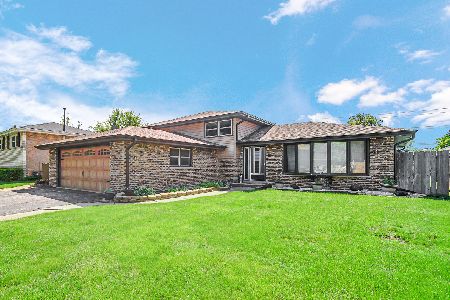
10324 Kathy Court, Palos Hills, Illinois 60465
Sold
$359,900
3 beds / 2.0 baths / 1,800 ft2
Single Family / Built: 1971
894
10342 Kathy Court, Palos Hills, Illinois 60465

Sold
$239,900
3 beds / 2.0 baths / 0 ft2
Single Family / Built: 1971
5346
10318 Kathy Court, Palos Hills, Illinois 60465
Sold
$344,900
3 beds / 2.1 baths / 0 ft2
Single Family / Built: 1972
7247
Contact Agent
Listing Provided By
Coldwell Banker The Real Estate Group
