

10334 Aspen Drive, Palos Hills, Illinois 60465


$315,000
|
Sold
|
|
| Status: | Closed |
| Sqft: | 2,000 |
| Cost/Sqft: | $157 |
| Beds: | 3 |
| Baths: | 3 |
| Year Built: | 1971 |
| Property Taxes: | $5,523 |
| Days On Market: | 2094 |
| Lot Size: | 0,20 |
Description
Enjoy living in this beautiful well maintained brick split level with 3 bedrooms and 3 full baths. This home has a formal living room and dining room with hardwood floors, eat in kitchen with all the appliances included, first floor family room addition with the feel of Log Cabin look with the Knotty Pine ceilings, wood burning fireplace and entrance to large fenced yard with deck and 3 sheds. Second floor has Master bedroom with full bath, Second hall bath and 2 additional spacious bedroom with white panel doors and laminated floors. Lower level has an English finished rec room with laminated floors and gas fireplace Separate full bath and spacious laundry area with washer/dryer included and entrance to 2.5 attached garage. Plenty of room to park over 6 cars on this driveway. Immediate Occupancy available. Show and Sell!
Property Specifics
| Single Family | |
| — | |
| Tri-Level | |
| 1971 | |
| Partial, Walkout | |
| Brick | |
| — | |
| SPLIT LEVEL/ADDITION | |
| No | |
| 0.2 |
| Cook | |
| Palos On The Green | |
| — / Not Applicable | |
| None | |
| Lake Michigan | |
| Sewer-Storm | |
| Central Air | |
| Natural Gas, Forced Air | |
| 10987255 | |
| 23141030180000 |
Nearby Schools
| NAME: | DISTRICT: | DISTANCE: | |
|---|---|---|---|
|
Grade School
Oak Ridge Elementary School |
117 | — | |
|
Middle School
H H Conrady Junior High School |
117 | Not in DB | |
|
High School
Amos Alonzo Stagg High School |
230 | Not in DB | |
Property History
| DATE: | EVENT: | PRICE: | SOURCE: |
|---|---|---|---|
| 2 Mar, 2021 | Sold | $315,000 | MRED MLS |
| 8 Feb, 2021 | Under contract | $314,900 | MRED MLS |
| 2 Feb, 2021 | Listed for sale | $314,900 | MRED MLS |
| 4 Jan, 2024 | Sold | $405,000 | MRED MLS |
| 23 Nov, 2023 | Under contract | $419,900 | MRED MLS |
| — | Last price change | $429,900 | MRED MLS |
| 3 Nov, 2023 | Listed for sale | $429,900 | MRED MLS |
| 15 May, 2024 | Sold | $420,000 | MRED MLS |
| 17 Apr, 2024 | Under contract | $429,000 | MRED MLS |
| — | Last price change | $439,000 | MRED MLS |
| 3 Apr, 2024 | Listed for sale | $439,000 | MRED MLS |


Room Specifics
Total Bedrooms: 3
Bedrooms Above Ground: 3
Bedrooms Below Ground: 0
Dimensions: —
Floor Type: Wood Laminate
Dimensions: —
Floor Type: Wood Laminate
Full Bathrooms: 3
Bathroom Amenities: —
Bathroom in Basement: 1
Dimensions: —
Floor Type: Hardwood
Dimensions: —
Floor Type: Ceramic Tile
Features: Eating Area-Table Space
Dimensions: —
Floor Type: Other
Dimensions: —
Floor Type: Hardwood
Dimensions: —
Floor Type: Wood Laminate
Rooms: Great Room
Other Specifics
| 2 | |
| — | |
| Garage | |
| — | |
| — | |
| — | |
| Deck, Patio, Storms/Screens | |
| — | |
| 65X132 | |
| — | |
| Full | |
| Hardwood Floors, Wood Laminate Floors, In-Law Arrangement | |
| Range, Microwave, Dishwasher, Refrigerator, Washer, Dryer | |
| Not in DB | |
| Horse-Riding Area, Horse-Riding Trails, Curbs, Sidewalks | |
| — | |
| Wood Burning Stove, Gas Log |
Tax History
| Year | Property Taxes |
|---|---|
| 2021 | $5,523 |
| 2024 | $6,332 |
Contact Agent
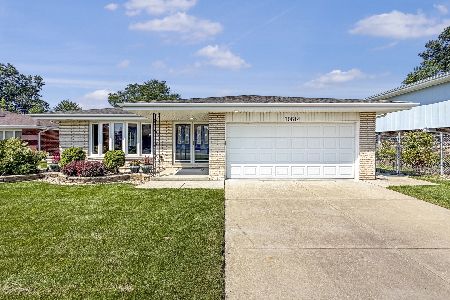
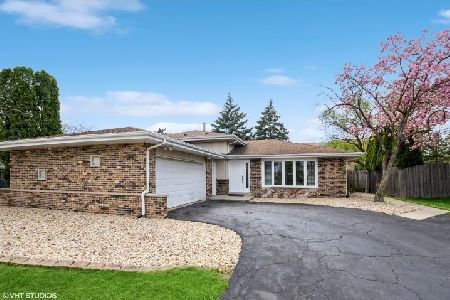
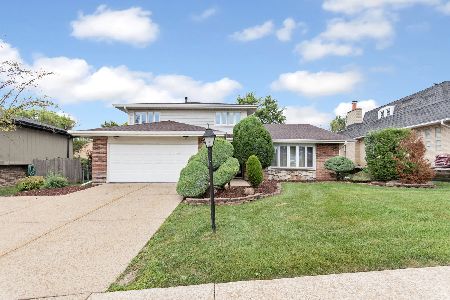
Nearby Similar Homes

Nearby Sold Comparables


Contact Agent
Listing Provided By
RE/MAX Market
