

10339 Brighton Lane, Huntley, Illinois 60142
Subdivision > Southwind
Sorry, we are updating photos, please update this page in 15 minutes
$195,000
|
Sold
|
|
| Status: | Closed |
| Sqft: | 0 |
| Cost/Sqft: | — |
| Beds: | 3 |
| Baths: | 3 |
| Year Built: | 2000 |
| Property Taxes: | $7,640 |
| Days On Market: | 5737 |
| Lot Size: | 0,00 |
Description
~BEST DEAL IN SOUTHWIND~THE MEADOWLARK IS ONE OF THE LARGEST MODELS IN SUBDIVISION~HOME IS IN PRISTINE CONDITION INSIDE & OUT~OPEN FLOWING FLOOR PLAN IDEAL FOR ENTERTAINING~FRESHLY PAINTED,NEWER WINDOW TRMTS,MSTR SUITE BOASTS BONUS SITTING ROOM THAT COULD BE CONVERTED TO 4TH BDRM OR DEN~FULL BSMT PARTIALLY FINISHED~FABULOUS YARD AND DECK~PROFESSIONALLY LANDSCAPED WITH ACCENT LIGHTING~SELLER BEING RELOCATED~A TRUE 10!
Property Specifics
| Single Family | |
| — | |
| Colonial | |
| 2000 | |
| Full | |
| Brick | |
| Asphalt | |
| MEADOWLARK | |
| No | |
| 0 |
| Mc Henry | |
| Southwind | |
| 0 / Not Applicable | |
| None | |
| Public | |
| Public Sewer | |
| Central Air | |
| Natural Gas, Forced Air | |
| 07738529 | |
| 1822482008 |
Nearby Schools
| NAME: | DISTRICT: | DISTANCE: | |
|---|---|---|---|
|
Grade School
Chesak Elementary School |
158 | — | |
|
Middle School
Marlowe Middle School |
158 | Not in DB | |
|
High School
Huntley High School |
158 | Not in DB | |
Property History
| DATE: | EVENT: | PRICE: | SOURCE: |
|---|---|---|---|
| 14 Apr, 2011 | Sold | $195,000 | MRED MLS |
| 9 Mar, 2011 | Under contract | $204,900 | MRED MLS |
| 24 Feb, 2011 | Listed for sale | $204,900 | MRED MLS |
Sorry, we are updating photos, please update this page in 15 minutes
Room Specifics
All Bedroom Info:
Total Bedrooms: 3
Bedrooms Above Ground: 3
Bedrooms Below Ground: 0
Total Bedrooms: 3
Bedrooms Above Ground: 3
Bedrooms Below Ground: 0
Second Bedroom Info:
Dimensions: —
Location: —Dimensions: —
Floor Type: Carpet
Third Bedroom Info:
Dimensions: —
Location: —Dimensions: —
Floor Type: Carpet
Bathroom Info:
Full Bathrooms: 3
Partial Bathrooms: 1Full Bathrooms: 3
Bathroom Amenities: Separate Shower, Double Sink
Bathroom in Basement: 0
Dining Room Info:
Dimensions: —
Location: —Dimensions: —
Floor Type: Carpet
Kitchen Info:
Dimensions: —
Location: —Dimensions: —
Floor Type: Hardwood
Features: Eating Area-Table Space
Laundry Room Info:
Dimensions: —
Location: —Dimensions: —
Floor Type: Vinyl
Living Room Info:
Dimensions: —
Location: —Dimensions: —
Floor Type: Carpet
Family Room Info:
Dimensions: —
Location: —Dimensions: —
Floor Type: Carpet
Additional Rooms Info:
Rooms: Deck, Eating Area, Foyer, Tandem Room, Utility Room-1st Floor
Basement: FullRooms: Deck, Eating Area, Foyer, Tandem Room, Utility Room-1st Floor
Other Specifics
| 2 | |
| Concrete Perimeter | |
| Garage | |
| — | |
| — | |
| — | |
| Deck | |
| Fenced Yard | |
| 120 X 75 | |
| — | |
| Full | |
| Vaulted/Cathedral Ceilings, Hardwood Floors, First Floor Laundry | |
| Range, Microwave, Dishwasher, Refrigerator, Washer, Dryer, Disposal | |
| Not in DB | |
| Sidewalks, Street Lights, Street Paved | |
| — | |
| Wood Burning, Attached Fireplace Doors/Screen, Gas Log, Gas Starter |
Tax History
| Year | Property Taxes |
|---|---|
| 2011 | $7,640 |
Contact Agent
Nearby Similar Homes
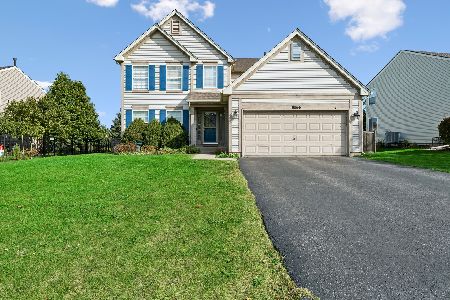
481 Windermere Way, Lake In The Hills, Illinois 60156
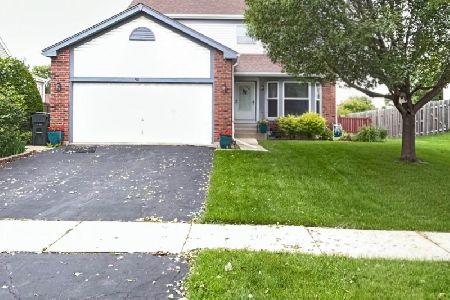
For Sale
$385,000
3 beds / 2.1 baths / 2,654 ft2
Single Family / Built: 1994
133
10203 Hunter Trail, Huntley, Illinois 60142

For Sale
$649,900
4 beds / 2.1 baths / 3,056 ft2
Single Family / Built: 2005
45
10724 Bayhill Court, Huntley, Illinois 60142

For Sale
$599,000
4 beds / 3.0 baths / 3,127 ft2
Single Family / Built: 2005
4
10355 Aldridge Drive, Huntley, Illinois 60142

For Sale
$599,900
5 beds / 3.1 baths / 4,593 ft2
Single Family / Built: 2006
45
10435 Aldridge Drive, Huntley, Illinois 60142
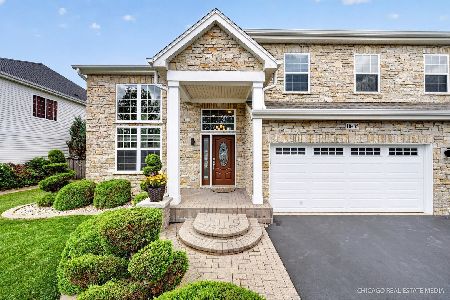
For Sale
$669,000
4 beds / 2.2 baths / 3,559 ft2
Single Family / Built: 2005
109
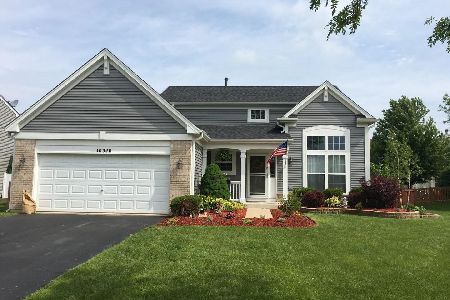
Nearby Sold Comparables


Contact Agent
Listing Provided By
Prudential American Heritage
