

1035 Alfini Drive, Des Plaines, Illinois 60016


$325,000
|
Sold
|
|
| Status: | Closed |
| Sqft: | 1,250 |
| Cost/Sqft: | $260 |
| Beds: | 3 |
| Baths: | 2 |
| Year Built: | 1955 |
| Property Taxes: | $4,006 |
| Days On Market: | 2016 |
| Lot Size: | 0,16 |
Description
Amazing opportunity to live in an awesome home in great location, close to parks, schools etc. This home has been beautifully updated and maintained. Features include gleaming hardwood floors, spacious updated kitchen, new roof, B The open floor plan is perfect for all lifestyles from casual living to formal entertaining. 3 car garage, spacious new brick paver patio for outdoor life..a perfect 10! Newer Copper pipes, gutters, roof vents, landscaping,2018 AC
Property Specifics
| Single Family | |
| — | |
| Ranch | |
| 1955 | |
| None | |
| Vinyl Siding | |
| Asphalt | |
| — | |
| No | |
| 0.16 |
| Cook | |
| — | |
| 0 / Not Applicable | |
| None | |
| Lake Michigan | |
| Public Sewer | |
| Central Air | |
| Natural Gas, Forced Air | |
| 11055728 | |
| 09192160200000 |
Nearby Schools
| NAME: | DISTRICT: | DISTANCE: | |
|---|---|---|---|
|
Grade School
Forest Elementary School |
62 | — | |
|
Middle School
Algonquin Middle School |
62 | Not in DB | |
|
High School
Maine West High School |
207 | Not in DB | |
Property History
| DATE: | EVENT: | PRICE: | SOURCE: |
|---|---|---|---|
| 1 Jul, 2015 | Sold | $162,400 | MRED MLS |
| 6 Jun, 2015 | Under contract | $160,000 | MRED MLS |
| — | Last price change | $213,500 | MRED MLS |
| 2 Apr, 2015 | Listed for sale | $213,500 | MRED MLS |
| 28 Sep, 2015 | Sold | $249,900 | MRED MLS |
| 25 Aug, 2015 | Under contract | $249,900 | MRED MLS |
| 22 Aug, 2015 | Listed for sale | $249,900 | MRED MLS |
| 17 Jun, 2021 | Sold | $325,000 | MRED MLS |
| 25 Apr, 2021 | Under contract | $325,000 | MRED MLS |
| 23 Apr, 2021 | Listed for sale | $325,000 | MRED MLS |


Room Specifics
All Bedroom Info:
Total Bedrooms: 3
Bedrooms Above Ground: 3
Bedrooms Below Ground: 0
Total Bedrooms: 3
Bedrooms Above Ground: 3
Bedrooms Below Ground: 0
Second Bedroom Info:
Dimensions: —
Location: —Dimensions: —
Floor Type: Hardwood
Third Bedroom Info:
Dimensions: —
Location: —Dimensions: —
Floor Type: Hardwood
Bathroom Info:
Full Bathrooms: 2
Partial Bathrooms: 0Full Bathrooms: 2
Bathroom Amenities: —
Bathroom in Basement: 0
Kitchen Info:
Dimensions: —
Location: —Dimensions: —
Floor Type: Hardwood
Features: Eating Area-Breakfast Bar
Living Room Info:
Dimensions: —
Location: —Dimensions: —
Floor Type: Hardwood
Additional Rooms Info:
Rooms: Eating Area
Basement: NoneRooms: Eating Area
Other Specifics
| 3 | |
| Concrete Perimeter | |
| Garage | |
| — | |
| — | |
| — | |
| Deck | |
| — | |
| 55X130 | |
| — | |
| None | |
| — | |
| Range, Microwave, Dishwasher, Refrigerator, Washer, Dryer, Stainless Steel Appliance(s) | |
| Not in DB | |
| Sidewalks, Street Lights, Street Paved | |
| — | |
| — |
Tax History
| Year | Property Taxes |
|---|---|
| 2015 | $3,665 |
| 2015 | $5,093 |
| 2021 | $4,006 |
Contact Agent
Nearby Similar Homes
1024 Wolf Road, Des Plaines, Illinois 60016
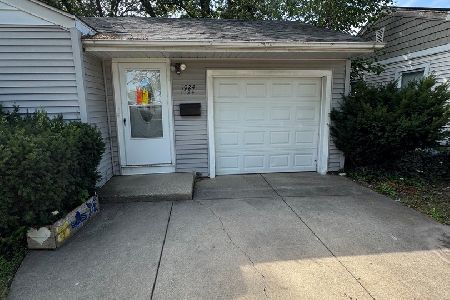
For Sale
$370,000
3 beds / 1.1 baths / 972 ft2
Single Family / Built: 1953
141
952 Grant Drive, Des Plaines, Illinois 60016
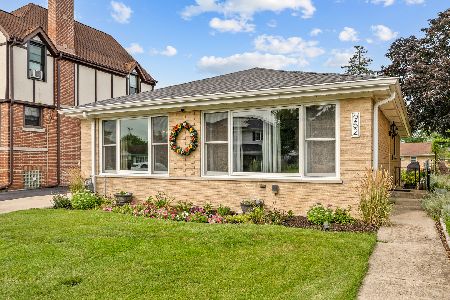
For Sale
$435,000
3 beds / 2.0 baths / 1,308 ft2
Single Family / Built: 1963
17
834 Wolf Road, Des Plaines, Illinois 60016
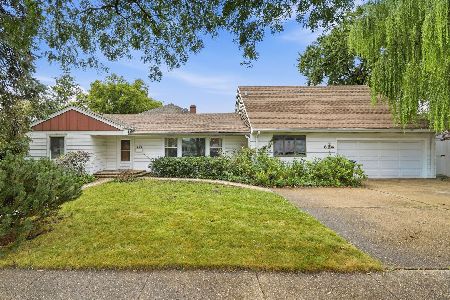
For Sale
$460,000
5 beds / 2.2 baths / 2,402 ft2
Single Family / Built: 1951
27
1161 Grant Drive, Des Plaines, Illinois 60016
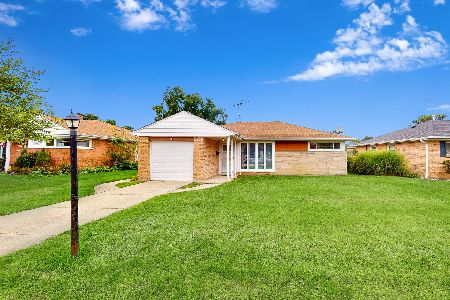
For Sale
$319,999
2 beds / 1.0 baths / 1,010 ft2
Single Family / Built: 1952
14
657 Prairie Avenue, Des Plaines, Illinois 60016
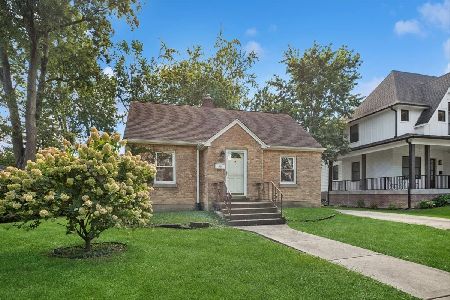
For Sale
$239,900
2 beds / 1.0 baths / 800 ft2
Single Family / Built: 1947
23
1372 6th Avenue, Des Plaines, Illinois 60018
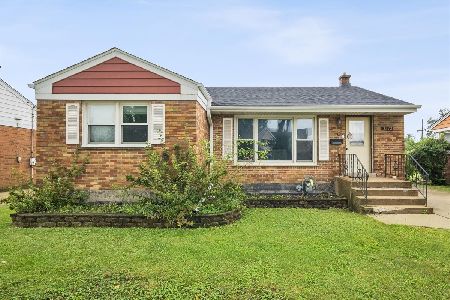
For Sale
$375,000
3 beds / 2.0 baths / 1,200 ft2
Single Family / Built: 1953
16
Nearby Sold Comparables
1035 Alfini Drive, Des Plaines, Illinois 60016

Sold
$160,000
3 beds / 1.1 baths / 1,138 ft2
Single Family / Built: 1953
4229
1035 Alfini Drive, Des Plaines, Illinois 60016
Sold
$249,900
3 beds / 2.0 baths / 1,250 ft2
Single Family / Built: 1953
4087
1041 Alfini Drive, Des Plaines, Illinois 60016
Sold
$189,900
2 beds / 1.1 baths / 1,110 ft2
Single Family / Built: 1953
5161
1040 Wolf Road, Des Plaines, Illinois 60016

Sold
$300,000
2 beds / 2.0 baths / 800 ft2
Single Family / Built: 1952
786
1050 Wolf Road, Des Plaines, Illinois 60016
Sold
$200,000
2 beds / 1.0 baths / 864 ft2
Single Family / Built: 1952
6510
Contact Agent
Listing Provided By
Compass
