

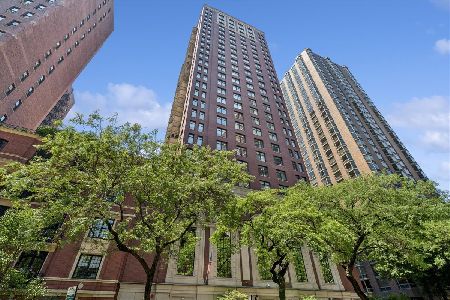
1035 Dearborn Avenue, Near North Side, Chicago, Illinois 60610
Subdivision > Maple Tower
Sorry, we are updating photos, please update this page in 15 minutes
$1,400,000
|
Sold
|
|
| Status: | Closed |
| Sqft: | 2,500 |
| Cost/Sqft: | $590 |
| Beds: | 3 |
| Baths: | 3 |
| Year Built: | 2005 |
| Property Taxes: | $18,991 |
| Days On Market: | 5324 |
| Lot Size: | 0,00 |
Description
Super chic super fabulous designer-finished custom luxury residence in newer boutique Gold Coast bldg. The ultimate city residence w/soaring ceilings, open spaces, huge terrace w/skyline views & the highest finish level imaginable. Premium Snaidero chef's kitchen w/Wolf,Miele,Sub-Zero opens to family area & living rm w/double-sided fireplace to dining rm, all w/floor-to-ceiling windows. Breathtaking master suite.
Property Specifics
| Condos/Townhomes | |
| 21 | |
| — | |
| 2005 | |
| None | |
| Stone, Concrete, Limestone | |
| — | |
| — | |
| No | |
| — |
| Cook | |
| Maple Tower | |
| 2129 / Monthly | |
| Water, Gas, Doorman, TV/Cable, Exercise Facilities, Exterior Maintenance, Lawn Care, Scavenger, Snow Removal | |
| Public | |
| Public Sewer | |
| Central Air | |
| Electric | |
| 08032434 | |
| 17044240531021 |
Property History
| DATE: | EVENT: | PRICE: | SOURCE: |
|---|---|---|---|
| 9 Aug, 2012 | Sold | $1,400,000 | MRED MLS |
| 7 May, 2012 | Under contract | $1,475,000 | MRED MLS |
| 2 Apr, 2012 | Listed for sale | $1,475,000 | MRED MLS |
| 13 Aug, 2021 | Sold | $1,035,000 | MRED MLS |
| 29 Jun, 2021 | Under contract | $1,100,000 | MRED MLS |
| 4 Jun, 2021 | Listed for sale | $1,100,000 | MRED MLS |
Sorry, we are updating photos, please update this page in 15 minutes
Room Specifics
All Bedroom Info:
Total Bedrooms: 3
Bedrooms Above Ground: 3
Bedrooms Below Ground: 0
Total Bedrooms: 3
Bedrooms Above Ground: 3
Bedrooms Below Ground: 0
Second Bedroom Info:
Dimensions: —
Location: —Dimensions: —
Floor Type: Carpet
Third Bedroom Info:
Dimensions: —
Location: —Dimensions: —
Floor Type: Hardwood
Bathroom Info:
Full Bathrooms: 3
Partial Bathrooms: 1Full Bathrooms: 3
Bathroom Amenities: Separate Shower, Double Sink
Bathroom in Basement: 0
Dining Room Info:
Dimensions: —
Location: —Dimensions: —
Floor Type: Hardwood
Kitchen Info:
Dimensions: —
Location: —Dimensions: —
Floor Type: Hardwood
Living Room Info:
Dimensions: —
Location: —Dimensions: —
Floor Type: Hardwood
Family Room Info:
Dimensions: —
Location: —Dimensions: —
Floor Type: Hardwood
Additional Rooms Info:
Rooms: No additional rooms
Basement: NoneRooms: No additional rooms
Other Specifics
| 2 | |
| Concrete Perimeter,Reinforced Caisson | |
| Garage | |
| — | |
| — | |
| — | |
| Balcony, Deck, End Unit | |
| — | |
| COMMON | |
| — | |
| Full | |
| Elevator, Hardwood Floors, Laundry Hook-Up in Unit, Storage | |
| Double Oven, Microwave, Dishwasher, Refrigerator, Freezer, Washer, Dryer, Disposal | |
| Not in DB | |
| — | |
| Door Person, Elevator(s), Exercise Room, Storage, On Site Manager/Engineer | |
| Double Sided, Gas Log, Gas Starter |
Tax History
| Year | Property Taxes |
|---|---|
| 2012 | $18,991 |
| 2021 | $29,588 |
Contact Agent
Nearby Similar Homes
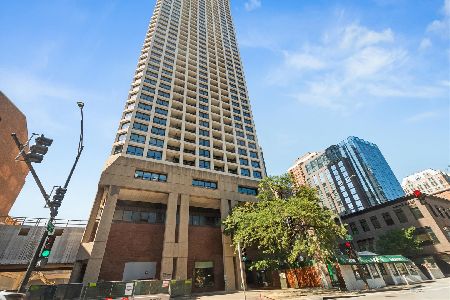
1030 State Street, Chicago, Illinois 60610

For Sale
$565,000
1 beds / 1.0 baths / 1,000 ft2
Condos/Townhomes / Built: 1974
49
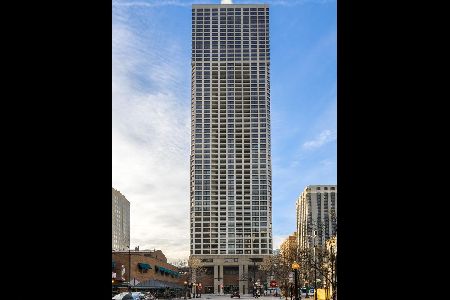
1030 State Street, Chicago, Illinois 60610
For Sale
$375,000
1 beds / 1.0 baths / 800 ft2
Condos/Townhomes / Built: 1974
45
1030 State Street, Chicago, Illinois 60610
For Sale
$300,000
1 beds / 1.0 baths / 0 ft2
Condos/Townhomes / Built: —
16
30 Oak Street, Chicago, Illinois 60610
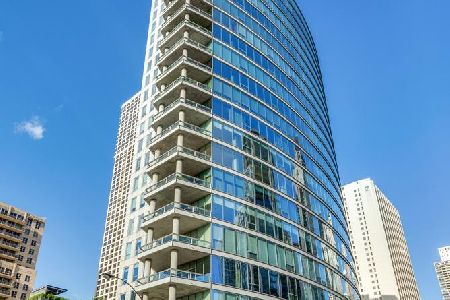
For Sale
$3,900,000
3 beds / 3.1 baths / 3,349 ft2
Condos/Townhomes / Built: 2006
74
30 Oak Street, Chicago, Illinois 60610
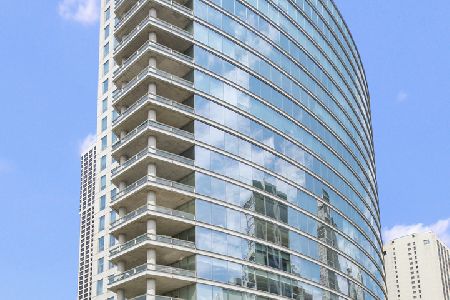
For Sale
$2,900,000
3 beds / 3.1 baths / 3,349 ft2
Condos/Townhomes / Built: 2007
4
1122 Dearborn Street, Chicago, Illinois 60610
For Sale
$400,000
1 beds / 1.1 baths / 1,000 ft2
Condos/Townhomes / Built: 2000
52
Nearby Sold Comparables
1035 Dearborn Street, Chicago, Illinois 60610

Sold
$925,000
2 beds / 2.0 baths / 2,000 ft2
Condos/Townhomes / Built: 2005
5828
1035 Dearborn Street, Chicago, Illinois 60610
Sold
$2,000,000
4 beds / 3.2 baths / 3,503 ft2
Condos/Townhomes / Built: 2006
5450
1035 Dearborn Street, Chicago, Illinois 60610
Sold
$879,000
2 beds / 2.0 baths / 2,000 ft2
Condos/Townhomes / Built: 2006
5637
1035 Dearborn Street, Chicago, Illinois 60610
Sold
$2,799,000
3 beds / 3.1 baths / 3,503 ft2
Condos/Townhomes / Built: 2006
5324
1035 Dearborn Street, Chicago, Illinois 60610
Sold
$1,925,000
3 beds / 3.2 baths / 3,315 ft2
Condos/Townhomes / Built: 2006
5226
Contact Agent
Listing Provided By
Berkshire Hathaway HomeServices KoenigRubloff
