

1035 Twin Oaks Street, Bensenville, Illinois 60106
Subdivision > Twin Oaks
Sorry, we are updating photos, please update this page in 15 minutes
$258,000
|
Sold
|
|
| Status: | Closed |
| Sqft: | 0 |
| Cost/Sqft: | — |
| Beds: | 4 |
| Baths: | 3 |
| Year Built: | 2000 |
| Property Taxes: | $6,950 |
| Days On Market: | 6462 |
| Lot Size: | 0,00 |
Description
Newer 4 bedroom, 2.5 bath home, deep pour basement, Spacious family room with volume ceiling and 9' 1st floor ceilings in all other areas, master bedroom has private bath, soaking tub, sep. shower, double bowl vanity & WIC. Huge kit w/island leads to deck & fenced yard, Cul-de-sac Location! This home is NOT near the O'Hare expansion project
Property Specifics
| Single Family | |
| — | |
| — | |
| 2000 | |
| Full | |
| Aluminum/Vinyl/Steel Siding | |
| Asphalt | |
| — | |
| No | |
| — |
| Du Page | |
| Twin Oaks | |
| 178 / Annual | |
| Other | |
| Lake Michigan | |
| Public Sewer, Sewer-Storm | |
| Central Air | |
| Natural Gas, Forced Air | |
| 07154292 | |
| 0311311023 |
Nearby Schools
| NAME: | DISTRICT: | DISTANCE: | |
|---|---|---|---|
|
Grade School
Mohawk Elementary School |
2 | — | |
|
Middle School
Blackhawk Middle School |
2 | Not in DB | |
|
High School
Fenton High School |
100 | Not in DB | |
Property History
| DATE: | EVENT: | PRICE: | SOURCE: |
|---|---|---|---|
| 12 Mar, 2009 | Sold | $258,000 | MRED MLS |
| 7 Mar, 2009 | Under contract | $292,000 | MRED MLS |
| 6 Mar, 2009 | Listed for sale | $292,000 | MRED MLS |
Sorry, we are updating photos, please update this page in 15 minutes
Room Specifics
All Bedroom Info:
Total Bedrooms: 4
Bedrooms Above Ground: 4
Bedrooms Below Ground: 0
Total Bedrooms: 4
Bedrooms Above Ground: 4
Bedrooms Below Ground: 0
Second Bedroom Info:
Dimensions: —
Location: —Dimensions: —
Floor Type: Carpet
Third Bedroom Info:
Dimensions: —
Location: —Dimensions: —
Floor Type: Carpet
Fourth Bedroom Info:
Dimensions: —
Location: —Dimensions: —
Floor Type: Carpet
Bathroom Info:
Full Bathrooms: 3
Partial Bathrooms: 1Full Bathrooms: 3
Bathroom Amenities: Separate Shower, Double Sink
Bathroom in Basement: 0
Dining Room Info:
Dimensions: —
Location: —Dimensions: —
Floor Type: Carpet
Kitchen Info:
Dimensions: —
Location: —Dimensions: —
Floor Type: Vinyl
Features: Eating Area-Table Space, Island, Pantry-Closet
Laundry Room Info:
Dimensions: —
Location: —Dimensions: —
Floor Type: Vinyl
Living Room Info:
Dimensions: —
Location: —Dimensions: —
Floor Type: Carpet
Family Room Info:
Dimensions: —
Location: —Dimensions: —
Floor Type: Carpet
Additional Rooms Info:
Rooms: Eating Area, Utility Room-1st Floor
Basement: FullRooms: Eating Area, Utility Room-1st Floor
Other Specifics
| 2 | |
| Concrete Perimeter | |
| Garage | |
| — | |
| — | |
| — | |
| Deck | |
| Cul-De-Sac, Fenced Yard | |
| 106X70 | |
| — | |
| Full | |
| Vaulted/Cathedral Ceilings | |
| Microwave, Dishwasher, Refrigerator, Washer, Dryer, Disposal | |
| Not in DB | |
| Sidewalks, Street Lights, Street Paved | |
| — | |
| — |
Tax History
| Year | Property Taxes |
|---|---|
| 2009 | $6,950 |
Contact Agent
Nearby Similar Homes
125 Spruce Avenue, Wood Dale, Illinois 60191
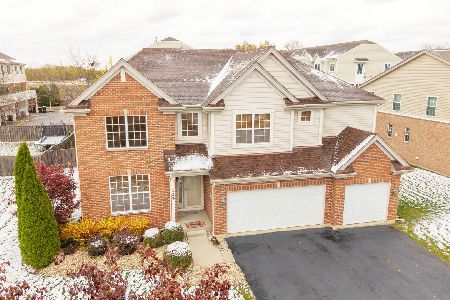
For Sale
$675,000
4 beds / 3.1 baths / 3,573 ft2
Single Family / Built: 2007
366
248 Edgewood Avenue, Wood Dale, Illinois 60191

For Sale
$367,900
4 beds / 1.1 baths / 1,731 ft2
Single Family / Built: 1937
3
101 Spruce Avenue, Wood Dale, Illinois 60191

For Sale
$740,000
4 beds / 2.1 baths / 3,190 ft2
Single Family / Built: 2008
118
128 Pine Lane, Wood Dale, Illinois 60191

For Sale
$1,275,000
5 beds / 5.0 baths / 5,100 ft2
Single Family / Built: 2026
72
Nearby Sold Comparables

318 Marshall Road, Bensenville, Illinois 60106

Sold
$375,000
3 beds / 3.0 baths / 1,600 ft2
Single Family / Built: 1973
409
320 Marshall Road, Bensenville, Illinois 60106
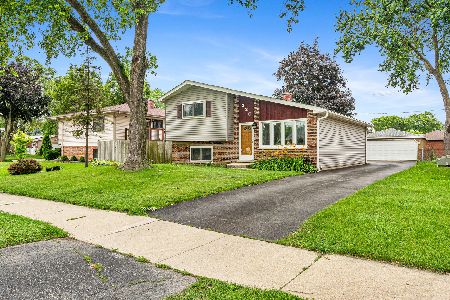
Sold
$355,000
3 beds / 2.0 baths / 1,227 ft2
Single Family / Built: 1974
504
320 Marshall Road, Bensenville, Illinois 60106

Sold
$300,000
3 beds / 2.0 baths / 1,153 ft2
Single Family / Built: 1974
958
1026 Twin Oaks Street, Bensenville, Illinois 60106
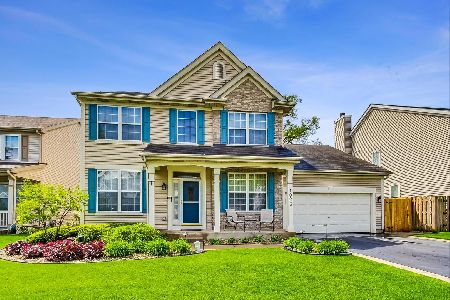
Sold
$465,000
4 beds / 3.0 baths / 4,392 ft2
Single Family / Built: 2000
913
322 Marshall Road, Bensenville, Illinois 60106

Sold
$259,000
3 beds / 1.0 baths / 1,175 ft2
Single Family / Built: 1964
1475
Contact Agent
Listing Provided By
Coldwell Banker Residential
