

1038 Inverness Drive, Antioch, Illinois 60002
Subdivision > Woodland Ridge
Sorry, we are updating photos, please update this page in 15 minutes
$375,000
|
Sold
|
|
| Status: | Closed |
| Sqft: | 0 |
| Cost/Sqft: | — |
| Beds: | 3 |
| Baths: | 4 |
| Year Built: | 2004 |
| Property Taxes: | $7,155 |
| Days On Market: | 5945 |
| Lot Size: | 0,00 |
Description
Beautiful homewith view of Lake Marie from large windows, deck & patio! Finished walkout level adds bedrm, bath, & fam rm. Oak kitchen has granite tops & oak floor. 1st fl master bedrm with vaulted ceiling, walk-in, bay window & bath w/granite tops. 9' ceilings 1st floor. Loft overlooking the living rm w/fireplace & skylights. 1st fl oak study. 1 YR Pier rental at Pedersen Marine included!!!
Property Specifics
| Condos/Townhomes | |
| — | |
| — | |
| 2004 | |
| Full, Walkout | |
| Aluminum/Vinyl/Steel Siding, Brick | |
| Asphalt | |
| — | |
| No | |
| — |
| Lake | |
| Woodland Ridge | |
| 194 / — | |
| Insurance, Exterior Maintenance, Lawn Care, Snow Removal | |
| Public | |
| Public Sewer | |
| Central Air | |
| Natural Gas, Forced Air | |
| 07586967 | |
| 01132020310000 |
Nearby Schools
| NAME: | DISTRICT: | DISTANCE: | |
|---|---|---|---|
|
Grade School
Emmons Grade School |
33 | — | |
|
Middle School
Emmons Grade School |
33 | Not in DB | |
|
High School
Antioch Community High School |
117 | Not in DB | |
Property History
| DATE: | EVENT: | PRICE: | SOURCE: |
|---|---|---|---|
| 29 Dec, 2010 | Sold | $375,000 | MRED MLS |
| 15 Oct, 2010 | Under contract | $425,000 | MRED MLS |
| 20 Jul, 2010 | Listed for sale | $425,000 | MRED MLS |
| 27 Sep, 2018 | Sold | $335,000 | MRED MLS |
| 13 Aug, 2018 | Under contract | $349,900 | MRED MLS |
| — | Last price change | $359,000 | MRED MLS |
| 11 Jun, 2018 | Listed for sale | $369,000 | MRED MLS |
Sorry, we are updating photos, please update this page in 15 minutes
Room Specifics
All Bedroom Info:
Total Bedrooms: 3
Bedrooms Above Ground: 3
Bedrooms Below Ground: 0
Total Bedrooms: 3
Bedrooms Above Ground: 3
Bedrooms Below Ground: 0
Second Bedroom Info:
Dimensions: —
Location: —Dimensions: —
Floor Type: Carpet
Third Bedroom Info:
Dimensions: —
Location: —Dimensions: —
Floor Type: Carpet
Bathroom Info:
Full Bathrooms: 4
Partial Bathrooms: 1Full Bathrooms: 4
Bathroom Amenities: Separate Shower, Double Sink
Bathroom in Basement: 1
Dining Room Info:
Dimensions: —
Location: —Dimensions: —
Floor Type: Carpet
Kitchen Info:
Dimensions: —
Location: —Dimensions: —
Floor Type: Hardwood
Features: Eating Area-Breakfast Bar, Pantry-Closet
Laundry Room Info:
Dimensions: —
Location: —Dimensions: —
Floor Type: Hardwood
Living Room Info:
Dimensions: —
Location: —Dimensions: —
Floor Type: Carpet
Family Room Info:
Dimensions: —
Location: —Dimensions: —
Floor Type: Carpet
Additional Rooms Info:
Rooms: Den, Foyer, Gallery, Loft, Study, Utility Room-1st Floor
Basement: Full, WalkoutRooms: Den, Foyer, Gallery, Loft, Study, Utility Room-1st Floor
Other Specifics
| 2 | |
| Concrete Perimeter | |
| Garage | |
| — | |
| — | |
| — | |
| Deck, Patio, Outdoor Grill | |
| Common Grounds, Landscaped | |
| 41.65X115.49X55.31X119.36 | |
| — | |
| Full | |
| Vaulted/Cathedral Ceilings, Skylight(s), Hardwood Floors, First Floor Bedroom, Laundry Hook-Up in Unit | |
| Range, Microwave, Dishwasher, Refrigerator, Washer, Dryer, Disposal | |
| Not in DB | |
| — | |
| Park | |
| Gas Log, Gas Starter |
Tax History
| Year | Property Taxes |
|---|---|
| 2010 | $7,155 |
| 2018 | $7,482 |
Contact Agent
Nearby Similar Homes
1022 Inverness Drive, Antioch, Illinois 60002
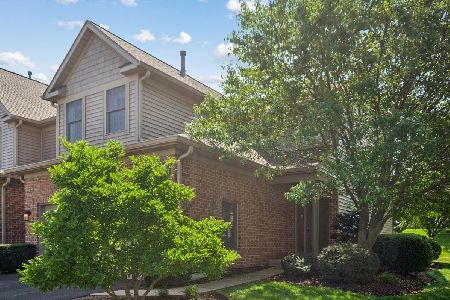
For Sale
$309,900
2 beds / 2.1 baths / 1,616 ft2
Condos/Townhomes / Built: 2006
41
1316 Inverness Court, Antioch, Illinois 60002
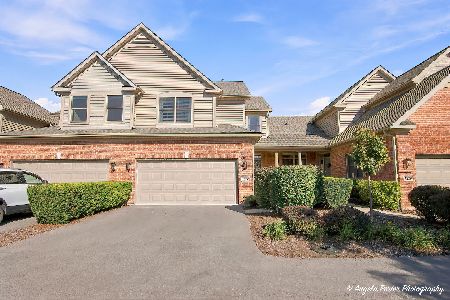
For Sale
$364,900
3 beds / 3.1 baths / 1,755 ft2
Condos/Townhomes / Built: 2003
20
Nearby Sold Comparables
1038 Inverness Drive, Antioch, Illinois 60002

Sold
$349,900
3 beds / 3.1 baths / 2,944 ft2
Condos/Townhomes / Built: 2003
3062
1036 Inverness Drive, Antioch, Illinois 60002
Sold
$249,900
3 beds / 3.1 baths / 2,120 ft2
Condos/Townhomes / Built: 2003
3867
1042 Inverness Drive, Antioch, Illinois 60002
Sold
$248,500
4 beds / 3.1 baths / 2,400 ft2
Condos/Townhomes / Built: 2003
2732
1032 Inverness Drive, Antioch, Illinois 60002
Sold
$299,900
2 beds / 2.1 baths / 1,710 ft2
Condos/Townhomes / Built: 2006
6801
1030 Inverness Drive, Antioch, Illinois 60002
Sold
$239,900
2 beds / 2.1 baths / 1,950 ft2
Condos/Townhomes / Built: 2006
2519
1030 Inverness Drive, Antioch, Illinois 60002
Sold
$220,000
3 beds / 2.1 baths / 1,823 ft2
Condos/Townhomes / Built: 2006
2738
Contact Agent
Listing Provided By
RE/MAX Center
