

1039 North Avenue, Des Plaines, Illinois 60016


$875,000
|
Sold
|
|
| Status: | Closed |
| Sqft: | 3,500 |
| Cost/Sqft: | $257 |
| Beds: | 5 |
| Baths: | 3 |
| Year Built: | 2026 |
| Property Taxes: | $0 |
| Lot Size: | 0,16 |
Description
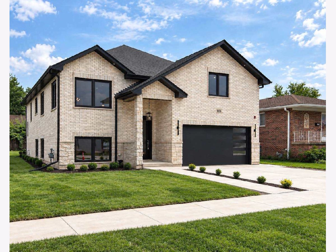
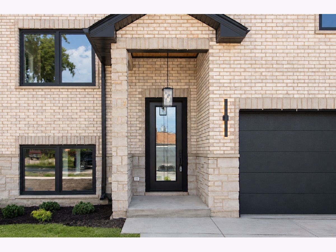
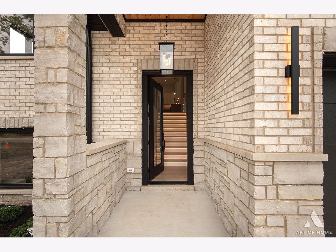
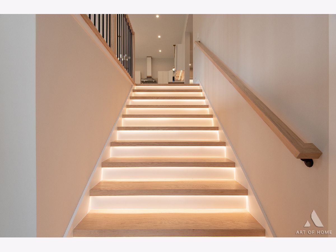
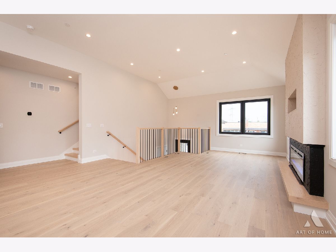
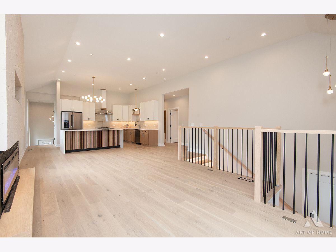
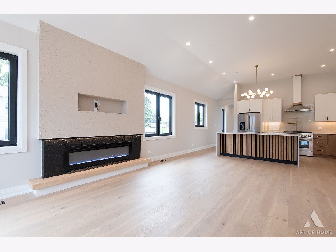
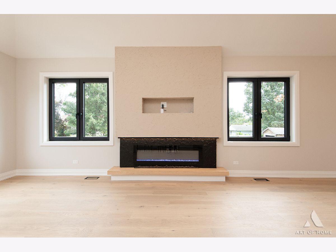
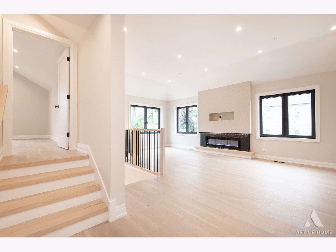
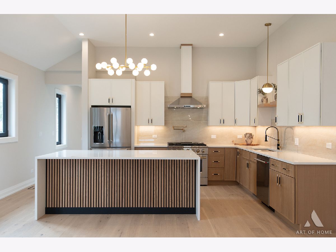
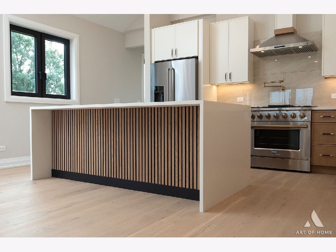
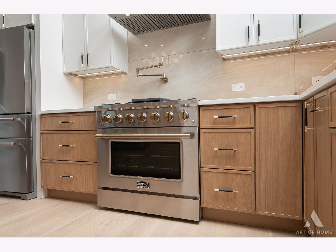
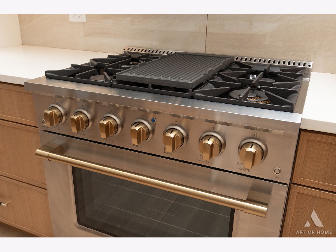
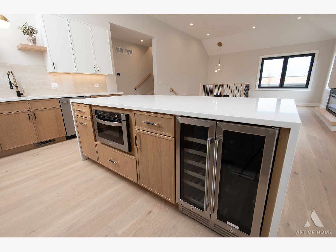
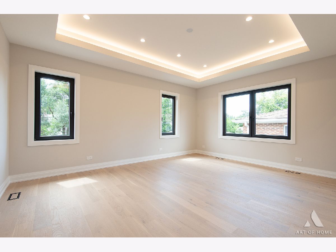
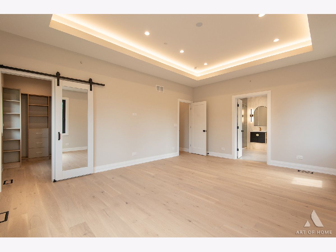
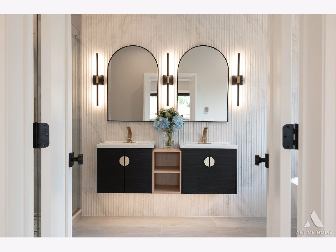
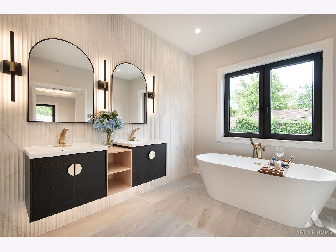
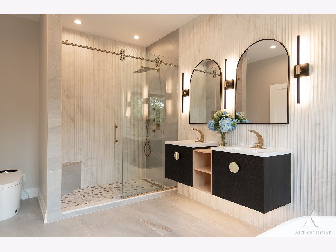
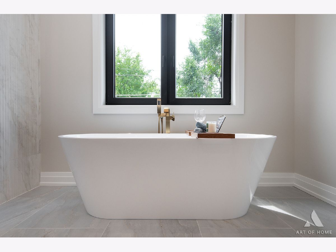
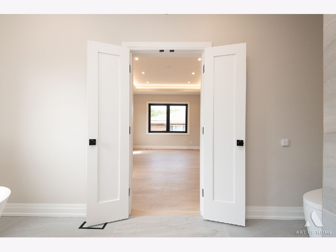
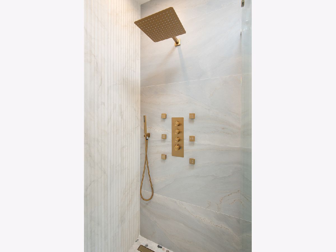
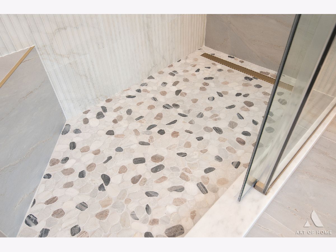
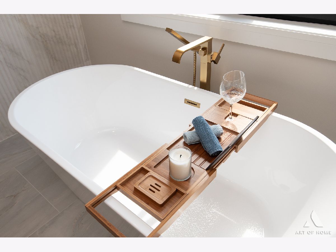
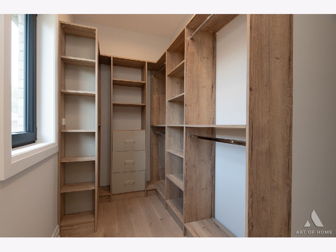
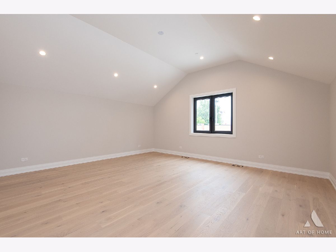
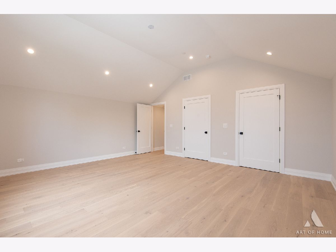
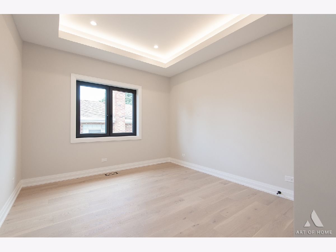
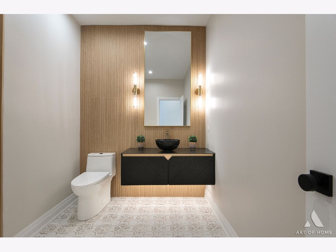
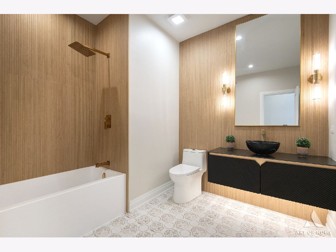
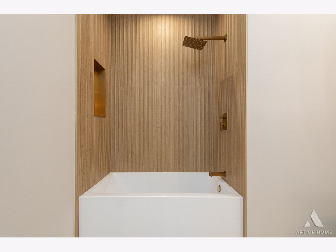
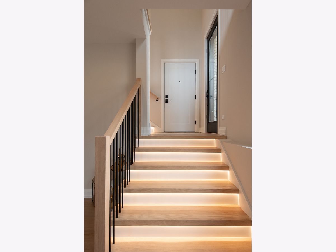
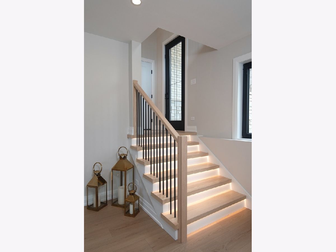
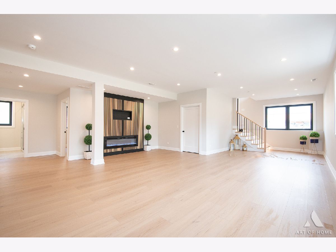
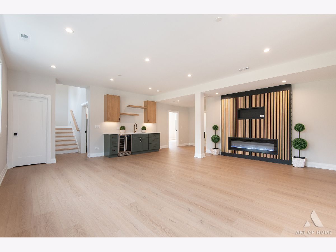
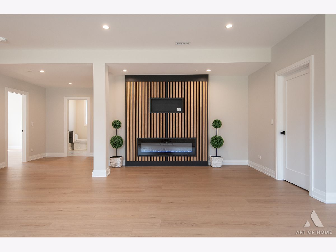
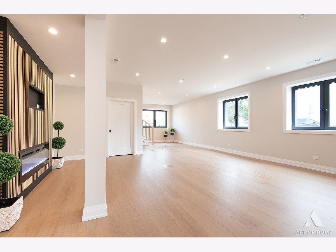
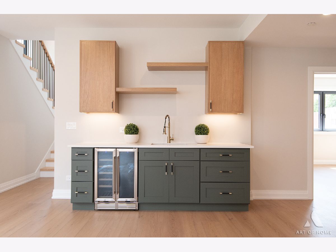
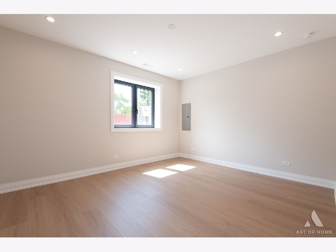
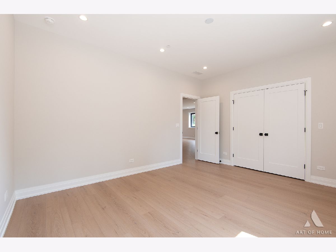
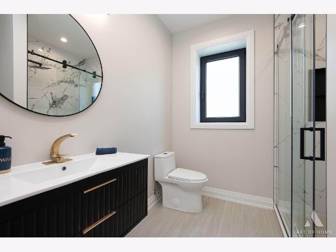
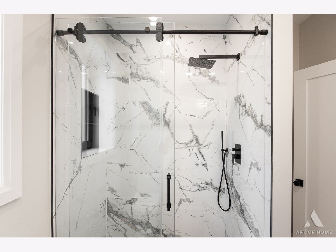
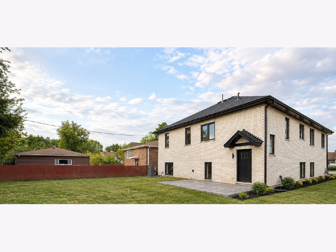
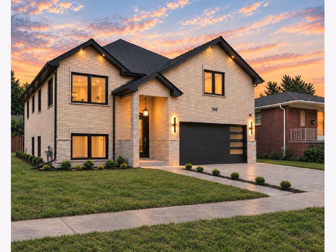
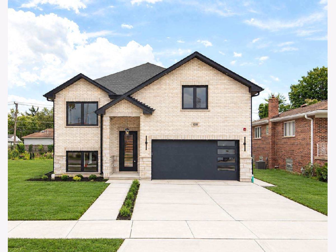
Stunning All-Brick New Construction! A truly exceptional 5-bedroom, 3-bath home offering approximately 3,500 square feet of beautifully designed living space with luxury finishes very rarely found at this price point. The impressive open-concept main level welcomes you with soaring 11-ft vaulted ceilings, custom-designed kitchen with premium appliances and oversized waterfall quartz island, elegant engineered white oak hardwood floors, and a striking electric fireplace. The luxurious primary suite offers a walk-in closet, double vanity, rainfall shower, soaking tub, and heated floors for the ultimate spa-inspired retreat. The expansive finished lower level with 9-ft ceilings, wet bar, 2nd fireplace, and generous entertainment space is perfect for relaxing or hosting. Oversized European windows flood the home with natural light, while premium craftsmanship and carefully selected finishes create a sophisticated, move-in-ready home designed to impress. Ideally located in the heart of Des Plaines, just minutes from the parks, restaurants, Metra station, commuter routes, highways, shopping, everyday amenities, and the O'Hare airport. Don't miss the opportunity to own this truly one-of-a-kind new construction home. Schedule a showing before it's gone !
Property Specifics
| Single Family | |
| — | |
| — | |
| 2026 | |
| Finished, 9 ft + pour, Full, Walk-Out Access | |
| Brick, Stone | |
| Asphalt | |
| — | |
| No | |
| 0.16 |
| Cook | |
| — | |
| — / Not Applicable | |
| None | |
| Public | |
| Public Sewer | |
| Central Air | |
| Gas | |
| 12760849 | |
| 09173020280000 |
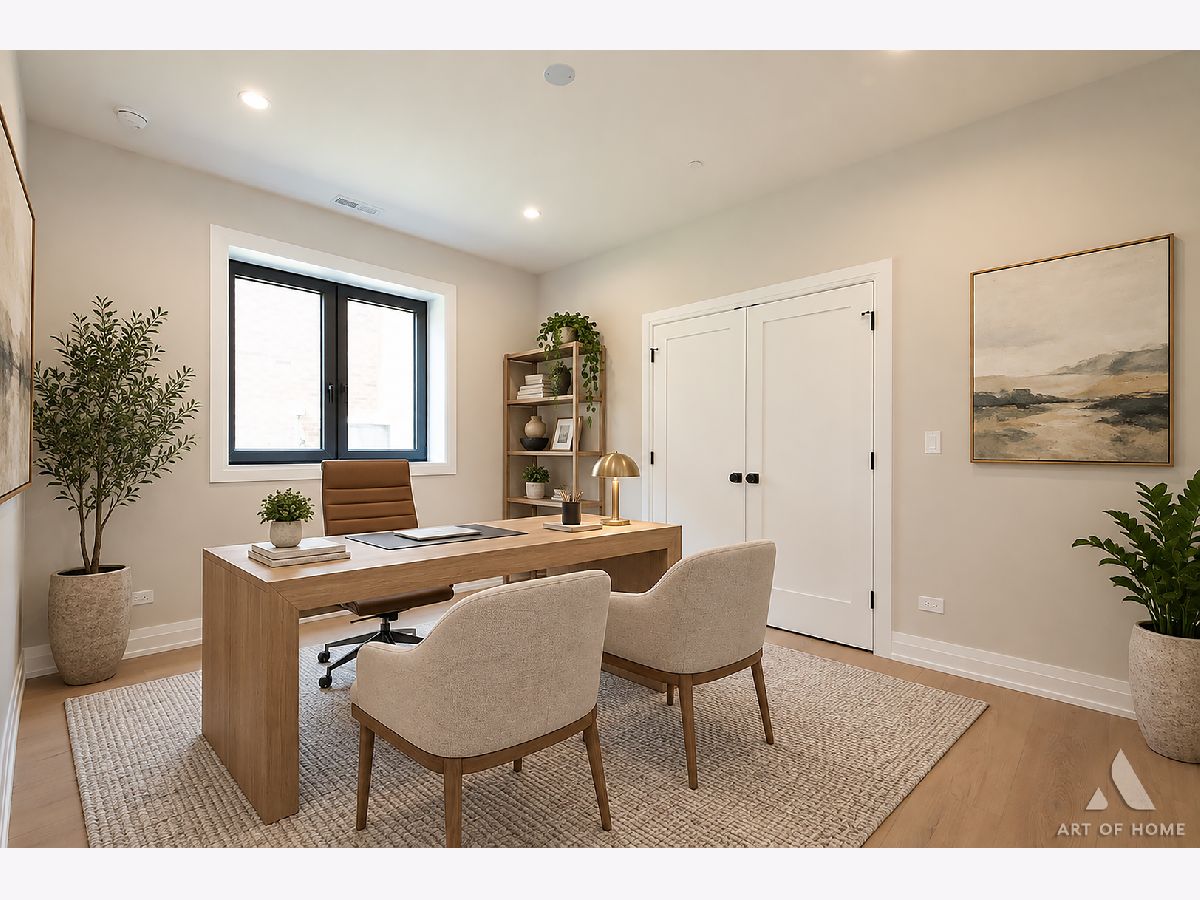
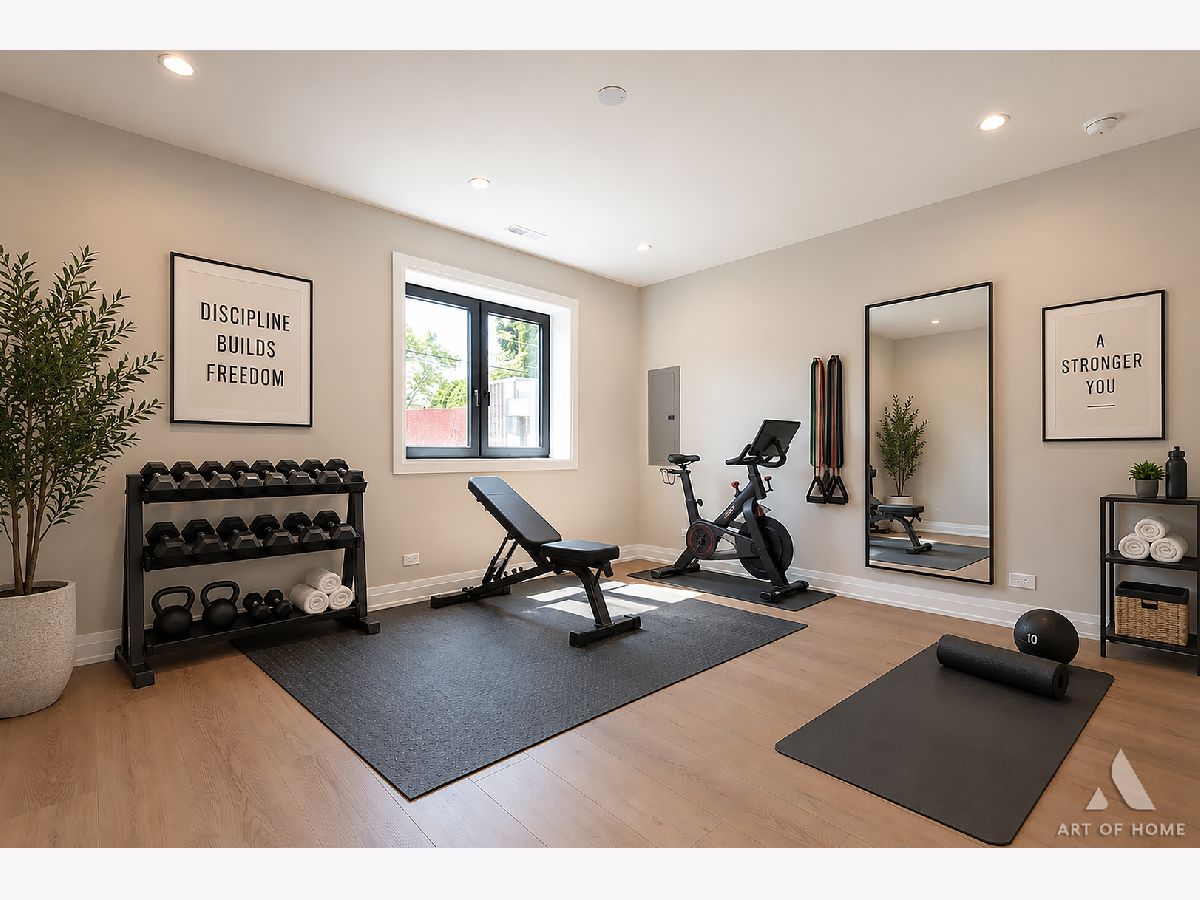
Some photos of this home have been virtually staged.
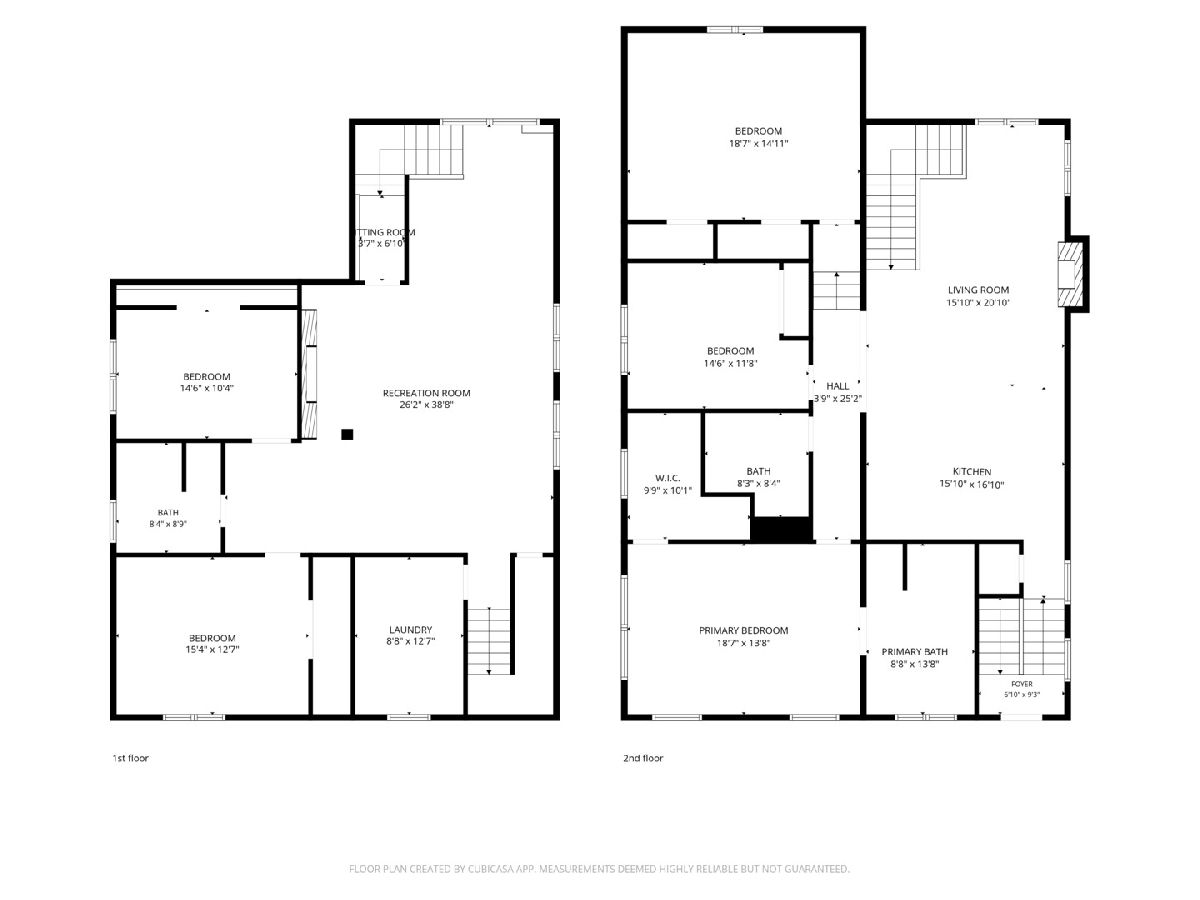
Room Specifics
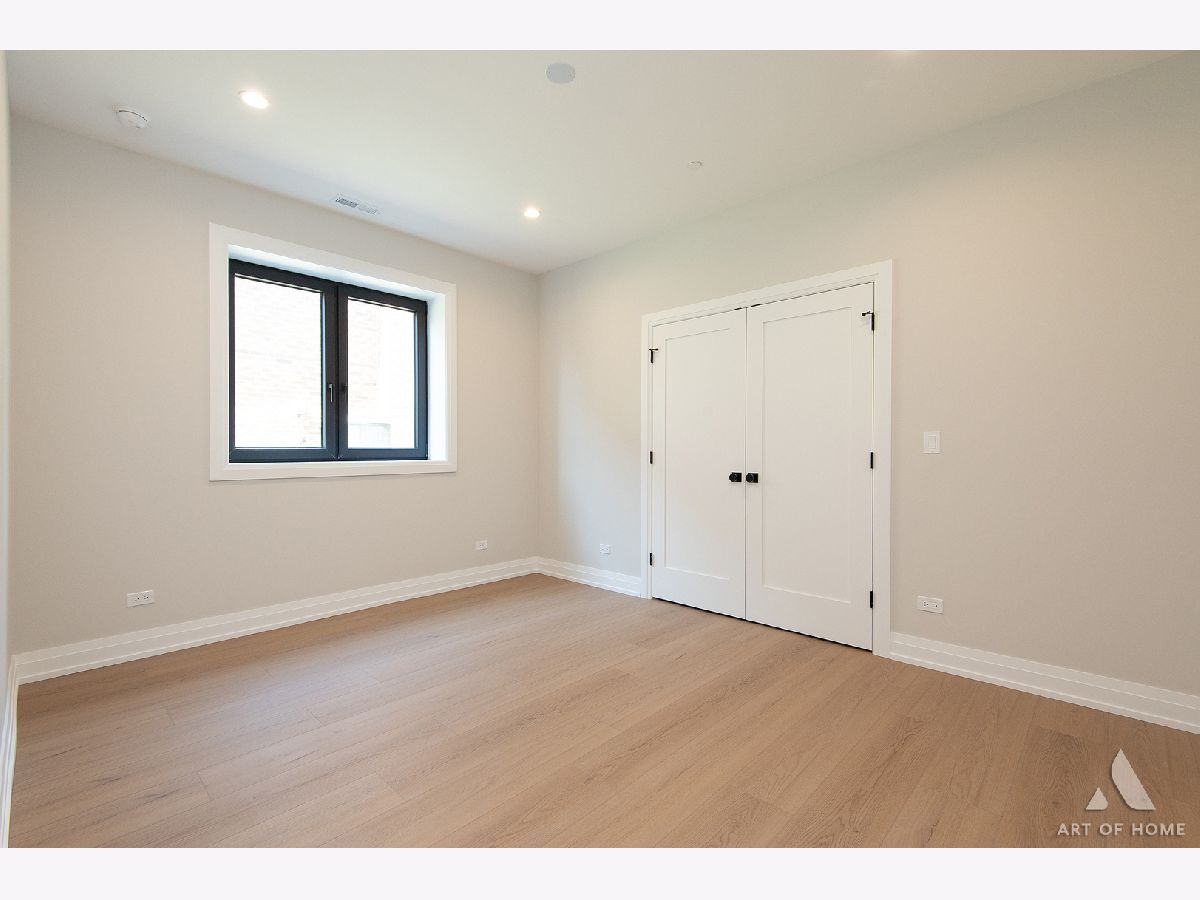
Total Bedrooms: 5
Bedrooms Above Ground: 5
Bedrooms Below Ground: 0
Dimensions: 18X13
Floor Type: Engineered Hardwood
Dimensions: 14X11
Floor Type: Engineered Hardwood
Dimensions: 18X15
Floor Type: Engineered Hardwood
Dimensions: 15X12
Floor Type: Luxury Vinyl
Full Bathrooms: 3
Bathroom Amenities: Full Body Spray Shower, Soaking Tub
Bathroom in Basement: 1
Dimensions: COMBO
Floor Type: Engineered Hardwood
Dimensions: 15X17
Floor Type: Engineered Hardwood
Features: Island, Pantry-Closet, Pantry-Walk-in, Custom Cabinetry
Dimensions: 12X8
Floor Type: Luxury Vinyl
Dimensions: 15X21
Floor Type: Engineered Hardwood
Rooms: Bedroom 5, Recreation Room, Walk In Closet
Name: Bedroom 5
Dimensions: 14X10
Floor Type: Luxury Vinyl
Name: Recreation Room
Dimensions: 26X38
Floor Type: Luxury Vinyl
Name: Walk In Closet
Dimensions: 9X10
Floor Type: Engineered Hardwood
Other Specifics
| 2 | |
| Concrete Perimeter | |
| Concrete, Garage Door Opener, Heated Garage, Garage Owned, Attached, Driveway, Owned, Garage | |
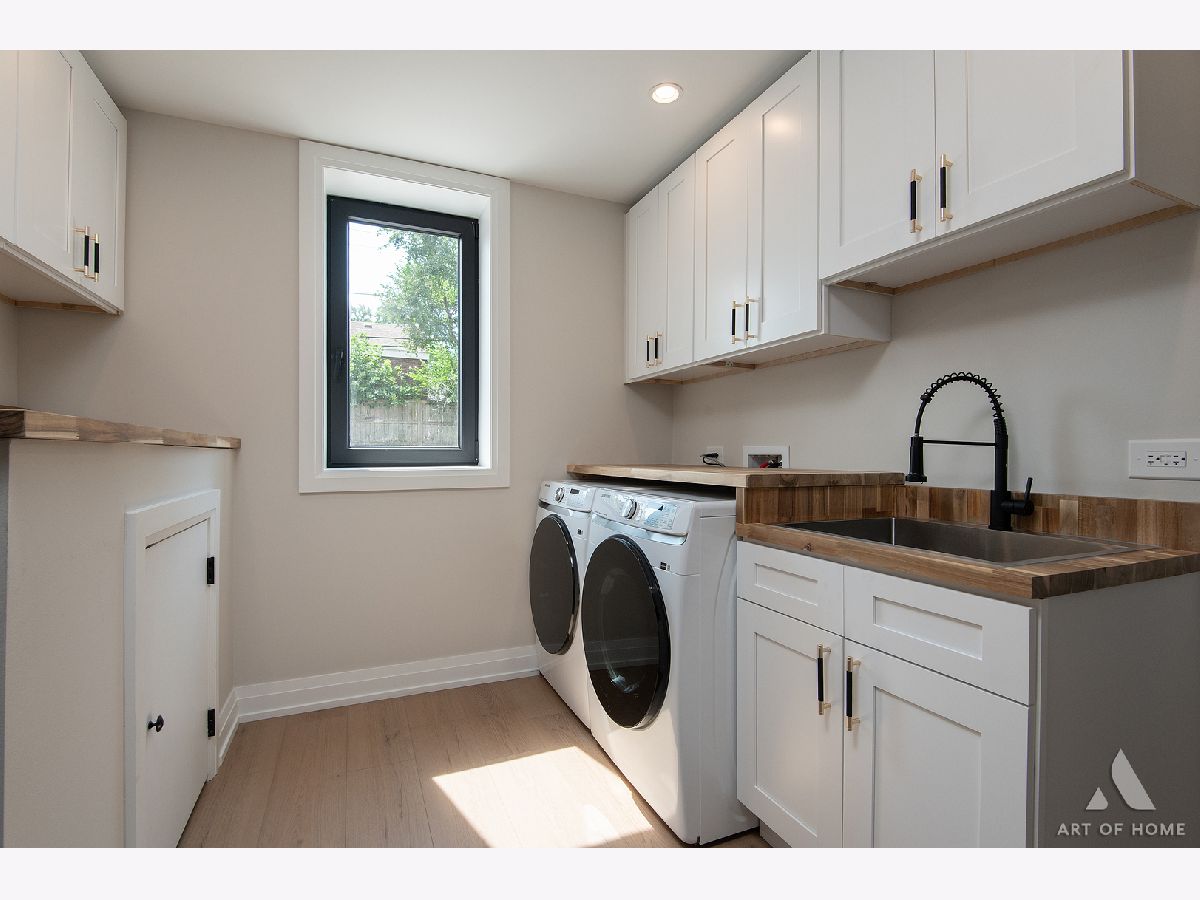
| Gas Dryer Hookup, Sink | |
| — | |
| Patio | |
| — | |
| — | |
| 50x141 | |
| Unfinished | |
| Full, Double Sink, Tub & Separate Shwr | |
| Vaulted Ceiling(s), Wet Bar, Walk-In Closet(s), High Ceilings, Open Floorplan, Special Millwork, Pantry, Quartz Counters | |
| Microwave, Dishwasher, Refrigerator, High End Refrigerator, Disposal, Stainless Steel Appliance(s), Wine Refrigerator, Gas Oven, Range Hood | |
| Not in DB | |
| — | |
| — | |
| Electric |
Contact Agent
Nearby Similar Homes
Nearby Sold Comparables




Contact Agent
Listing Provided By
Chicagoland Brokers Inc.
