

10395 Illinois Avenue, Beach Park, Illinois 60099


$314,900
|
Sold
|
|
| Status: | Closed |
| Sqft: | 1,092 |
| Cost/Sqft: | $288 |
| Beds: | 3 |
| Baths: | 2 |
| Year Built: | 1994 |
| Property Taxes: | $8,025 |
| Days On Market: | 65 |
| Lot Size: | 0,00 |
Description
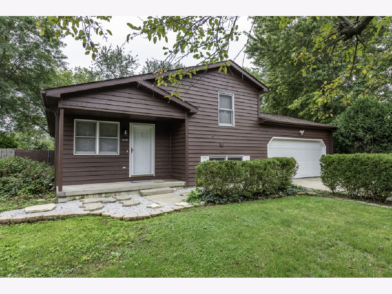
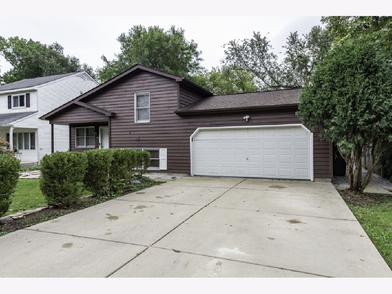
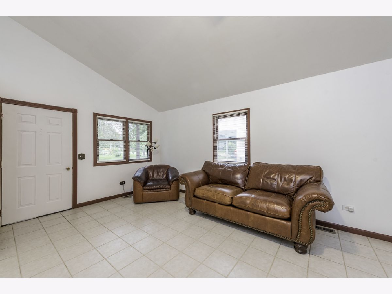
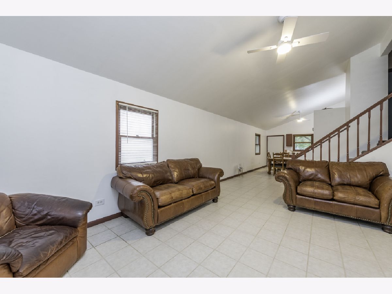
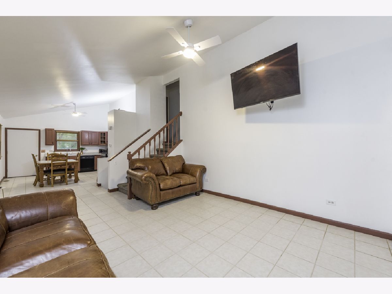
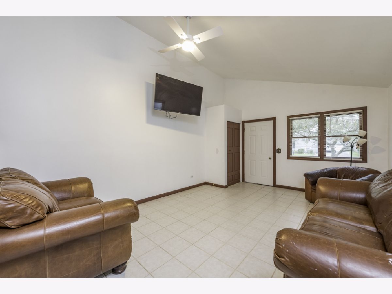
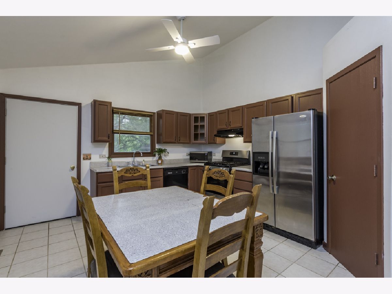
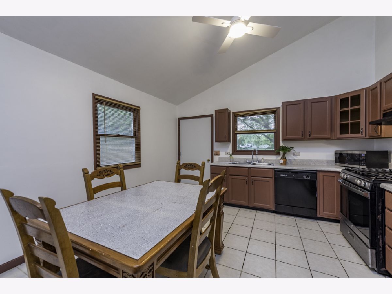
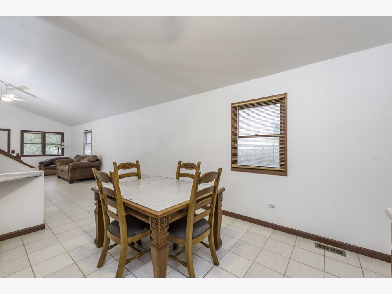
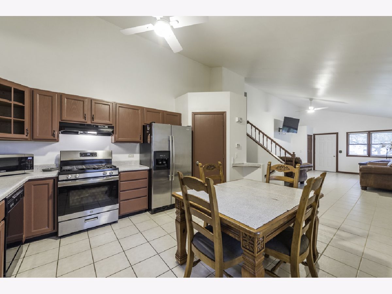
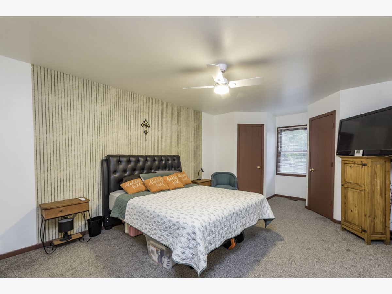
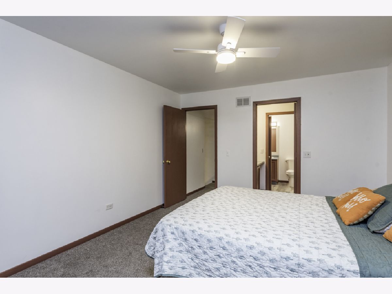
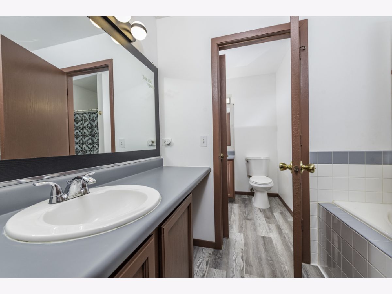
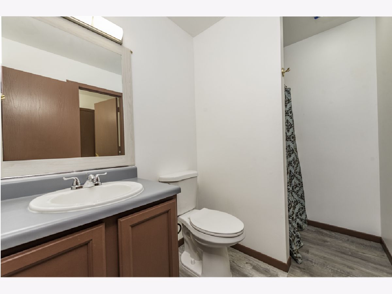
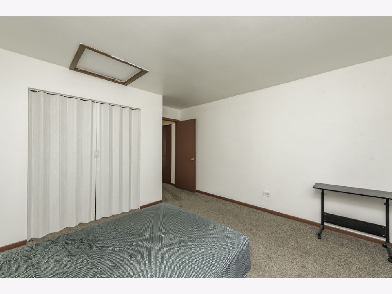
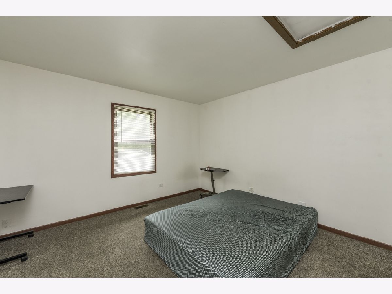
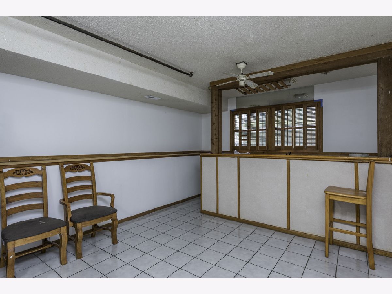
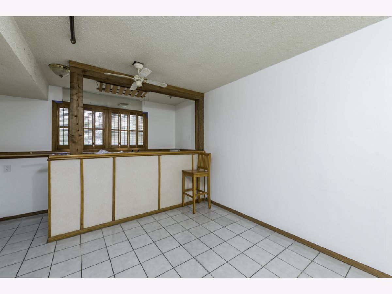
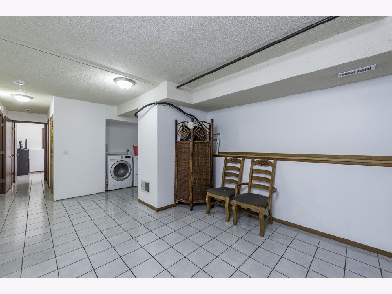
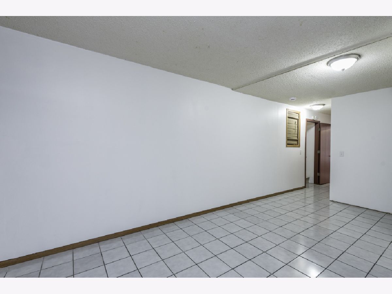
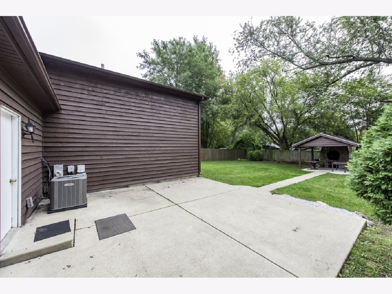
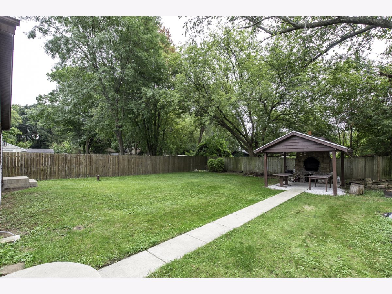
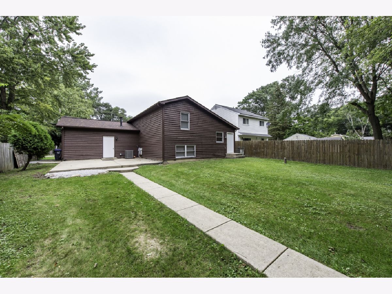
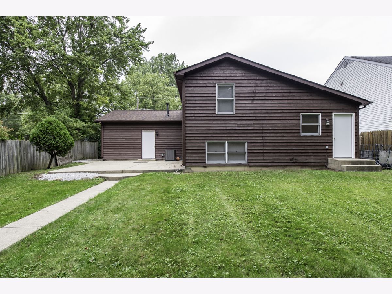
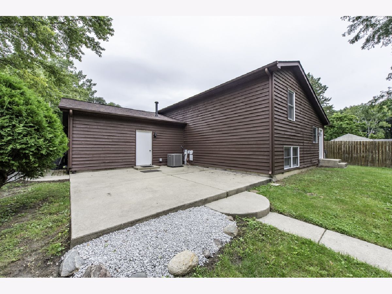
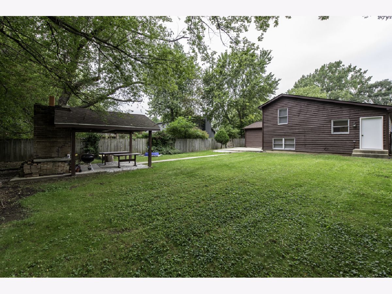
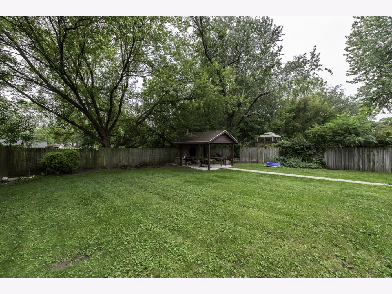
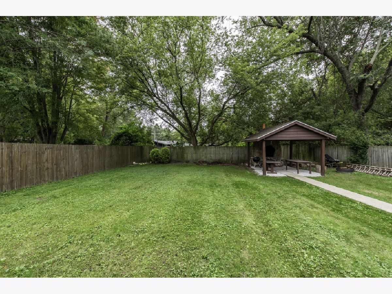
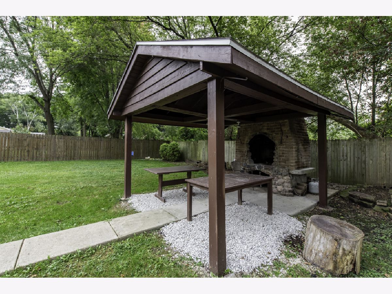
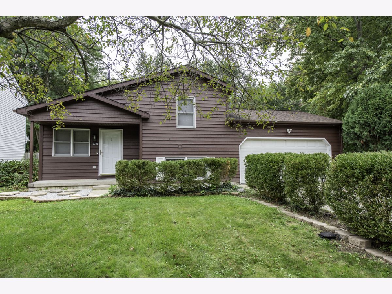
Welcome to this inviting 3-bedroom, 2-bath home offering approximately,1,092 Square feet of living space and a functional tri-level layout. The main level features a spacious, open-concept living and dining area that flows into the kitchen, creating a comfortable setting for everyday living and entertaining. Upstairs, you will find two bedrooms with new carpeting and a full bathroom featuring a whirlpool tub and separate shower. The spacious lower level offers a family room with a built-in bar, perfect for entertaining or recreation. This level also includes a third bedroom, a full bathroom with a bath tub, and a Laundry area. For added convenience, the lower level provides direct access to the attached 2-car garage and a separate door leading to the back yard. Outside, enjoy the outdoor fireplace and patio an ideal space for entertaining, gardening, or simply relaxing. Recent improvements includes a new roof in (2025) and a new air-conditioning system in (2026) Built in 1994 and situated on approximately 8,102 square-foot Lot, this home is located on a dead end street within the Beach Park School District. An important added benefit for the future owner is that the Seller will convert the property from well water to city water. Don't miss the opportunity to see this beautiful home!
Property Specifics
| Single Family | |
| — | |
| — | |
| 1994 | |
| Crawl Space, Partial | |
| Wood Siding | |
| Asphalt | |
| — | |
| No | |
| — |
| Lake | |
| — | |
| — / Not Applicable | |
| None | |
| Well | |
| Public Sewer | |
| Central Air | |
| Gas | |
| No | |
| 12760064 | |
| 04284090050000 |
Property History
| DATE: | EVENT: | PRICE: | SOURCE: |
|---|---|---|---|
| 10 Nov, 2026 | Sold | $314,900 | MRED MLS |
| 6 Oct, 2026 | Under contract | $314,900 | MRED MLS |
| 17 Sep, 2026 | Listed for sale | $314,900 | MRED MLS |
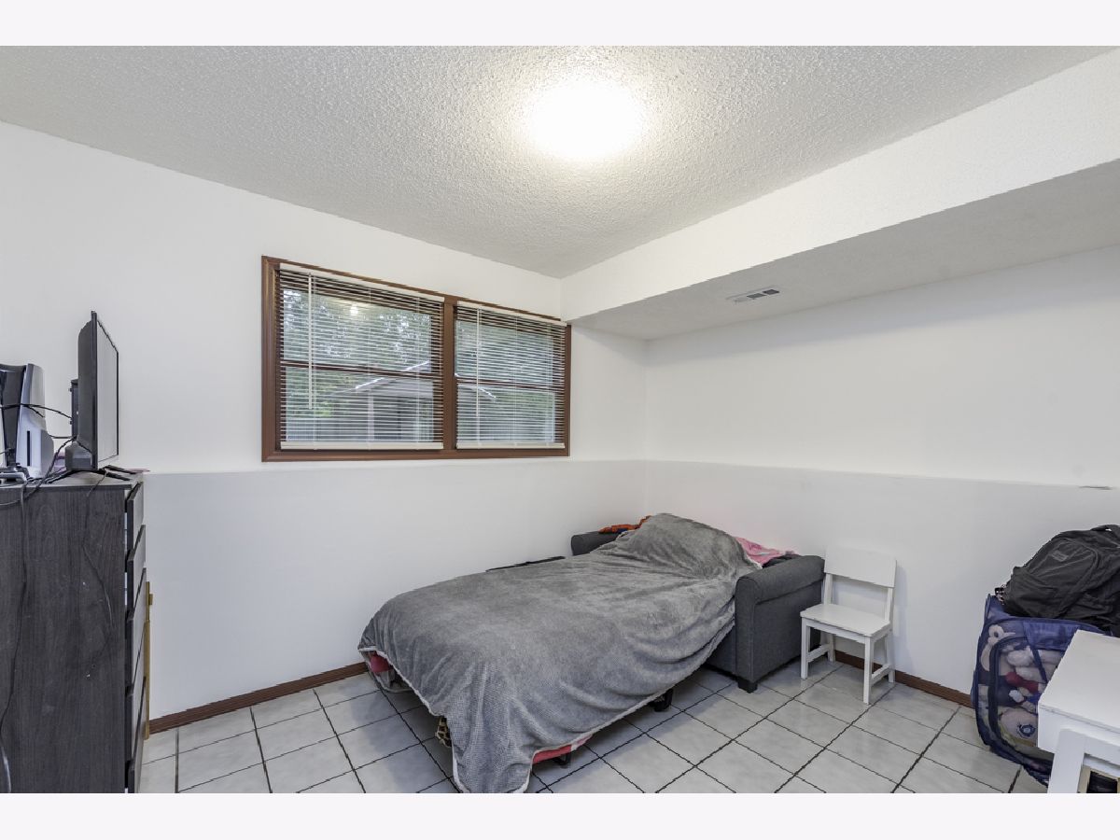
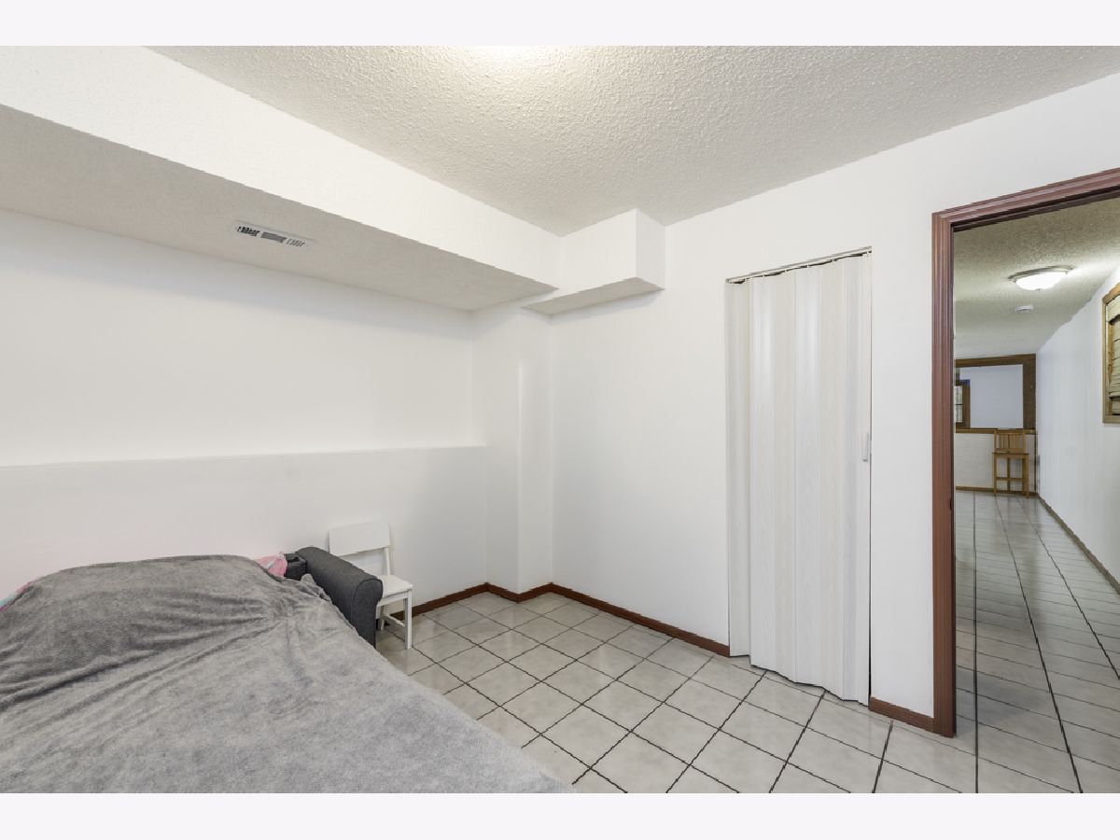
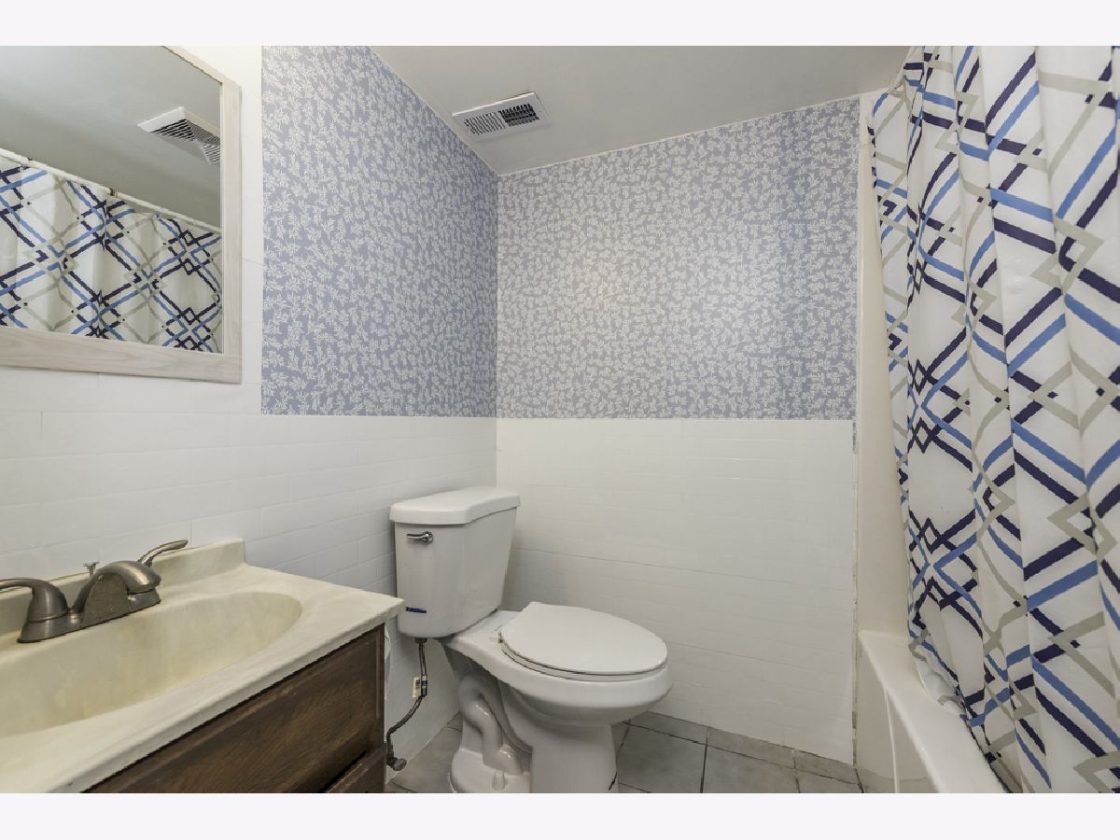
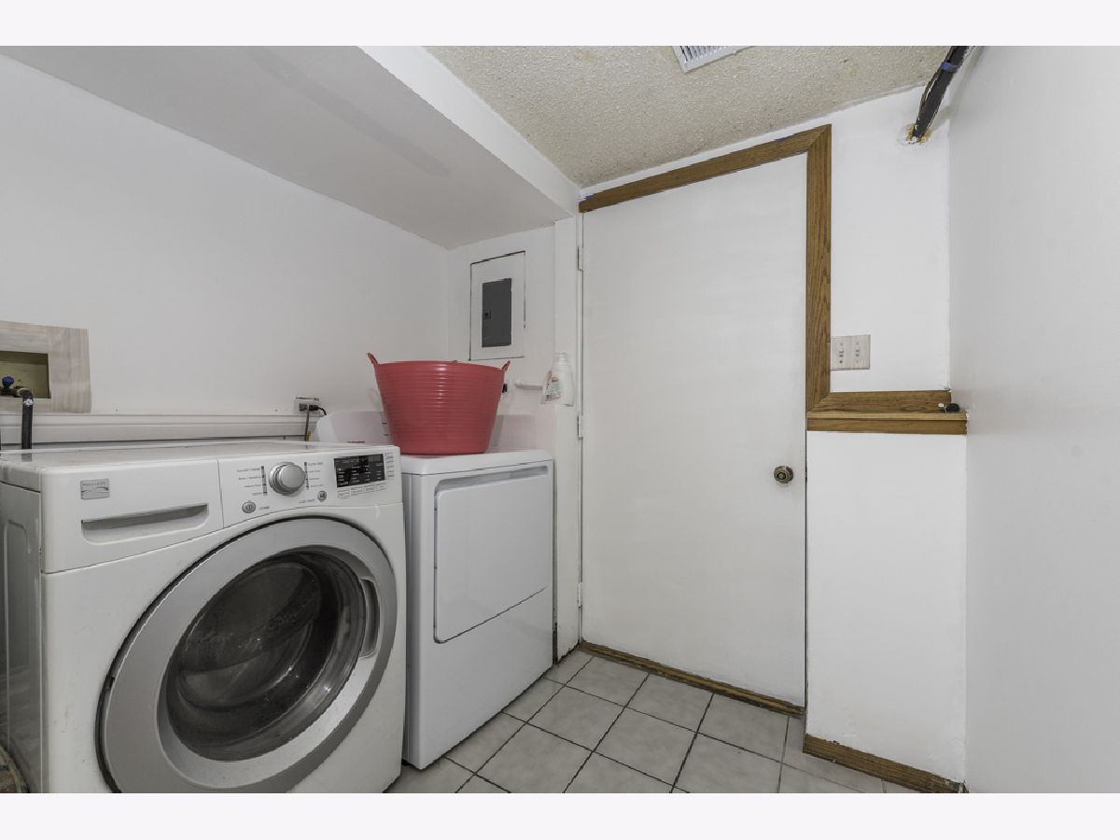
Room Specifics
Total Bedrooms: 3
Bedrooms Above Ground: 3
Bedrooms Below Ground: 0
Dimensions: 17X12
Floor Type: Carpet
Dimensions: 14X12
Floor Type: Carpet
Dimensions: 11X9
Floor Type: Ceramic Tile
Full Bathrooms: 2
Bathroom Amenities: —
Bathroom in Basement: 0
Dimensions: 14X13
Floor Type: Ceramic Tile
Features: Eating Area-Table Space
Dimensions: 8X6
Floor Type: Ceramic Tile
Dimensions: 17X12
Floor Type: Ceramic Tile
Dimensions: 23X11
Floor Type: Ceramic Tile
Rooms: No additional rooms
Other Specifics
| 2 | |
| — | |
| Concrete, Attached, Garage | |
| — | |
| — | |
| — | |
| — | |
| — | |
| 60x135 | |
| — | |
| Whirlpool & Sep Shwr | |
| — | |
| Range, Microwave, Dishwasher, Refrigerator, Washer, Dryer | |
| Not in DB | |
| — | |
| — | |
| — |
Tax History
| Year | Property Taxes |
|---|---|
| 2026 | $8,025 |
Contact Agent
Nearby Similar Homes

Nearby Sold Comparables



Contact Agent
Listing Provided By
Century 21 Circle
