

104 Armstrong Drive, Buffalo Grove, Illinois 60089


$170,000
|
Sold
|
|
| Status: | Closed |
| Sqft: | 1,750 |
| Cost/Sqft: | $94 |
| Beds: | 2 |
| Baths: | 2 |
| Year Built: | 1981 |
| Property Taxes: | $4,085 |
| Days On Market: | 1987 |
| Lot Size: | 0,00 |
Description
Cozy main level condo opens to the living/dining room area. Beautifully renovated kitchen with stainless steel appliances and an easy access to back side from kitchen door. Master bedroom includes generous closet space and updated half bathroom. Plus a second bedroom and updated full bathroom on main level. Basement is finished with a family room and a guest room or can be converted into an office/rec room with storage and laundry room.
Property Specifics
| Condos/Townhomes | |
| 3 | |
| — | |
| 1981 | |
| Full | |
| Brick | |
| Asphalt | |
| — | |
| No | |
| — |
| Lake | |
| — | |
| 239 / Monthly | |
| Parking, Insurance, Exterior Maintenance, Lawn Care, Scavenger, Snow Removal | |
| Lake Michigan | |
| Public Sewer | |
| Central Air | |
| Electric, Forced Air | |
| 11095871 | |
| 15333100200000 |
Nearby Schools
| NAME: | DISTRICT: | DISTANCE: | |
|---|---|---|---|
|
Grade School
Tripp School |
102 | — | |
|
Middle School
Aptakisic Junior High School |
102 | Not in DB | |
|
High School
Adlai E Stevenson High School |
125 | Not in DB | |
Property History
| DATE: | EVENT: | PRICE: | SOURCE: |
|---|---|---|---|
| 15 Jul, 2021 | Sold | $170,000 | MRED MLS |
| 30 May, 2021 | Under contract | $164,999 | MRED MLS |
| 21 May, 2021 | Listed for sale | $164,999 | MRED MLS |
| 31 Dec, 2024 | Sold | $240,000 | MRED MLS |
| 4 Nov, 2024 | Under contract | $240,000 | MRED MLS |
| 23 Oct, 2024 | Listed for sale | $240,000 | MRED MLS |


Room Specifics
All Bedroom Info:
Total Bedrooms: 2
Bedrooms Above Ground: 2
Bedrooms Below Ground: 0
Total Bedrooms: 2
Bedrooms Above Ground: 2
Bedrooms Below Ground: 0
Second Bedroom Info:
Dimensions: —
Location: —Dimensions: —
Floor Type: Carpet
Bathroom Info:
Full Bathrooms: 2
Partial Bathrooms: 1Full Bathrooms: 2
Bathroom Amenities: —
Bathroom in Basement: 0
Dining Room Info:
Dimensions: —
Location: —Dimensions: —
Floor Type: Hardwood
Kitchen Info:
Dimensions: —
Location: —Dimensions: —
Floor Type: Ceramic Tile
Features: Eating Area-Table Space
Living Room Info:
Dimensions: —
Location: —Dimensions: —
Floor Type: Hardwood
Family Room Info:
Dimensions: —
Location: —Dimensions: —
Floor Type: Carpet
Additional Rooms Info:
Rooms: No additional rooms
Basement: FullRooms: No additional rooms
Other Specifics
| — | |
| Concrete Perimeter | |
| Space/s | |
| — | |
| — | |
| — | |
| Patio | |
| Common Grounds, Landscaped | |
| COMMON | |
| — | |
| Half | |
| Hardwood Floors, Laundry Hook-Up in Unit, Storage | |
| Range, Microwave, Dishwasher, Refrigerator, Washer, Dryer, Disposal, Stainless Steel Appliance(s) | |
| Not in DB | |
| — | |
| Coin Laundry, Storage | |
| — |
Tax History
| Year | Property Taxes |
|---|---|
| 2021 | $4,085 |
| 2024 | $3,646 |
Contact Agent
Nearby Similar Homes
218 Woodstone Drive, Buffalo Grove, Illinois 60089
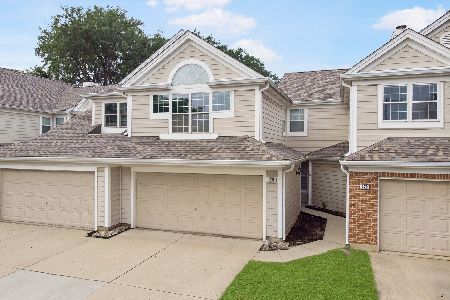
For Sale
$379,900
2 beds / 2.1 baths / 1,429 ft2
Condos/Townhomes / Built: 1987
75
73 Woodstone Drive, Buffalo Grove, Illinois 60089
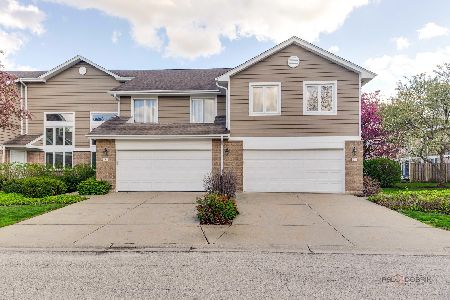
For Sale
$474,900
3 beds / 2.1 baths / 1,932 ft2
Condos/Townhomes / Built: 1995
9
368 Dogwood Terrace, Buffalo Grove, Illinois 60089

For Sale
$419,900
3 beds / 2.1 baths / 2,350 ft2
Condos/Townhomes / Built: 1976
50
351 Town Place Circle, Buffalo Grove, Illinois 60089

For Sale
$345,000
2 beds / 2.0 baths / 1,721 ft2
Condos/Townhomes / Built: 1999
48
407 Town Place Circle, Buffalo Grove, Illinois 60089
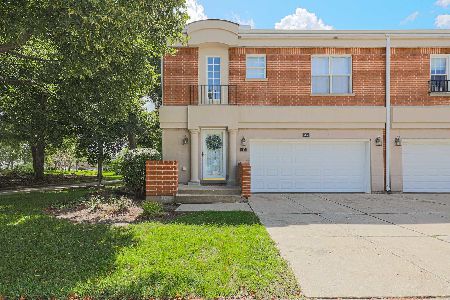
For Sale
$430,000
2 beds / 2.1 baths / 2,365 ft2
Condos/Townhomes / Built: 1992
32
Nearby Sold Comparables
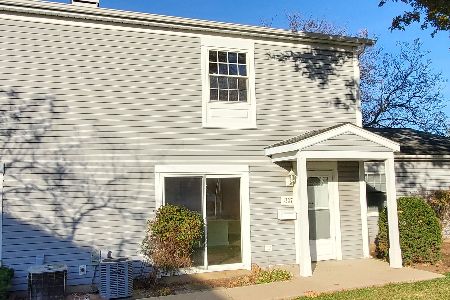
104 Armstrong Drive, Buffalo Grove, Illinois 60089

Sold
$240,000
2 beds / 1.1 baths / 1,750 ft2
Condos/Townhomes / Built: 1981
736
110 Steeple Drive, Buffalo Grove, Illinois 60089

Sold
$174,900
2 beds / 1.1 baths / 1,200 ft2
Condos/Townhomes / Built: 1981
1136
110 Steeple Drive, Buffalo Grove, Illinois 60089

Sold
$219,000
2 beds / 1.1 baths / 1,028 ft2
Condos/Townhomes / Built: 1981
714
110 Steeple Drive, Buffalo Grove, Illinois 60089

Sold
$139,900
2 beds / 1.1 baths / 0 ft2
Condos/Townhomes / Built: 1981
6939
Contact Agent
Listing Provided By
Berkshire Hathaway HomeServices Starck Real Estate
