

104 Edgelawn Drive, Aurora, Illinois 60506
Sorry, we are updating photos, please update this page in 15 minutes
$190,000
|
Sold
|
|
| Status: | Closed |
| Sqft: | 1,635 |
| Cost/Sqft: | $128 |
| Beds: | 3 |
| Baths: | 2 |
| Year Built: | 1954 |
| Property Taxes: | $5,374 |
| Days On Market: | 6840 |
| Lot Size: | 0,25 |
Description
NICE ALL BRICK RANCH ON CORNER OF GARFIELD AND EDGELAWN - HOME NEEDS SOME INTERIOR WORK & ELECTRICAL - DATED, BUT KEPT CLEAN - WORTH THE EFFORT FOR THE PRICE & LOCATION - GREAT BONES, NEWER ROOF, HIGH EFFICIENCY AIR CONDITIONING UNIT - BIG ROOM SIZES - FIRST FLOOR LAUNDRY ROOM - 2+ CAR GARAGE - NICE FENCED BACKYARD WITH PATIO - SELLERS WILLING TO NEGOTIATE PRICE / TERMS / ETC... -- BRING ALL OFFERS
Property Specifics
| Single Family | |
| — | |
| Ranch | |
| 1954 | |
| Partial | |
| Brick | |
| Asphalt | |
| — | |
| No | |
| 0.25 |
| Kane | |
| — | |
| 0 / Not Applicable | |
| None | |
| Public | |
| Public Sewer | |
| Central Air | |
| Natural Gas, Forced Air | |
| 06804429 | |
| 1520159001 |
Nearby Schools
| NAME: | DISTRICT: | DISTANCE: | |
|---|---|---|---|
|
Grade School
Freeman Elementary School |
129 | — | |
|
Middle School
Washington Middle School |
129 | Not in DB | |
|
High School
West Aurora High School |
129 | Not in DB | |
Property History
| DATE: | EVENT: | PRICE: | SOURCE: |
|---|---|---|---|
| 30 Apr, 2008 | Sold | $190,000 | MRED MLS |
| 17 Mar, 2008 | Under contract | $209,900 | MRED MLS |
| — | Last price change | $219,900 | MRED MLS |
| 18 Feb, 2008 | Listed for sale | $219,900 | MRED MLS |
Sorry, we are updating photos, please update this page in 15 minutes
Room Specifics
All Bedroom Info:
Total Bedrooms: 3
Bedrooms Above Ground: 3
Bedrooms Below Ground: 0
Total Bedrooms: 3
Bedrooms Above Ground: 3
Bedrooms Below Ground: 0
Second Bedroom Info:
Dimensions: —
Location: —Dimensions: —
Floor Type: Hardwood
Third Bedroom Info:
Dimensions: —
Location: —Dimensions: —
Floor Type: Hardwood
Bathroom Info:
Full Bathrooms: 2
Partial Bathrooms: 1Full Bathrooms: 2
Bathroom Amenities: Separate Shower
Bathroom in Basement: 0
Dining Room Info:
Dimensions: —
Location: —Dimensions: —
Floor Type: Hardwood
Kitchen Info:
Dimensions: —
Location: —Dimensions: —
Floor Type: Carpet
Features: Eating Area-Table Space, Pantry-Closet
Laundry Room Info:
Dimensions: —
Location: —Dimensions: —
Floor Type: Carpet
Living Room Info:
Dimensions: —
Location: —Dimensions: —
Floor Type: Hardwood
Family Room Info:
Dimensions: —
Location: —Dimensions: —
Floor Type: Vinyl
Additional Rooms Info:
Rooms: Utility Room-1st Floor
Basement: PartialRooms: Utility Room-1st Floor
Other Specifics
| 2 | |
| Concrete Perimeter | |
| Garage | |
| — | |
| — | |
| — | |
| Patio | |
| Corner Lot | |
| 134 X 105 | |
| — | |
| None | |
| — | |
| Range, Microwave, Dishwasher, Refrigerator, Washer, Dryer, Disposal | |
| Not in DB | |
| Street Paved | |
| — | |
| Gas Log |
Tax History
| Year | Property Taxes |
|---|---|
| 2008 | $5,374 |
Contact Agent
Nearby Similar Homes
1720 Garfield Avenue, Aurora, Illinois 60506
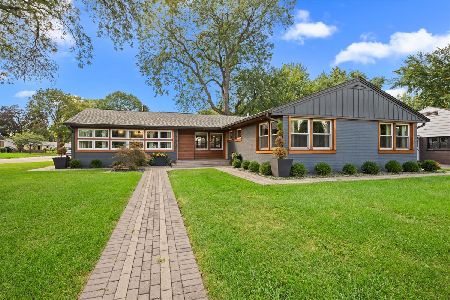
For Sale
$525,000
3 beds / 2.1 baths / 2,151 ft2
Single Family / Built: 1955
48
1896 School House Lane, Aurora, Illinois 60506
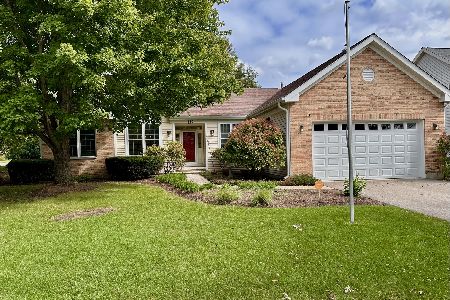
For Sale
$389,000
3 beds / 2.0 baths / 1,752 ft2
Single Family / Built: 1996
49
203 Rosedale Avenue, Aurora, Illinois 60506
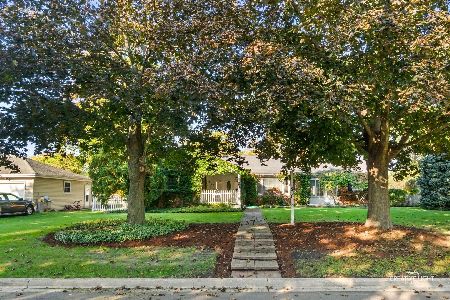
For Sale
$429,900
3 beds / 3.0 baths / 1,960 ft2
Single Family / Built: 1956
28
35 Westlawn Avenue, Aurora, Illinois 60506
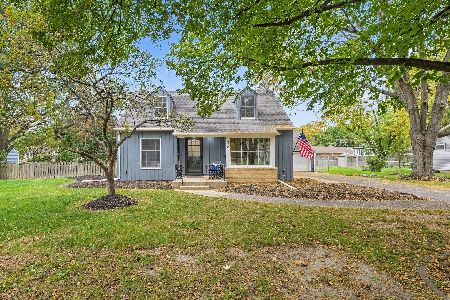
For Sale
$369,900
3 beds / 2.1 baths / 0 ft2
Single Family / Built: 1952
31
1615 Galena Boulevard, Aurora, Illinois 60506
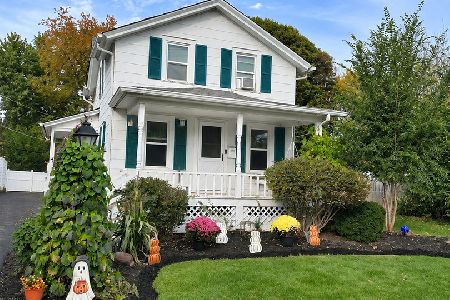
For Sale
$294,900
2 beds / 1.1 baths / 932 ft2
Single Family / Built: 1902
5
303 Central Avenue, Aurora, Illinois 60506
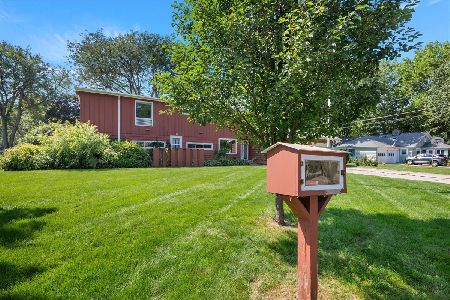
For Sale
$450,000
4 beds / 2.1 baths / 3,313 ft2
Single Family / Built: 1953
14
Nearby Sold Comparables
1732 Garfield Avenue, Aurora, Illinois 60506

Sold
$289,900
3 beds / 2.0 baths / 1,551 ft2
Single Family / Built: 1952
1664
1732 Garfield Avenue, Aurora, Illinois 60506

Sold
$220,000
3 beds / 2.0 baths / 1,551 ft2
Single Family / Built: 1952
1754
114 Edgelawn Drive, Aurora, Illinois 60506

Sold
$164,900
3 beds / 2.0 baths / 1,316 ft2
Single Family / Built: 1954
5246
1720 Garfield Avenue, Aurora, Illinois 60506
Sold
$189,000
3 beds / 1.1 baths / 1,900 ft2
Single Family / Built: 1955
3875
1720 Garfield, Aurora, Illinois 60506
Sold
$259,900
3 beds / 1.1 baths / 1,900 ft2
Single Family / Built: 1955
7207
1739 Garfield Avenue, Aurora, Illinois 60506
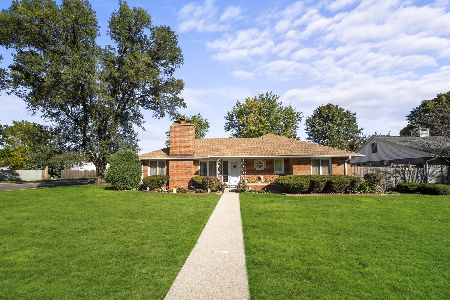
Sold
$274,900
3 beds / 2.2 baths / 1,554 ft2
Single Family / Built: 1955
2219
Contact Agent
Listing Provided By
RE/MAX TOWN & COUNTRY
