

1615 Galena Boulevard, Aurora, Illinois 60506


$294,900
|
For Sale
|
|
| Status: | New |
| Sqft: | 932 |
| Cost/Sqft: | $316 |
| Beds: | 2 |
| Baths: | 2 |
| Year Built: | 1902 |
| Property Taxes: | $4,014 |
| Lot Size: | 0,00 |
Description
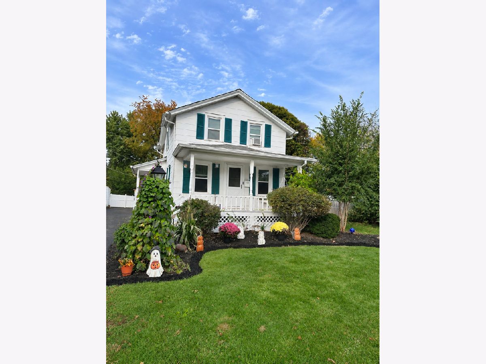
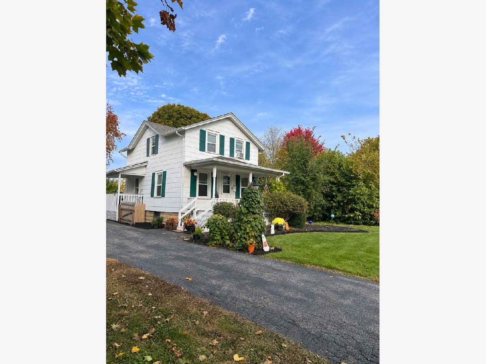
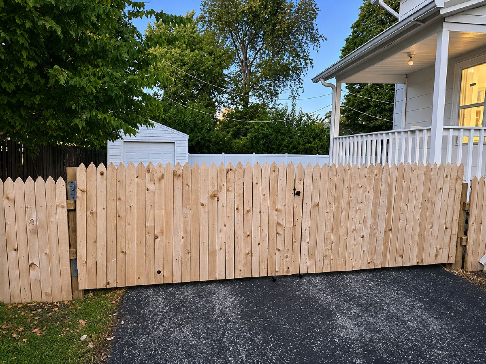
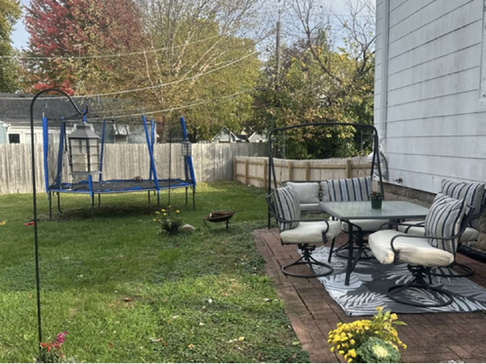
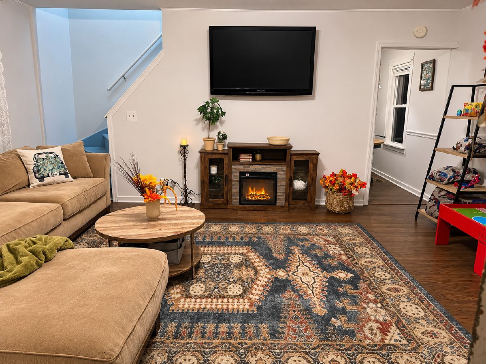
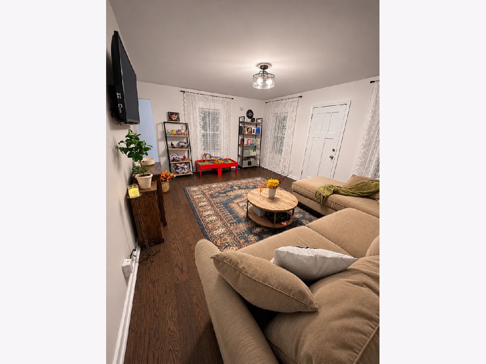
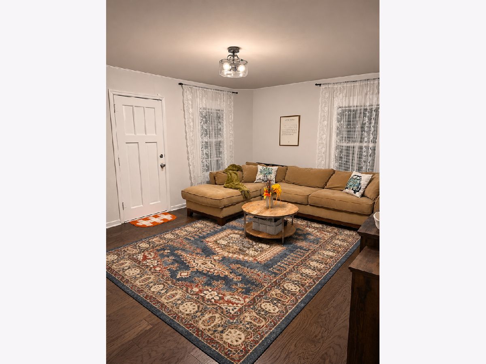
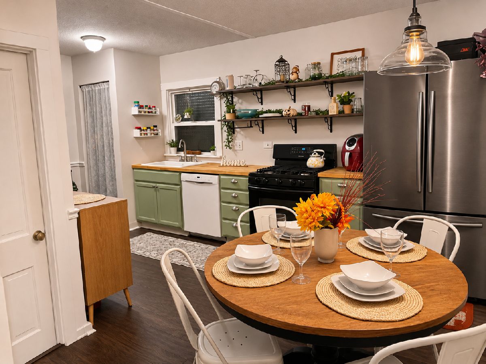
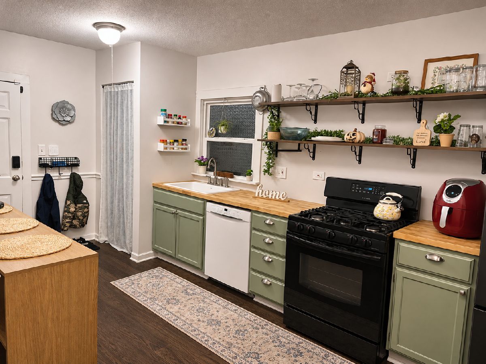
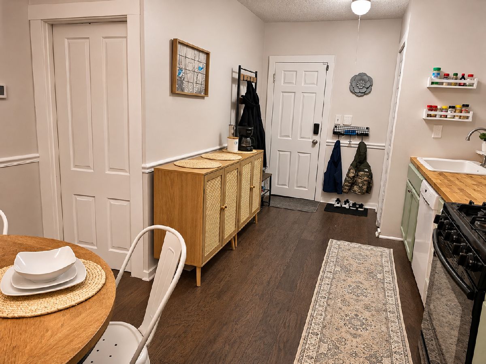
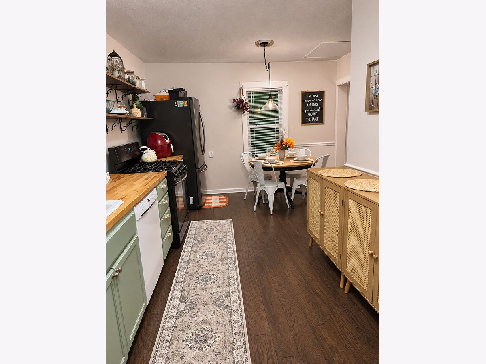
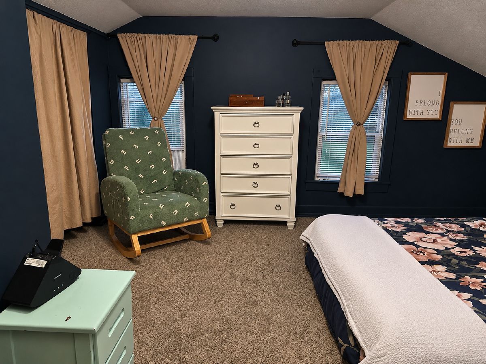
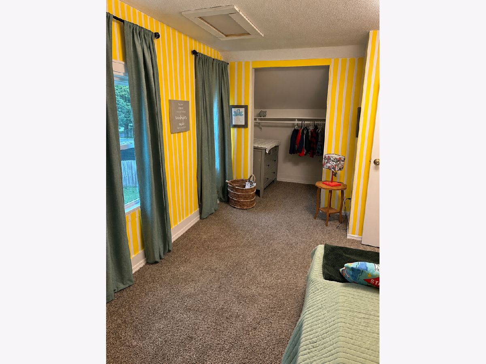
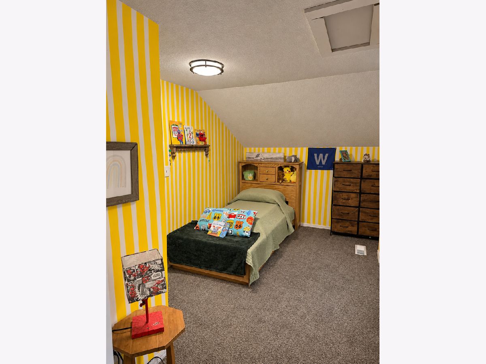
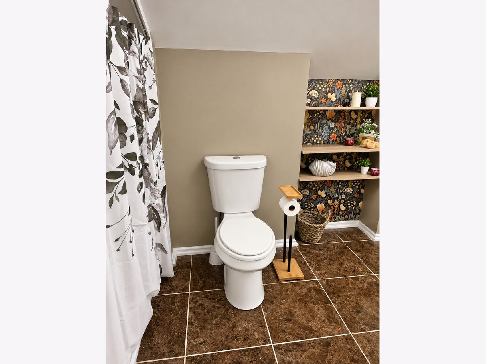
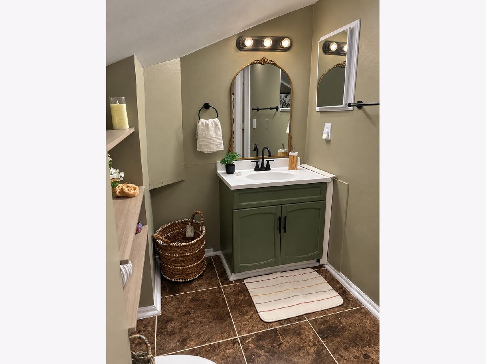
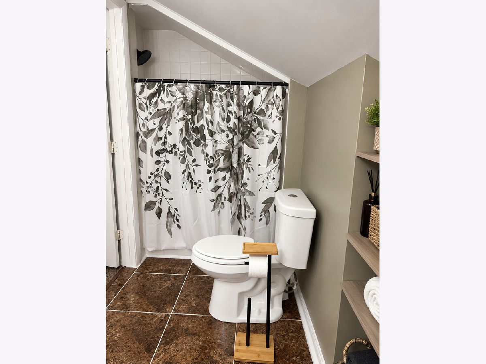
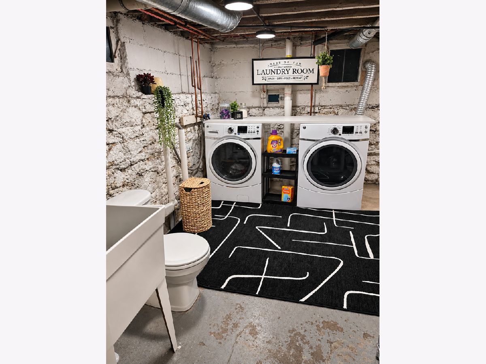
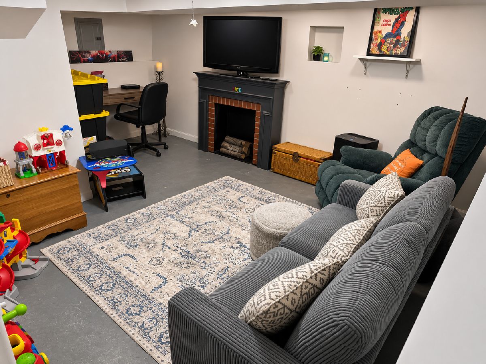
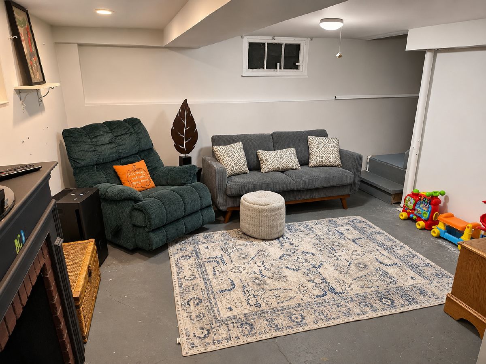
You can be in your new home for Christmas! Low Taxes! Built in the early 1900s, this adorable 2 story farmhouse has stood the test of time and holds so much charm & character. Perfect starter home, with lots of potential to make it your own. No longer original and updated features include HVAC, Water Heater, Copper Plumbing, Electrical Panel, Roof 2017, Wood Flooring on 1st Floor, Carpet on 2nd floor in 2025 and a radon mitigation system in 2024. Large fenced-in backyard with long driveway that can hold several vehicles. 1 car detached garage but plenty of room to expand. Basement has large laundry room with a half bath on one side and is partially finished with recessed lighting & waiting for your finishing touches on the other. All appliances stay. Selling As-Is. Walking distance to West Aurora High School, minutes to AU, Hospital, Shopping, I-88, Metra and Downtown Aurora. Already a resident of Aurora, ask your agent for details to see if you can qualify on the home buying grant for downpayment assistance & repairs Aurora is offering its residents!
Property Specifics
| Single Family | |
| — | |
| Farmhouse | |
| 1902 | |
| Partially Finished, Full | |
| Frame | |
| Asphalt | |
| — | |
| No | |
| — |
| Kane | |
| — | |
| — / Not Applicable | |
| None | |
| Public | |
| Public Sewer | |
| Central Air | |
| Gas | |
| 12802231 | |
| 1520103015 |
Nearby Schools
| NAME: | DISTRICT: | DISTANCE: | |
|---|---|---|---|
|
Grade School
Mccleery Elementary School |
129 | — | |
|
Middle School
Jefferson Middle School |
129 | Not in DB | |
|
High School
West Aurora High School |
129 | Not in DB | |
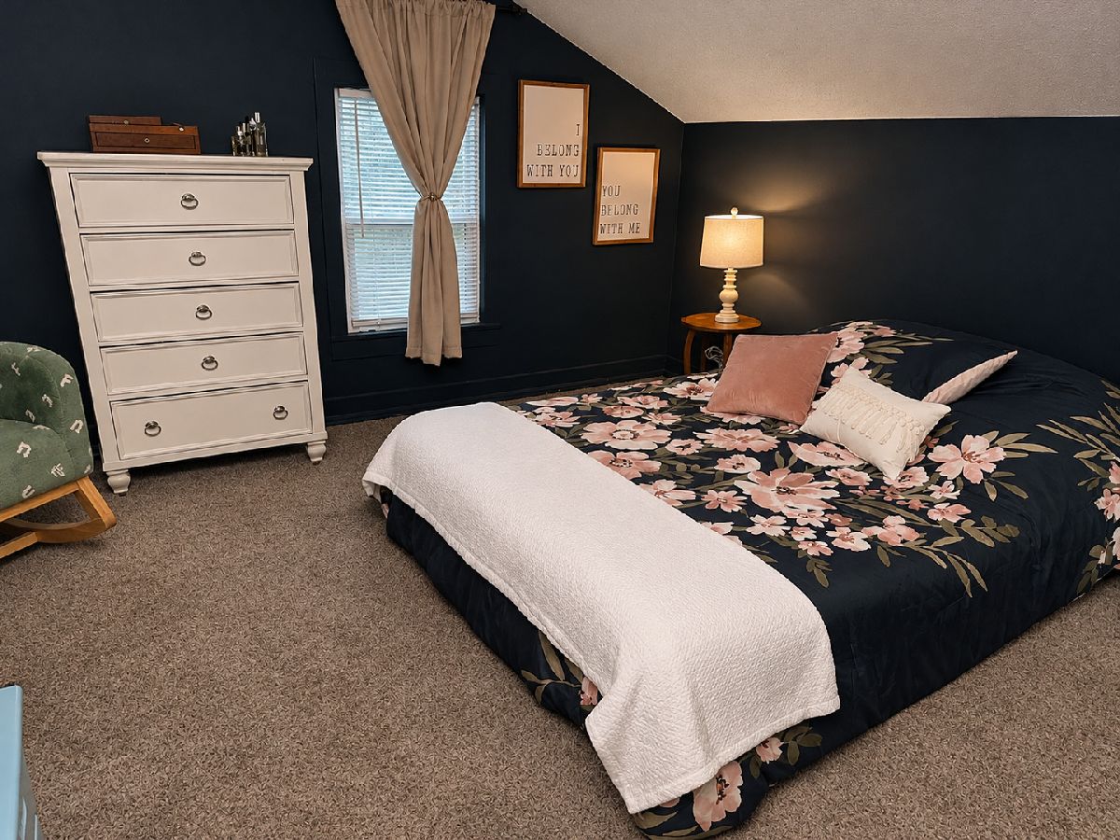
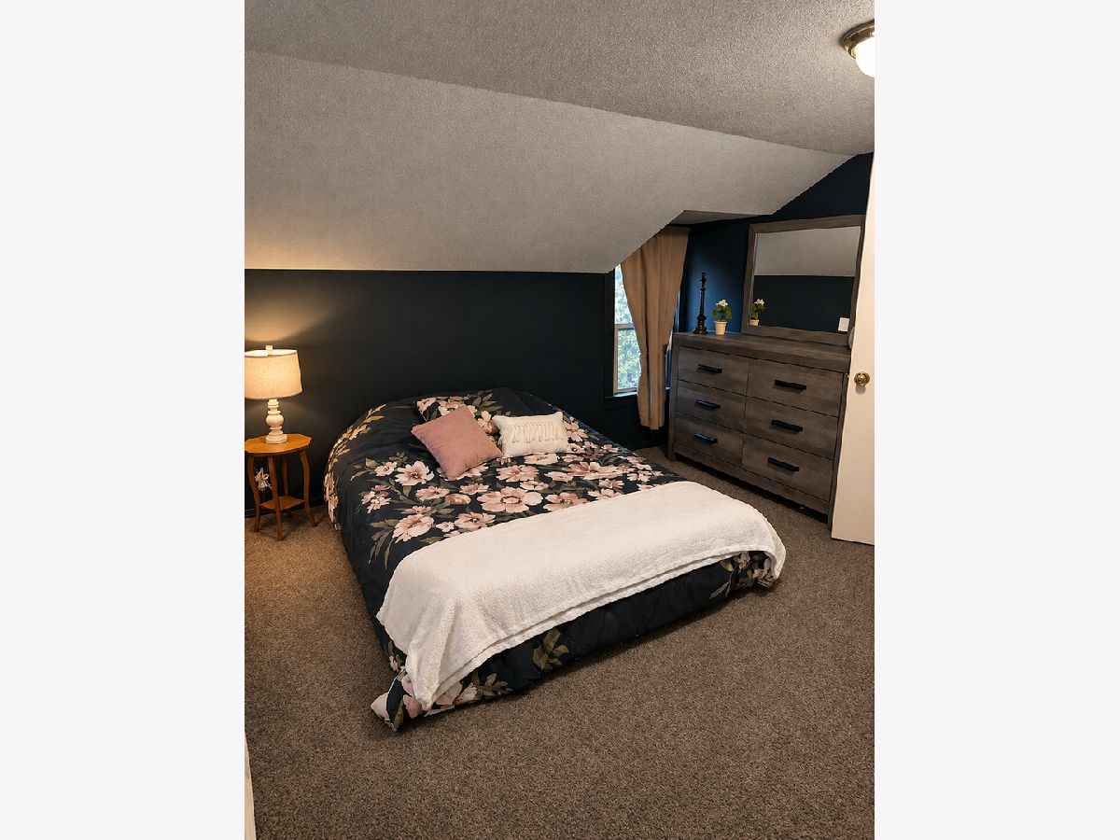
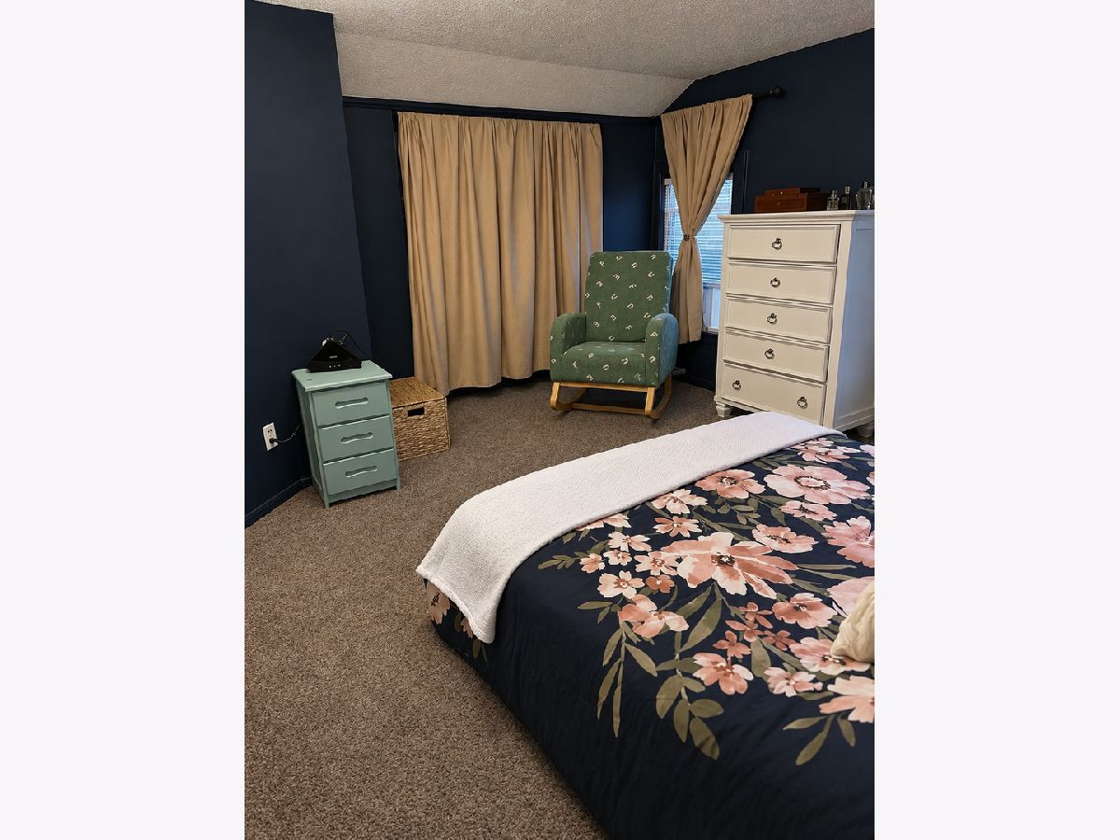
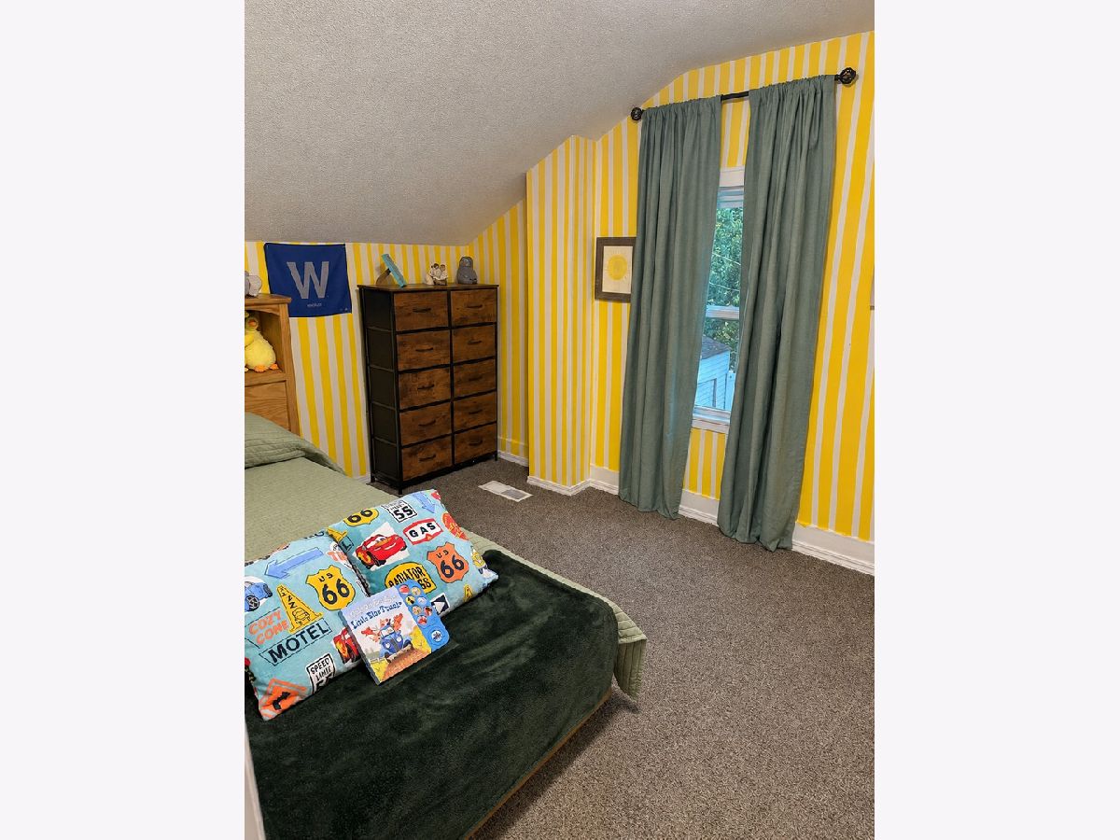
Room Specifics
Total Bedrooms: 2
Bedrooms Above Ground: 2
Bedrooms Below Ground: 0
Dimensions: 15X15
Floor Type: Carpet
Dimensions: 18X10
Floor Type: Carpet
Full Bathrooms: 2
Bathroom Amenities: —
Bathroom in Basement: 1
Dimensions: 18X12
Floor Type: Engineered Hardwood
Features: Eating Area-Table Space, Pantry-Closet
Dimensions: 13X12
Floor Type: —
Dimensions: 18X13
Floor Type: Engineered Hardwood
Rooms: Recreation Room
Name: Recreation Room
Dimensions: 16X13
Floor Type: —
Other Specifics
| 1 | |
| Block | |
| Asphalt, Garage Owned, Detached, Garage | |
| Electric Dryer Hookup, Sink | |
| — | |
| Patio, Porch | |
| — | |
| — | |
| 82X130 | |
| Unfinished | |
| None | |
| — | |
| Range, Microwave, Dishwasher, Washer, Dryer | |
| Not in DB | |
| Sidewalks, Street Lights, Street Paved | |
| — | |
| — |
Contact Agent
Nearby Similar Homes



Nearby Sold Comparables




Contact Agent
Listing Provided By
Charles Rutenberg Realty of IL
