

104 Hiawatha Avenue, Clarendon Hills, Illinois 60514
Subdivision > Blackhawk Heights
Sorry, we are updating photos, please update this page in 15 minutes
$830,000
|
Sold
|
|
| Status: | Closed |
| Sqft: | 0 |
| Cost/Sqft: | — |
| Beds: | 4 |
| Baths: | 4 |
| Year Built: | 2011 |
| Property Taxes: | $3,306 |
| Days On Market: | 5619 |
| Lot Size: | 0,18 |
Description
WHAT A STEAL OF A DEAL FOR THIS MILLION DOLLAR HOME PRICED AT 889000! THE STONE & STUCCO EXTERIOR IS MOST APPEALING AND THE INTERIOR FINISHES WILL BLOW YOU AWAY! 10'CEILINGS; OVERSIZED BASE&CROWN MOLDINGS; 8'DOORS; JACOBEEN STAINED RED OAK FLRS THRUOUT; HAND GLAZED CUSTOM KITCHEN CABINETRY W/SOFT CLOSE; 18" TRAVERTINE MARBLE & PORCELAIN TILE FLOORS AND CUSTOM BATHROOM CABINETRY. SET ON PICTURESQUE ST.NEAR NEWER HOMES
Property Specifics
| Single Family | |
| — | |
| Traditional | |
| 2011 | |
| Full | |
| Stucco, Stone | |
| — | |
| — | |
| No | |
| 0.18 |
| Du Page | |
| Blackhawk Heights | |
| 0 / Not Applicable | |
| None | |
| Lake Michigan | |
| Public Sewer | |
| Central Air, Zoned | |
| Natural Gas, Forced Air, Zoned | |
| 07831043 | |
| 0910111012 |
Property History
| DATE: | EVENT: | PRICE: | SOURCE: |
|---|---|---|---|
| 2 Sep, 2011 | Sold | $830,000 | MRED MLS |
| 6 Jul, 2011 | Under contract | $889,000 | MRED MLS |
| 12 Jun, 2011 | Listed for sale | $889,000 | MRED MLS |
| 29 May, 2014 | Sold | $810,000 | MRED MLS |
| 6 May, 2014 | Under contract | $899,000 | MRED MLS |
| — | Last price change | $929,000 | MRED MLS |
| 17 Jan, 2014 | Listed for sale | $999,999 | MRED MLS |
Sorry, we are updating photos, please update this page in 15 minutes
Room Specifics
All Bedroom Info:
Total Bedrooms: 4
Bedrooms Above Ground: 4
Bedrooms Below Ground: 0
Total Bedrooms: 4
Bedrooms Above Ground: 4
Bedrooms Below Ground: 0
Second Bedroom Info:
Dimensions: —
Location: —Dimensions: —
Floor Type: Hardwood
Third Bedroom Info:
Dimensions: —
Location: —Dimensions: —
Floor Type: Hardwood
Fourth Bedroom Info:
Dimensions: —
Location: —Dimensions: —
Floor Type: Hardwood
Bathroom Info:
Full Bathrooms: 4
Partial Bathrooms: 1Full Bathrooms: 4
Bathroom Amenities: —
Bathroom in Basement: 0
Dining Room Info:
Dimensions: —
Location: —Dimensions: —
Floor Type: Hardwood
Kitchen Info:
Dimensions: —
Location: —Dimensions: —
Floor Type: Hardwood
Features: Eating Area-Breakfast Bar, Eating Area-Table Space, Island
Laundry Room Info:
Dimensions: —
Location: —Dimensions: —
Floor Type: Porcelain Tile
Family Room Info:
Dimensions: —
Location: —Dimensions: —
Floor Type: Hardwood
Additional Rooms Info:
Rooms: Library, Mud Room
Basement: FullRooms: Library, Mud Room
Other Specifics
| 2 | |
| — | |
| Garage | |
| — | |
| — | |
| — | |
| Patio | |
| — | |
| 60X132 | |
| — | |
| Full | |
| Vaulted/Cathedral Ceilings, Hardwood Floors, First Floor Laundry | |
| Range, Microwave, Dishwasher, Refrigerator, Bar Fridge, Washer, Dryer, Disposal, Stainless Steel Appliance(s) | |
| Not in DB | |
| Sidewalks, Street Lights, Street Paved | |
| — | |
| Wood Burning, Gas Log, Gas Starter |
Tax History
| Year | Property Taxes |
|---|---|
| 2011 | $3,306 |
| 2014 | $12,456 |
Contact Agent
Nearby Similar Homes
26 Iroquois Drive, Clarendon Hills, Illinois 60514

For Sale
$425,000
2 beds / 1.0 baths / 1,056 ft2
Single Family / Built: 1942
3
127 Hiawatha Drive, Clarendon Hills, Illinois 60514

For Sale
$594,000
3 beds / 2.0 baths / 2,252 ft2
Single Family / Built: 1948
44
217 Warwick Avenue, Westmont, Illinois 60559
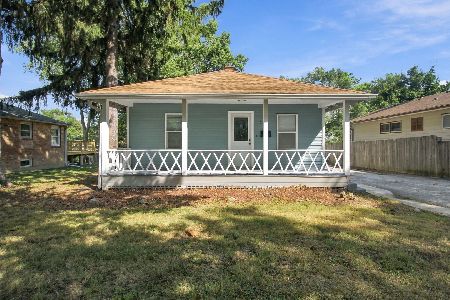
For Sale
$337,400
2 beds / 2.0 baths / 810 ft2
Single Family / Built: 1917
43
132 Mohawk Drive, Clarendon Hills, Illinois 60514

For Sale
$699,000
3 beds / 3.0 baths / 1,800 ft2
Single Family / Built: 1952
8
24 Arthur Avenue, Clarendon Hills, Illinois 60514

For Sale
$2,649,000
4 beds / 5.1 baths / 5,100 ft2
Single Family / Built: 2026
182
22 Arthur Avenue, Clarendon Hills, Illinois 60514

For Sale
$1,399,000
5 beds / 4.0 baths / 4,777 ft2
Single Family / Built: —
52
Nearby Sold Comparables
104 Hiawatha Drive, Clarendon Hills, Illinois 60514

Sold
$899,000
5 beds / 4.1 baths / 3,700 ft2
Single Family / Built: 2011
4669
131 Wilmette Avenue, Westmont, Illinois 60559
Sold
$579,000
5 beds / 4.1 baths / 4,000 ft2
Single Family / Built: 2002
6324
131 Wilmette Avenue, Westmont, Illinois 60559
Sold
$625,000
5 beds / 4.1 baths / 4,000 ft2
Single Family / Built: 2002
4575
131 Wilmette Avenue, Westmont, Illinois 60559

Sold
$750,000
5 beds / 4.1 baths / 4,000 ft2
Single Family / Built: 2002
1470
121 Wilmette Avenue, Westmont, Illinois 60559
Sold
$589,900
4 beds / 3.1 baths / 3,200 ft2
Single Family / Built: 2007
3000
30 Hiawatha Drive, Clarendon Hills, Illinois 60514

Sold
$1,200,000
4 beds / 4.1 baths / 3,540 ft2
Single Family / Built: 2021
1239
Contact Agent
Listing Provided By
RE/MAX Elite
