

104 Moffett Road, Lake Bluff, Illinois 60044
Sorry, we are updating photos, please update this page in 15 minutes
$1,220,000
|
Sold
|
|
| Status: | Closed |
| Sqft: | 3,000 |
| Cost/Sqft: | $433 |
| Beds: | 4 |
| Baths: | 3 |
| Year Built: | 2011 |
| Property Taxes: | $11,739 |
| Days On Market: | 4488 |
| Lot Size: | 0,44 |
Description
Open concept. Two story front foyer w coffered ceilings. Wet bar in the dining room. French off white kitchen w high end appliances. Two sinks and pot filler. Granite and quartz. Two fireplaces, gas and wood burning. Built ins in the family room. Crowns and chair rails. All carrera marble master bath with two vanities and a double large walk in shower in carrera marble and white glass tile. Finished basement.
Property Specifics
| Single Family | |
| — | |
| Ranch | |
| 2011 | |
| Partial | |
| Brick, Stucco, Stone | |
| Asphalt | |
| — | |
| No | |
| 0.44 |
| Lake | |
| — | |
| 0 / Not Applicable | |
| None | |
| Lake Michigan | |
| Public Sewer | |
| Central Air | |
| Natural Gas, Forced Air | |
| 08671612 | |
| 12214040040000 |
Property History
| DATE: | EVENT: | PRICE: | SOURCE: |
|---|---|---|---|
| 4 Dec, 2014 | Sold | $1,220,000 | MRED MLS |
| 14 Oct, 2014 | Under contract | $1,299,000 | MRED MLS |
| — | Last price change | $1,399,000 | MRED MLS |
| 13 Jul, 2014 | Listed for sale | $1,399,000 | MRED MLS |
| 21 Mar, 2018 | Under contract | $0 | MRED MLS |
| 15 Mar, 2018 | Listed for sale | $0 | MRED MLS |
| 1 Apr, 2022 | Sold | $1,200,000 | MRED MLS |
| 17 Feb, 2022 | Under contract | $1,275,000 | MRED MLS |
| 11 Dec, 2021 | Listed for sale | $1,275,000 | MRED MLS |
Sorry, we are updating photos, please update this page in 15 minutes
Room Specifics
All Bedroom Info:
Total Bedrooms: 4
Bedrooms Above Ground: 4
Bedrooms Below Ground: 0
Total Bedrooms: 4
Bedrooms Above Ground: 4
Bedrooms Below Ground: 0
Second Bedroom Info:
Dimensions: —
Location: —Dimensions: —
Floor Type: Hardwood
Third Bedroom Info:
Dimensions: —
Location: —Dimensions: —
Floor Type: Hardwood
Fourth Bedroom Info:
Dimensions: —
Location: —Dimensions: —
Floor Type: Hardwood
Bathroom Info:
Full Bathrooms: 3
Partial Bathrooms: 1Full Bathrooms: 3
Bathroom Amenities: Whirlpool, Separate Shower, Double Sink, Double Shower
Bathroom in Basement: 0
Dining Room Info:
Dimensions: —
Location: —Dimensions: —
Floor Type: Hardwood
Laundry Room Info:
Dimensions: —
Location: —Dimensions: —
Floor Type: Ceramic Tile
Living Room Info:
Dimensions: —
Location: —Dimensions: —
Floor Type: Hardwood
Family Room Info:
Dimensions: —
Location: —Dimensions: —
Floor Type: Hardwood
Additional Rooms Info:
Rooms: No additional rooms
Basement: PartialRooms: No additional rooms
Other Specifics
| 2 | |
| Concrete Perimeter | |
| Garage, Space/s | |
| — | |
| — | |
| — | |
| Patio, Porch | |
| Wooded, Rear of Lot | |
| 40 X 241 | |
| Unfinished | |
| Full | |
| Skylight(s), Hardwood Floors, Heated Floors, First Floor Bedroom, First Floor Laundry, First Floor Full Bath | |
| — | |
| Not in DB | |
| — | |
| — | |
| Wood Burning, Gas Starter |
Tax History
| Year | Property Taxes |
|---|---|
| 2014 | $11,739 |
| 2022 | $20,780 |
Contact Agent
Nearby Similar Homes
344 Witchwood Lane, Lake Bluff, Illinois 60044

For Sale
$2,750,000
5 beds / 4.1 baths / 4,850 ft2
Single Family / Built: 2021
48
270 Park Avenue, Lake Forest, Illinois 60045
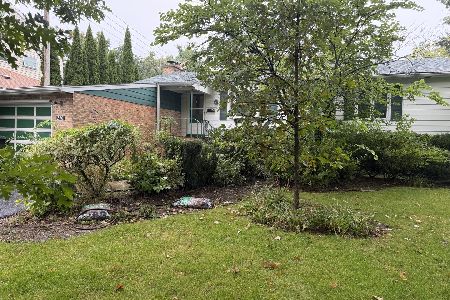
For Sale
$699,990
4 beds / 2.0 baths / 2,016 ft2
Single Family / Built: 1954
25
363 Newman Court, Lake Bluff, Illinois 60044
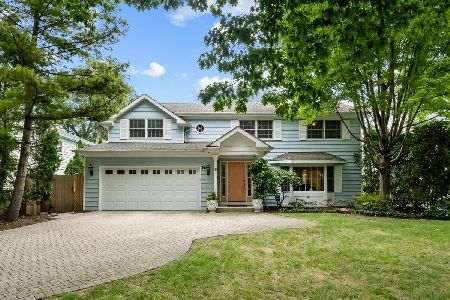
For Sale
$1,299,000
4 beds / 2.2 baths / 2,693 ft2
Single Family / Built: 1970
32
586 Spruce Avenue, Lake Forest, Illinois 60045

For Sale
$5,900,000
5 beds / 6.2 baths / 6,500 ft2
Single Family / Built: 2007
46
560 Lakeland Drive, Lake Bluff, Illinois 60044
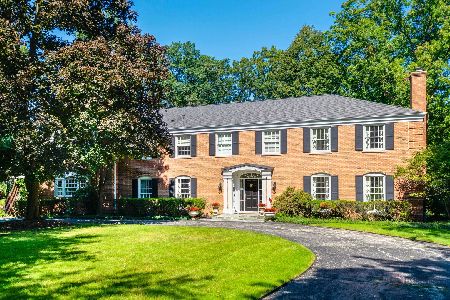
For Sale
$2,850,000
6 beds / 5.1 baths / 5,833 ft2
Single Family / Built: 1968
18
1490 Lake Road, Lake Forest, Illinois 60045
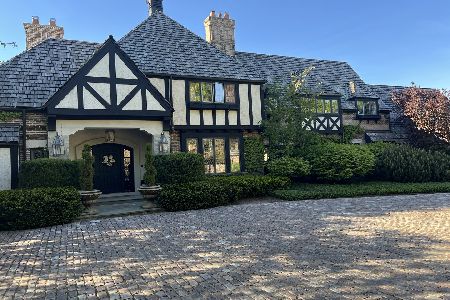
For Sale
$5,850,000
6 beds / 6.3 baths / 13,975 ft2
Single Family / Built: 1989
165
Nearby Sold Comparables
104 Moffett Road, Lake Bluff, Illinois 60044
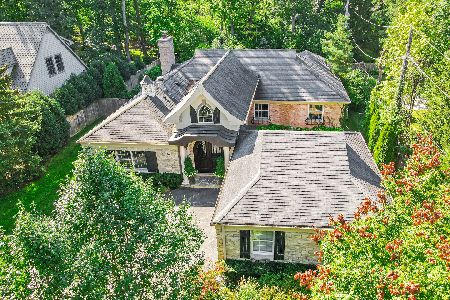
Sold
$1,275,000
4 beds / 2.1 baths / 2,982 ft2
Single Family / Built: 1950
1780
48 Moffett Road, Lake Bluff, Illinois 60044
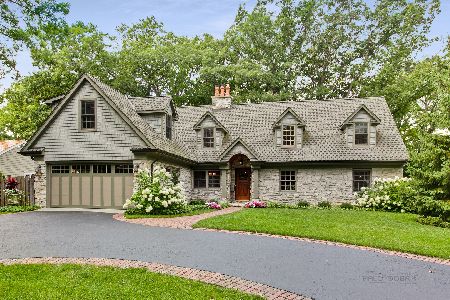
Sold
$1,187,500
4 beds / 3.2 baths / 3,973 ft2
Single Family / Built: 1965
2081
409 Crescent Drive, Lake Bluff, Illinois 60044

Sold
$732,000
3 beds / 2.1 baths / 2,120 ft2
Single Family / Built: 1940
4550
409 Crescent Drive, Lake Bluff, Illinois 60044

Sold
$925,000
4 beds / 2.1 baths / 2,120 ft2
Single Family / Built: 1940
1014
409 Crescent Drive, Lake Bluff, Illinois 60044

Sold
$999,000
4 beds / 2.1 baths / 2,126 ft2
Single Family / Built: 1940
509
409 Crescent Drive, Lake Bluff, Illinois 60044
Sold
$675,000
3 beds / 2.1 baths / 2,120 ft2
Single Family / Built: 1940
2960
Contact Agent
Listing Provided By
Presman Realty Group Inc.
