

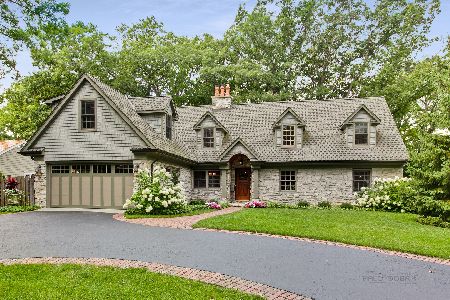
104 Moffett Road, Lake Bluff, Illinois 60044


$1,200,000
|
Sold
|
|
| Status: | Closed |
| Sqft: | 2,982 |
| Cost/Sqft: | $428 |
| Beds: | 4 |
| Baths: | 3 |
| Year Built: | 1950 |
| Property Taxes: | $20,780 |
| Days On Market: | 1780 |
| Lot Size: | 0,44 |
Description
Great Value in this gorgeous ranch situated on close to half acre. Redone to perfection with hardwood floors, crown moldings, high ceilings and all you can dream about. Dramatic entry with large windows overlooking private courtyard. Attention to detail and accent on space. Formal dining room with fireplace and built-in wet bar. Luxurious gourmet kitchen with custom cabinets galore, oversized island, stove with a kettle faucet. Elegant family room with built-ins, custom fireplace, great space to entertain family and guests. Master suite with high ceilings, recessed lighting, access to backyard, walk-in closet with closet organizer. Ultra-bath with double sink, granite counter tops, separate shower, with 2 shower heads, and whirpool soaking tub. Finished lower level with large rec-room, extra closet and storage area. Security system. First floor laundry/mud room with sink, washer and dryer and service door. One of a kind private fenced backyard with custom patio, fire pit overlooking mature trees. Professionally landscaped.
Property Specifics
| Single Family | |
| — | |
| — | |
| 1950 | |
| — | |
| Brick | |
| — | |
| — | |
| No | |
| 0.44 |
| Lake | |
| — | |
| 0 / Not Applicable | |
| — | |
| — | |
| — | |
| — | |
| — | |
| 11285536 | |
| 12214040040000 |
Nearby Schools
| NAME: | DISTRICT: | DISTANCE: | |
|---|---|---|---|
|
Grade School
Lake Bluff Elementary School |
65 | — | |
|
Middle School
Lake Bluff Middle School |
65 | Not in DB | |
|
High School
Lake Forest High School |
115 | Not in DB | |
Property History
| DATE: | EVENT: | PRICE: | SOURCE: |
|---|---|---|---|
| 4 Dec, 2014 | Sold | $1,220,000 | MRED MLS |
| 14 Oct, 2014 | Under contract | $1,299,000 | MRED MLS |
| — | Last price change | $1,399,000 | MRED MLS |
| 13 Jul, 2014 | Listed for sale | $1,399,000 | MRED MLS |
| 21 Mar, 2018 | Under contract | $0 | MRED MLS |
| 15 Mar, 2018 | Listed for sale | $0 | MRED MLS |
| 1 Apr, 2022 | Sold | $1,200,000 | MRED MLS |
| 17 Feb, 2022 | Under contract | $1,275,000 | MRED MLS |
| 11 Dec, 2021 | Listed for sale | $1,275,000 | MRED MLS |
Some photos of this home have been virtually staged.


Room Specifics
Total Bedrooms: 4
Bedrooms Above Ground: 4
Bedrooms Below Ground: 0
Full Bathrooms: 3
Bathroom Amenities: Whirlpool, Separate Shower, Double Sink, Soaking Tub
Bathroom in Basement: 0
Rooms: —
Other Specifics
| 2 | |
| — | |
| Garage | |
| — | |
| — | |
| — | |
| — | |
| — | |
| 80X241 | |
| Pull Down Stair | |
| — | |
| — | |
| — | |
| Not in DB | |
| — | |
| — | |
| — |
Tax History
| Year | Property Taxes |
|---|---|
| 2014 | $11,739 |
| 2022 | $20,780 |
Contact Agent
Nearby Similar Homes


Nearby Sold Comparables



Contact Agent
Listing Provided By
AK Homes
