

104 Oliver Street, Bartlett, Illinois 60103
Sorry, we are updating photos, please update this page in 15 minutes
$245,000
|
Sold
|
|
| Status: | Closed |
| Sqft: | 1,667 |
| Cost/Sqft: | $150 |
| Beds: | 3 |
| Baths: | 1 |
| Year Built: | 1950 |
| Property Taxes: | $7,718 |
| Days On Market: | 3147 |
| Lot Size: | 0,39 |
Description
Newly Remodeled Ranch in downtown Bartlett. You are sure to love this updated ranch. The new kitchen features granite counter tops, new cabinets, and new stainless steel appliances. The modern bathroom features granite counter top and double sink. You'll find lots of hardwood and ceramic tile flooring. BIG two car garage with a freshly poured concrete floor. NEW: Furnace and A/C. NEW: Water Heater. New 200 amp electric. An abundance of natural paired with volume ceilings and give this ranch an open feel. PRIME LOCATION, about 7 blocks to the Bartlett Train Station and just a couple blocks to Bartlett Hills Golf Course!
Property Specifics
| Single Family | |
| — | |
| Ranch | |
| 1950 | |
| Partial | |
| Vinyl Siding | |
| Asphalt | |
| — | |
| No | |
| 0.39 |
| Cook | |
| — | |
| 0 / Not Applicable | |
| None | |
| Public | |
| Public Sewer | |
| Central Air | |
| Natural Gas | |
| 09888320 | |
| 06344000100000 |
Nearby Schools
| NAME: | DISTRICT: | DISTANCE: | |
|---|---|---|---|
|
Grade School
Bartlett Elementary School |
46 | — | |
|
Middle School
Eastview Middle School |
46 | Not in DB | |
|
High School
South Elgin High School |
46 | Not in DB | |
Property History
| DATE: | EVENT: | PRICE: | SOURCE: |
|---|---|---|---|
| 6 Jun, 2018 | Sold | $245,000 | MRED MLS |
| 2 Apr, 2018 | Under contract | $249,900 | MRED MLS |
| — | Last price change | $264,900 | MRED MLS |
| 19 Mar, 2018 | Listed for sale | $264,900 | MRED MLS |
Sorry, we are updating photos, please update this page in 15 minutes
Room Specifics
All Bedroom Info:
Total Bedrooms: 3
Bedrooms Above Ground: 3
Bedrooms Below Ground: 0
Total Bedrooms: 3
Bedrooms Above Ground: 3
Bedrooms Below Ground: 0
Second Bedroom Info:
Dimensions: —
Location: —Dimensions: —
Floor Type: Hardwood
Third Bedroom Info:
Dimensions: —
Location: —Dimensions: —
Floor Type: Hardwood
Bathroom Info:
Full Bathrooms: 1
Partial Bathrooms: 0Full Bathrooms: 1
Bathroom Amenities: Double Sink
Bathroom in Basement: 0
Kitchen Info:
Dimensions: —
Location: —Dimensions: —
Floor Type: Ceramic Tile
Features: Eating Area-Table Space, Island
Living Room Info:
Dimensions: —
Location: —Dimensions: —
Floor Type: Carpet
Family Room Info:
Dimensions: —
Location: —Dimensions: —
Floor Type: Hardwood
Additional Rooms Info:
Rooms: No additional rooms
Basement: PartialRooms: No additional rooms
Other Specifics
| 2 | |
| Concrete Perimeter | |
| Garage | |
| — | |
| — | |
| — | |
| Patio | |
| Corner Lot | |
| 118X142X116X139 | |
| — | |
| None | |
| Vaulted/Cathedral Ceilings, Hardwood Floors, First Floor Bedroom, First Floor Full Bath | |
| Double Oven, Microwave, Dishwasher, Refrigerator, Stainless Steel Appliance(s) | |
| Not in DB | |
| Street Lights, Street Paved | |
| — | |
| — |
Tax History
| Year | Property Taxes |
|---|---|
| 2018 | $7,718 |
Contact Agent
Nearby Similar Homes
450 Ford Lane, Bartlett, Illinois 60103

For Sale
$635,000
4 beds / 2.1 baths / 3,520 ft2
Single Family / Built: 1989
34
205 Regency Drive, Bartlett, Illinois 60103

For Sale
$789,900
4 beds / 3.1 baths / 3,351 ft2
Single Family / Built: 2004
15
936 Doral Drive, Bartlett, Illinois 60103

For Sale
$889,900
5 beds / 3.1 baths / 3,594 ft2
Single Family / Built: 1988
9
150 Shady Lane, Bartlett, Illinois 60103
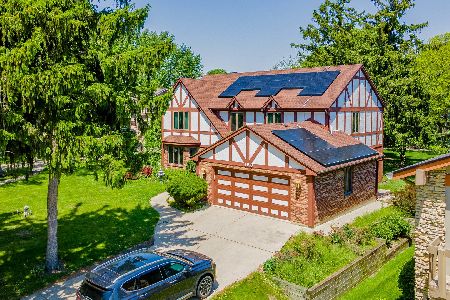
For Sale
$584,900
5 beds / 3.1 baths / 3,262 ft2
Single Family / Built: 1977
4
Nearby Sold Comparables
611 North Avenue, Bartlett, Illinois 60103

Sold
$269,900
4 beds / 3.0 baths / 1,543 ft2
Single Family / Built: 1976
4200
606 Oneida Avenue, Bartlett, Illinois 60103

Sold
$185,000
2 beds / 2.0 baths / 968 ft2
Single Family / Built: 1931
2259
616 Oneida Avenue, Bartlett, Illinois 60103
Sold
$237,900
3 beds / 2.0 baths / 1,850 ft2
Single Family / Built: 1988
2769
544 Oneida Avenue, Bartlett, Illinois 60103
Sold
$249,900
3 beds / 2.0 baths / 1,708 ft2
Single Family / Built: 1976
4830
620 Oneida Avenue, Bartlett, Illinois 60103

Sold
$195,000
4 beds / 1.0 baths / 1,088 ft2
Single Family / Built: 1884
2129
110 Williamsburg Drive, Bartlett, Illinois 60103
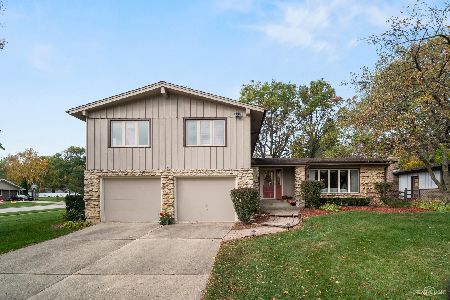
Sold
$315,000
4 beds / 2.1 baths / 2,091 ft2
Single Family / Built: 1974
2201
Contact Agent
Listing Provided By
RE/MAX All Pro
