

544 Oneida Avenue, Bartlett, Illinois 60103
Sorry, we are updating photos, please update this page in 15 minutes
$234,000
|
Sold
|
|
| Status: | Closed |
| Sqft: | 1,708 |
| Cost/Sqft: | $146 |
| Beds: | 3 |
| Baths: | 2 |
| Year Built: | 1976 |
| Property Taxes: | $6,637 |
| Days On Market: | 4830 |
| Lot Size: | 0,00 |
Description
***WOW*** A Fooler and a CHARMER! This home is loaded with goodies including a huge family room addition! Lovingly cared for and updated by original owners this home is in beautiful move in condition! Located near Bartlett's downtown it is walking distance to the train station, restaurants & entertainment venues. Gleaming HW floors T/O! 3 big bedrooms, 2 fully renovated baths, GORGEOUS newer custom kitchen! A+++
Property Specifics
| Single Family | |
| — | |
| Cape Cod | |
| 1976 | |
| Full | |
| Vinyl Siding | |
| Asphalt | |
| — | |
| No | |
| — |
| Cook | |
| — | |
| 0 / Not Applicable | |
| None | |
| Public | |
| Public Sewer | |
| Central Air | |
| Natural Gas, Forced Air | |
| 08417540 | |
| 06344010170000 |
Nearby Schools
| NAME: | DISTRICT: | DISTANCE: | |
|---|---|---|---|
|
Grade School
Bartlett Elementary School |
46 | — | |
|
Middle School
Eastview Middle School |
46 | Not in DB | |
|
High School
South Elgin High School |
46 | Not in DB | |
Property History
| DATE: | EVENT: | PRICE: | SOURCE: |
|---|---|---|---|
| 19 Sep, 2013 | Sold | $234,000 | MRED MLS |
| 20 Aug, 2013 | Under contract | $249,900 | MRED MLS |
| 9 Aug, 2013 | Listed for sale | $249,900 | MRED MLS |
Sorry, we are updating photos, please update this page in 15 minutes
Room Specifics
All Bedroom Info:
Total Bedrooms: 3
Bedrooms Above Ground: 3
Bedrooms Below Ground: 0
Total Bedrooms: 3
Bedrooms Above Ground: 3
Bedrooms Below Ground: 0
Second Bedroom Info:
Dimensions: —
Location: —Dimensions: —
Floor Type: Hardwood
Third Bedroom Info:
Dimensions: —
Location: —Dimensions: —
Floor Type: Hardwood
Bathroom Info:
Full Bathrooms: 2
Partial Bathrooms: 0Full Bathrooms: 2
Bathroom Amenities: —
Bathroom in Basement: 0
Dining Room Info:
Dimensions: —
Location: —Dimensions: —
Floor Type: Hardwood
Kitchen Info:
Dimensions: —
Location: —Dimensions: —
Floor Type: Hardwood
Features: Eating Area-Table Space
Laundry Room Info:
Dimensions: —
Location: —Dimensions: —
Floor Type: Vinyl
Living Room Info:
Dimensions: —
Location: —Dimensions: —
Floor Type: Hardwood
Family Room Info:
Dimensions: —
Location: —Dimensions: —
Floor Type: Hardwood
Additional Rooms Info:
Rooms: No additional rooms
Basement: FullRooms: No additional rooms
Other Specifics
| 2.5 | |
| Concrete Perimeter | |
| Garage | |
| — | |
| — | |
| — | |
| Deck, Storms/Screens | |
| — | |
| 60 X 149 X 60 X 149 | |
| Unfinished | |
| None | |
| Vaulted/Cathedral Ceilings, Hardwood Floors, First Floor Laundry | |
| Range, Microwave, Dishwasher, Refrigerator, Washer, Dryer | |
| Not in DB | |
| Sidewalks, Street Lights, Street Paved | |
| — | |
| — |
Tax History
| Year | Property Taxes |
|---|---|
| 2013 | $6,637 |
Contact Agent
Nearby Similar Homes
450 Ford Lane, Bartlett, Illinois 60103

For Sale
$635,000
4 beds / 2.1 baths / 3,520 ft2
Single Family / Built: 1989
34
205 Regency Drive, Bartlett, Illinois 60103

For Sale
$789,900
4 beds / 3.1 baths / 3,351 ft2
Single Family / Built: 2004
15
150 Shady Lane, Bartlett, Illinois 60103
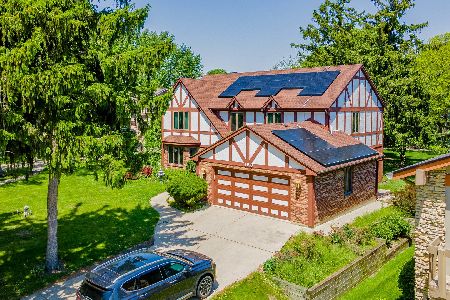
For Sale
$584,900
5 beds / 3.1 baths / 3,262 ft2
Single Family / Built: 1977
4
936 Doral Drive, Bartlett, Illinois 60103

For Sale
$889,900
5 beds / 3.1 baths / 3,594 ft2
Single Family / Built: 1988
9
Nearby Sold Comparables
519 North Avenue, Bartlett, Illinois 60103
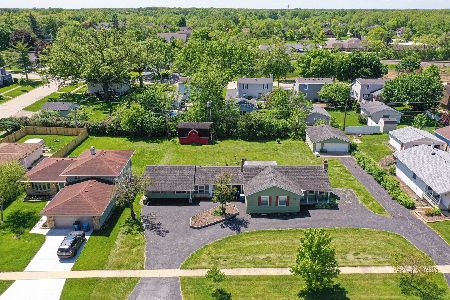
Sold
$250,000
3 beds / 2.0 baths / 1,783 ft2
Single Family / Built: 1950
1618
606 Oneida Avenue, Bartlett, Illinois 60103

Sold
$185,000
2 beds / 2.0 baths / 968 ft2
Single Family / Built: 1931
2259
104 Oliver Street, Bartlett, Illinois 60103

Sold
$249,900
3 beds / 1.0 baths / 1,667 ft2
Single Family / Built: 1950
3147
515 North Avenue, Bartlett, Illinois 60103
Sold
$233,500
3 beds / 3.0 baths / 1,284 ft2
Single Family / Built: 1985
4246
110 Williamsburg Drive, Bartlett, Illinois 60103
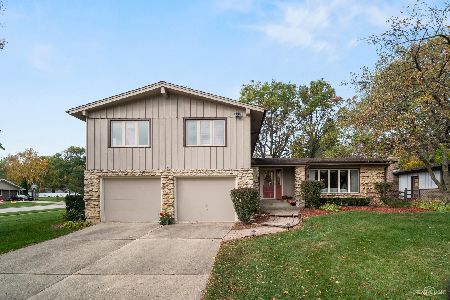
Sold
$315,000
4 beds / 2.1 baths / 2,091 ft2
Single Family / Built: 1974
2201
104 Valley Street, Bartlett, Illinois 60103
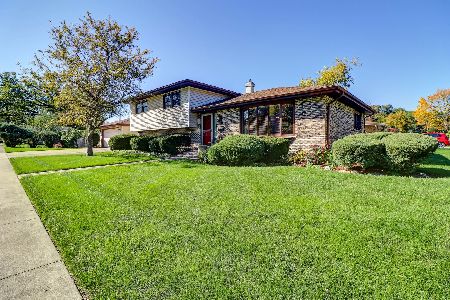
Sold
$289,900
3 beds / 2.0 baths / 1,930 ft2
Single Family / Built: 1988
2212
Contact Agent
Listing Provided By
Coldwell Banker Residential Brokerage
