

150 Shady Lane, Bartlett, Illinois 60103


$584,900
|
For Sale
|
|
| Status: | New |
| Sqft: | 3,262 |
| Cost/Sqft: | $179 |
| Beds: | 5 |
| Baths: | 4 |
| Year Built: | 1977 |
| Property Taxes: | $13,822 |
| Days On Market: | 0 |
| Lot Size: | 0,00 |
Description
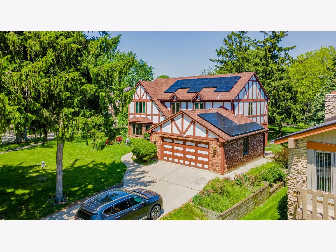
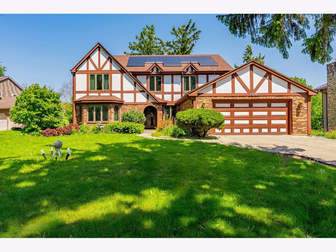
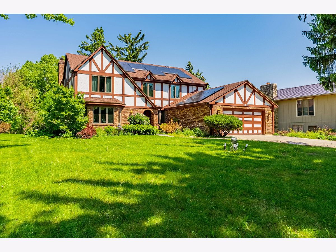
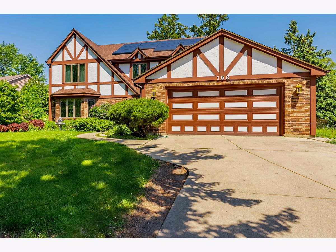
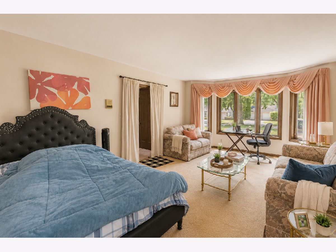
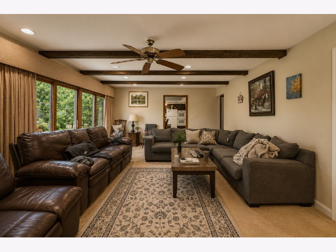
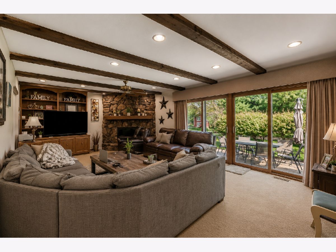
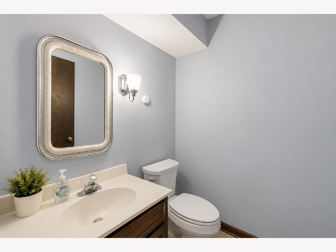
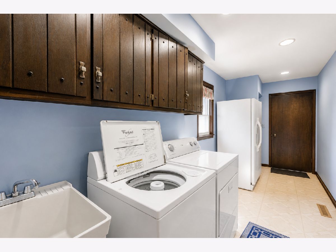
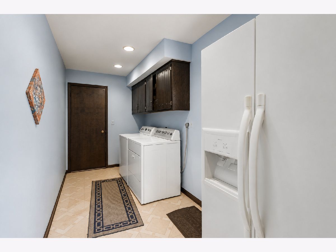
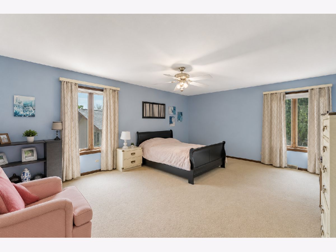
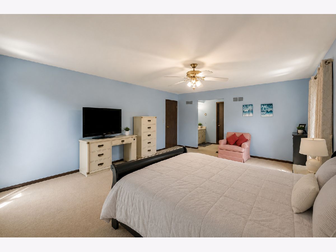
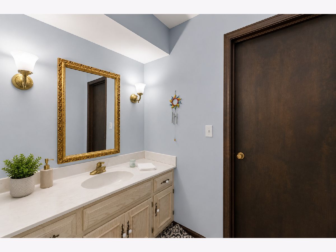
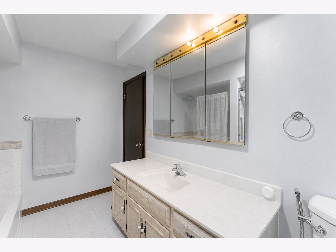
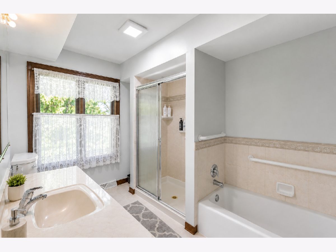
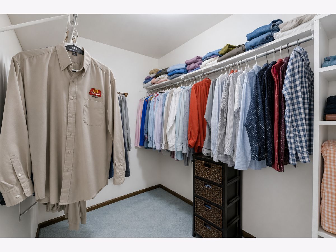
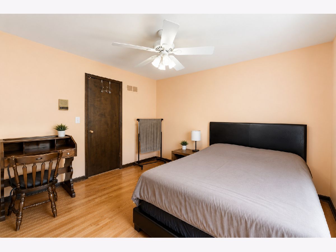
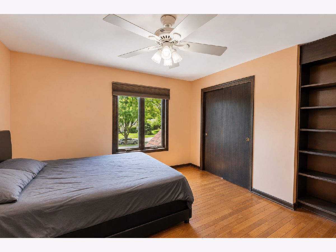
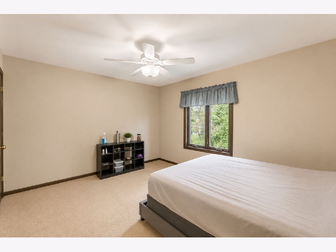
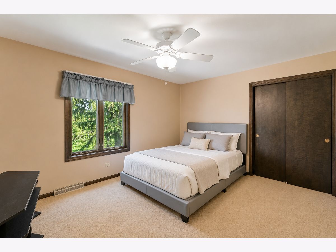
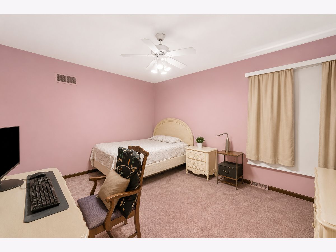
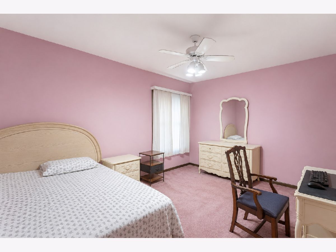
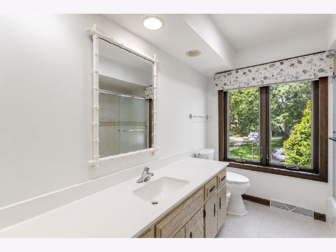
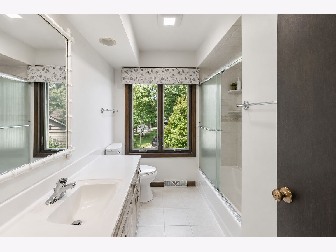
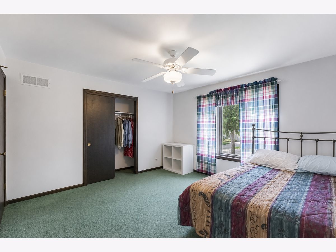
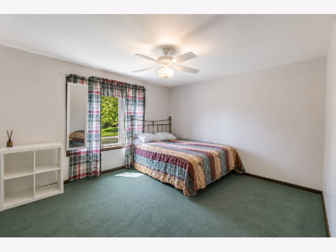
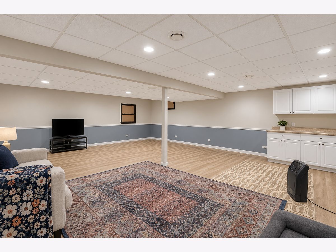
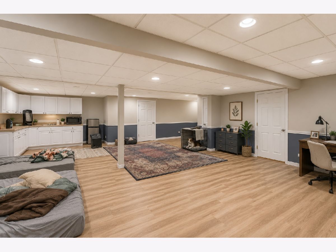
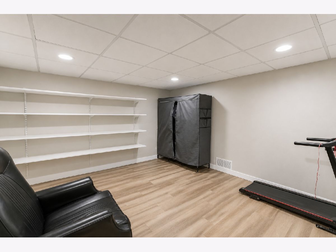
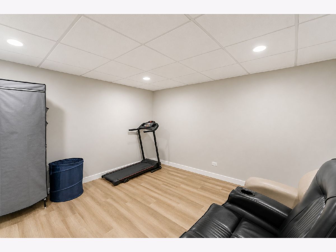
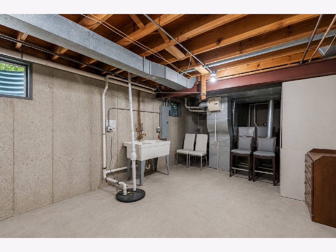
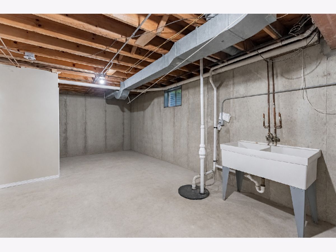
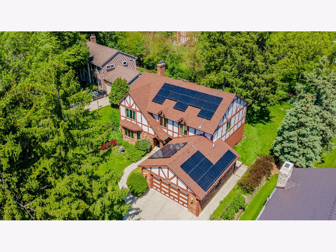
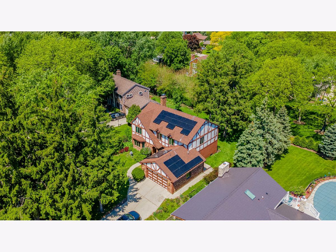
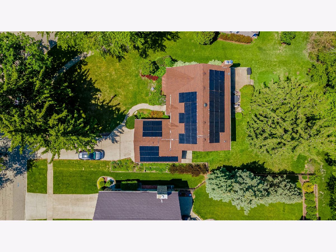
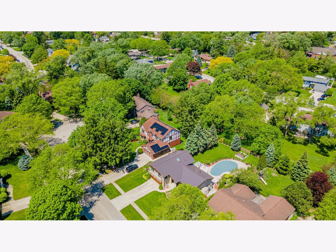
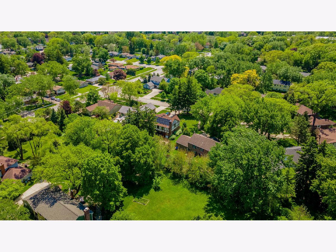
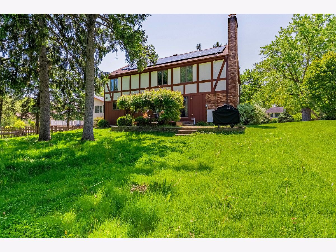
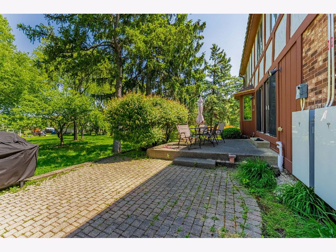
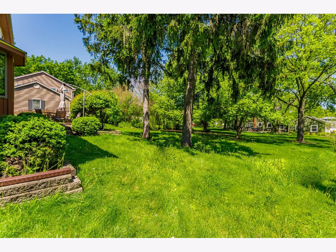
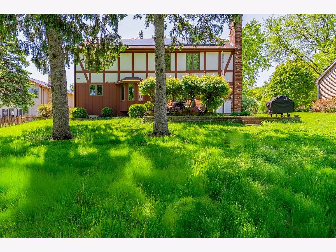
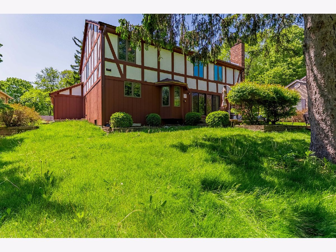
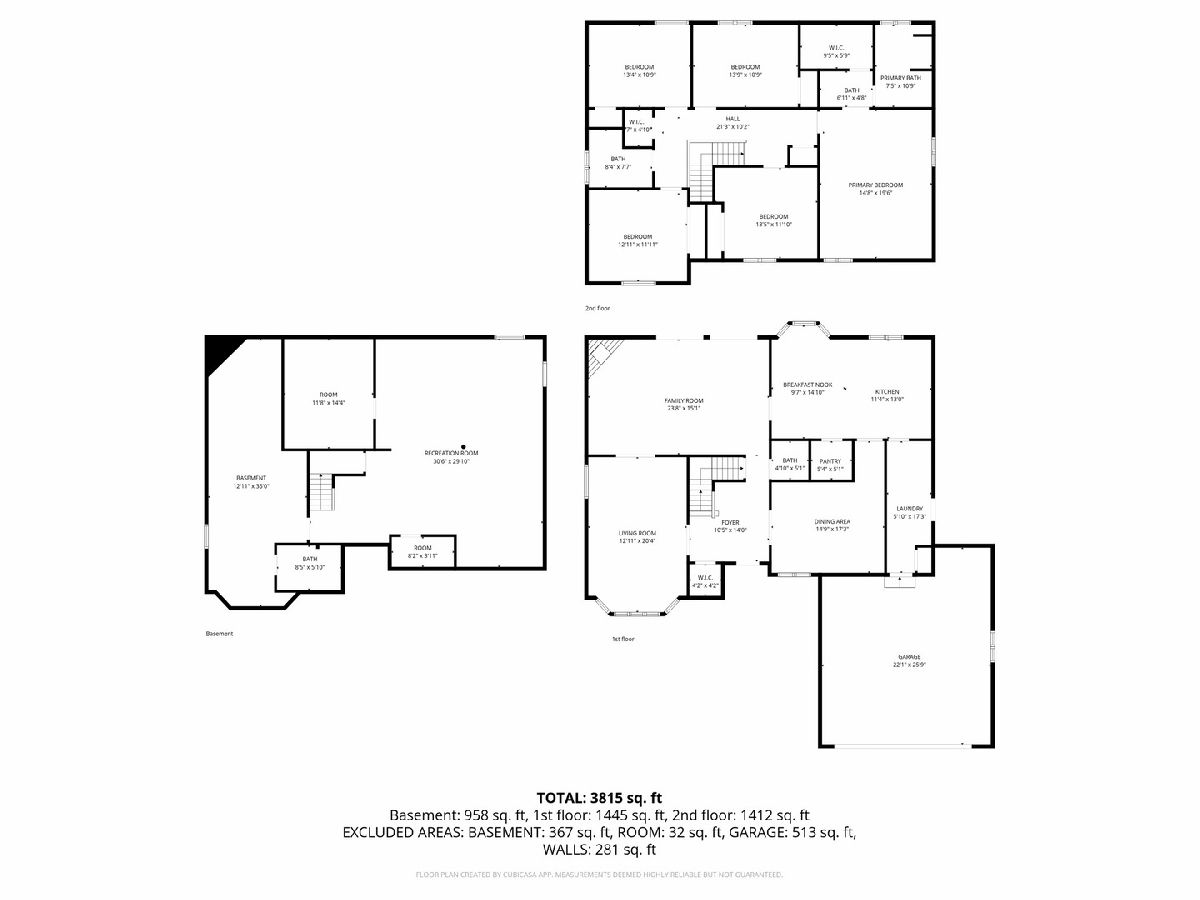
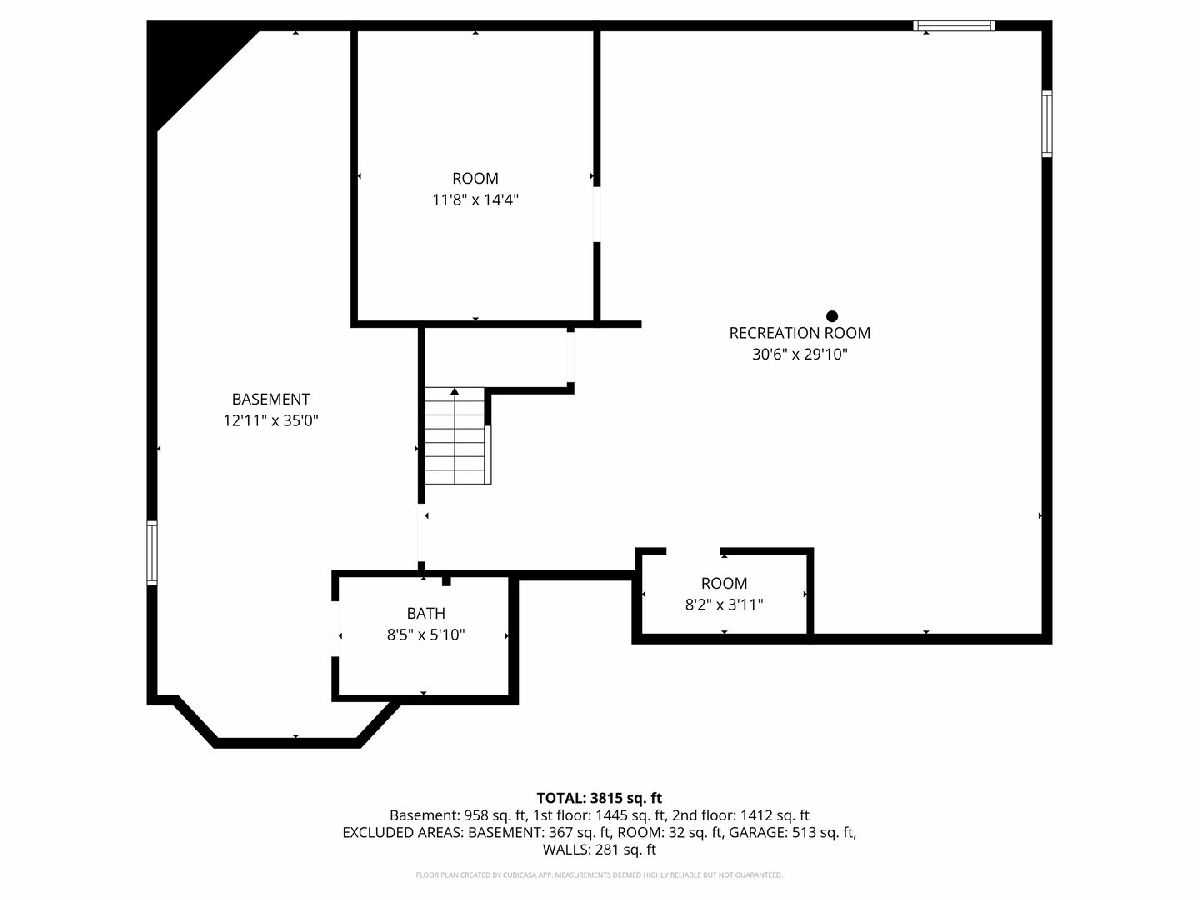
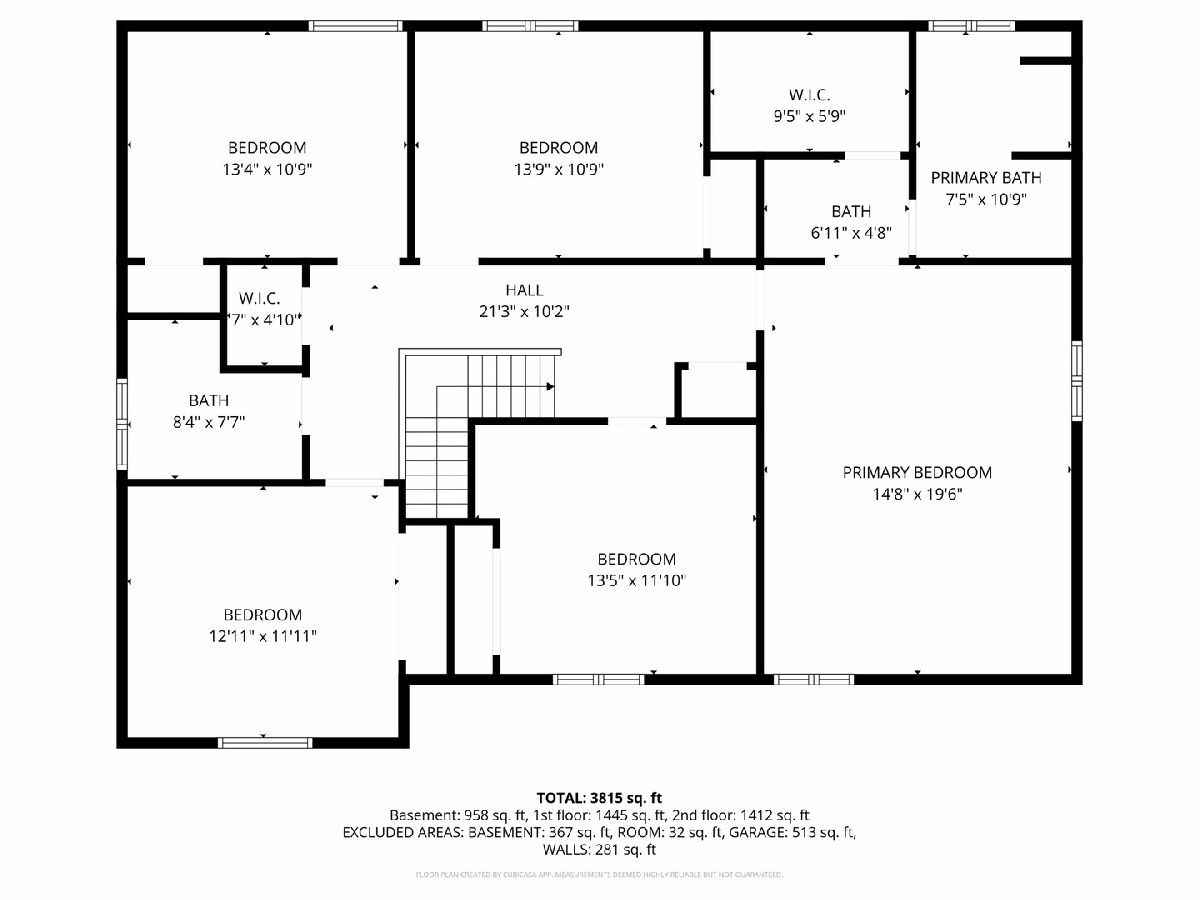
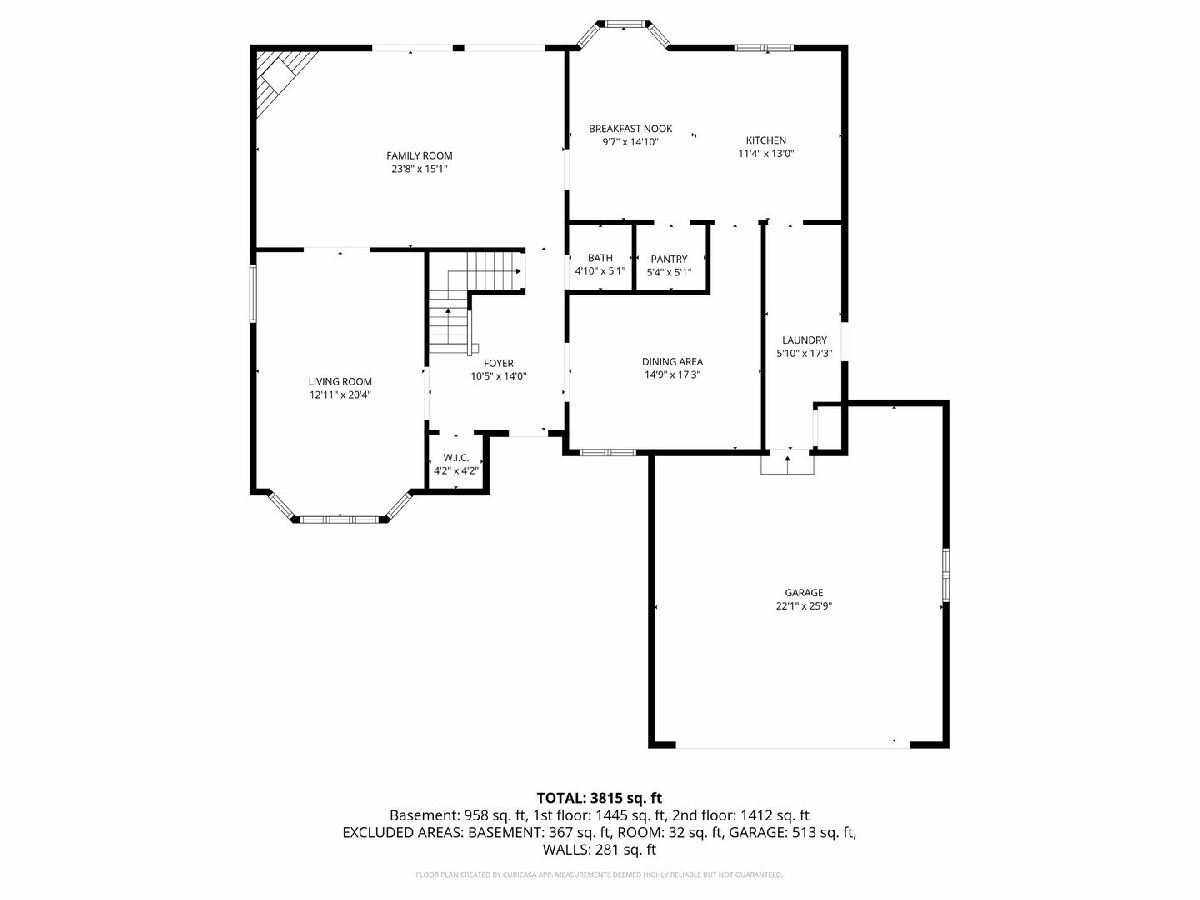
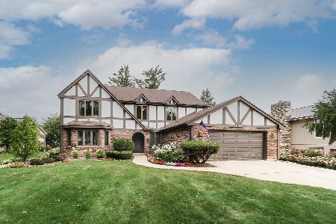
Spacious and full of potential, this value-priced home is located in one of Bartlett's most desirable neighborhoods and offers exceptional square footage on a beautiful 0.3-acre wooded lot. With 5-6 bedrooms and 3.5 baths, there's plenty of room for a growing family, multi-generational living, or today's work-from-home lifestyle. The main level features an expansive living and family room layout designed for both everyday comfort and entertaining. The inviting family room showcases a stunning stone fireplace and opens directly to the private paver patio, creating the perfect indoor-outdoor flow. The oversized kitchen is a dream for any home chef, complete with abundant cabinetry, a walk-in pantry, double ovens, generous prep space, and a large eating area ideal for gatherings. A spacious first-floor laundry room offers additional storage, a utility sink, and convenient outdoor access. Upstairs, you'll find five generously sized bedrooms, each featuring ceiling fans, oversized windows, and ample closet space. The recently updated lower level adds incredible flexibility with new flooring, a partial kitchen, and a full bath - perfect for extended living arrangements, guest space, or recreation. Step outside and enjoy the peaceful, tree-lined backyard retreat with a beautiful paver patio and serene wooded surroundings. A newer roof with solar panels helps keep electric costs low while adding long-term value and efficiency. Conveniently located near the train station, shopping, parks, recreation center, library, and community pool, this home offers the perfect combination of space, location, comfort, and opportunity. Bring your ideas and build instant sweat equity in a home with incredible upside potential!
Property Specifics
| Single Family | |
| — | |
| Tudor | |
| 1977 | |
| Finished, Full | |
| 1,619 | |
| Brick | |
| — | |
| CUSTOM | |
| No | |
| — |
| — | |
| — | |
| — / Not Applicable | |
| None | |
| Lake Michigan | |
| Public Sewer | |
| Central Air | |
| Gas, Forced Air | |
| 12794715 | |
| 0103203040 |
Nearby Schools
| NAME: | DISTRICT: | DISTANCE: | |
|---|---|---|---|
|
Grade School
Bartlett Elementary School |
U46 | — | |
|
Middle School
Ellis Middle School |
U46 | Not in DB | |
|
High School
Bartlett High School |
U46 | Not in DB | |
Property History
| DATE: | EVENT: | PRICE: | SOURCE: |
|---|---|---|---|
| 30 Dec, 2021 | Sold | $395,000 | MRED MLS |
| 1 Dec, 2021 | Under contract | $400,000 | MRED MLS |
| — | Last price change | $419,000 | MRED MLS |
| 21 Oct, 2021 | Listed for sale | $419,000 | MRED MLS |
| 26 Oct, 2026 | Listed for sale | $584,900 | MRED MLS |
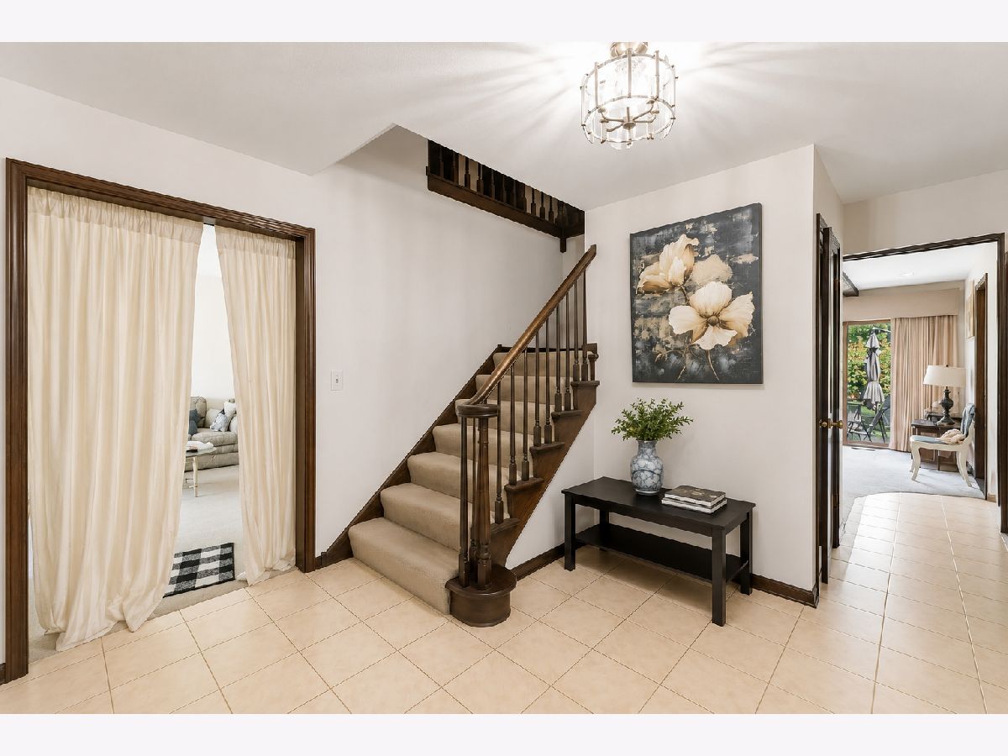
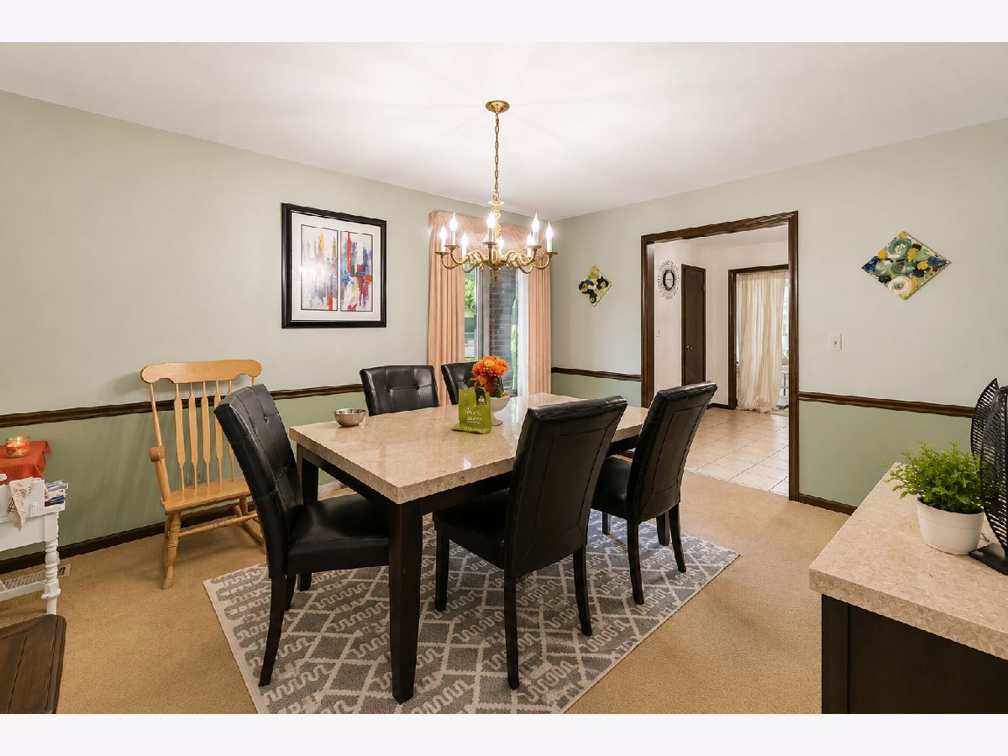
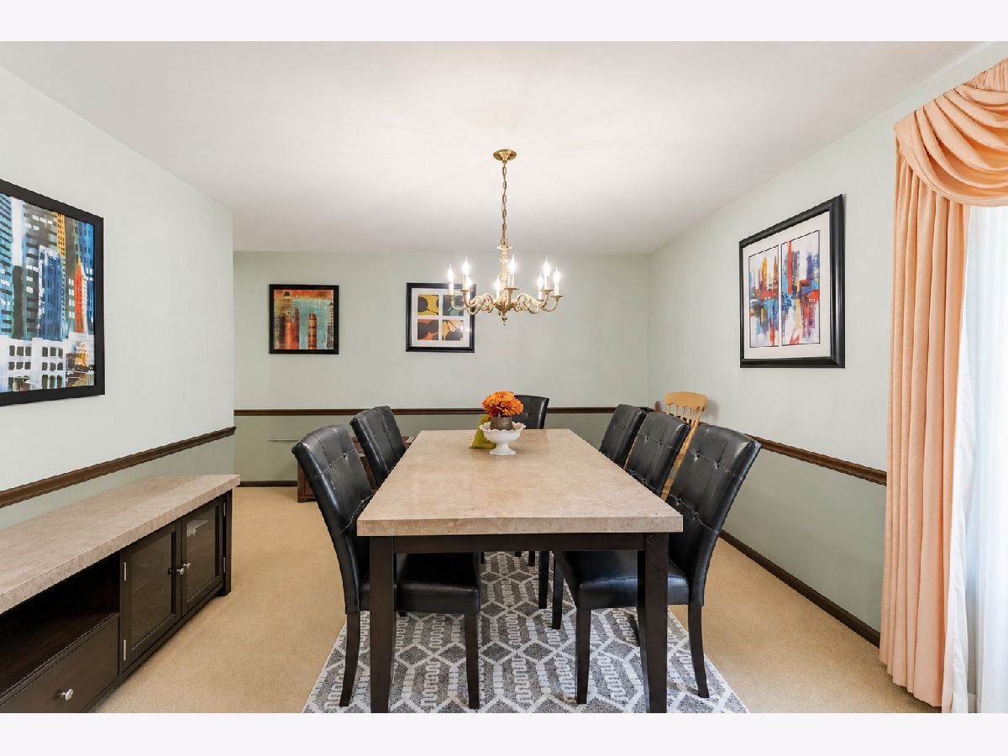
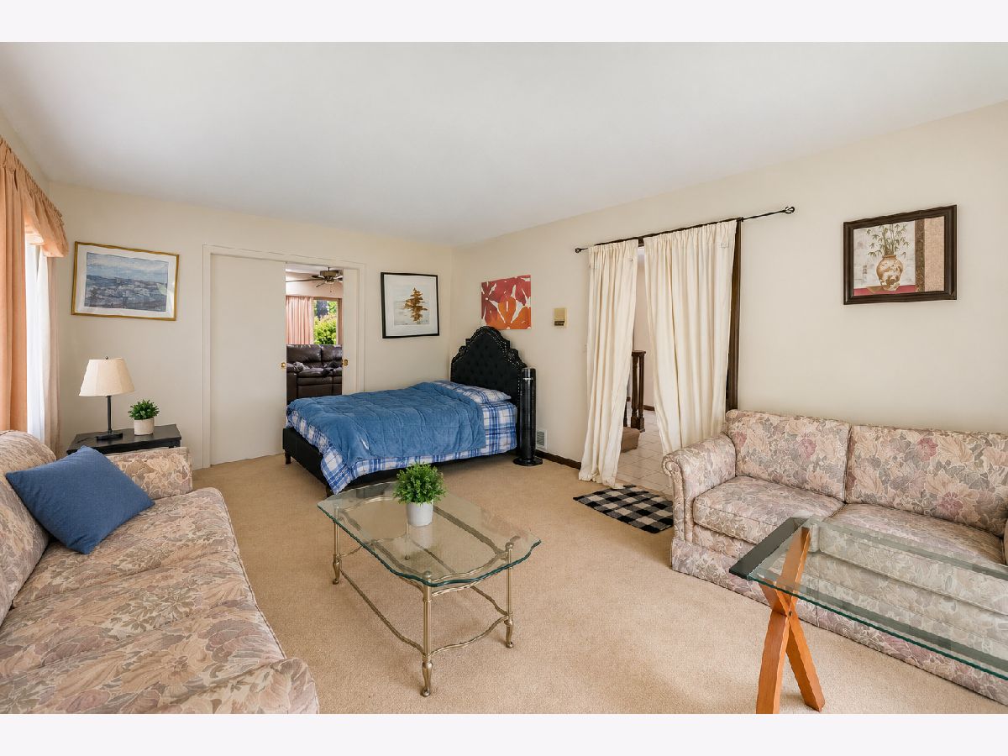
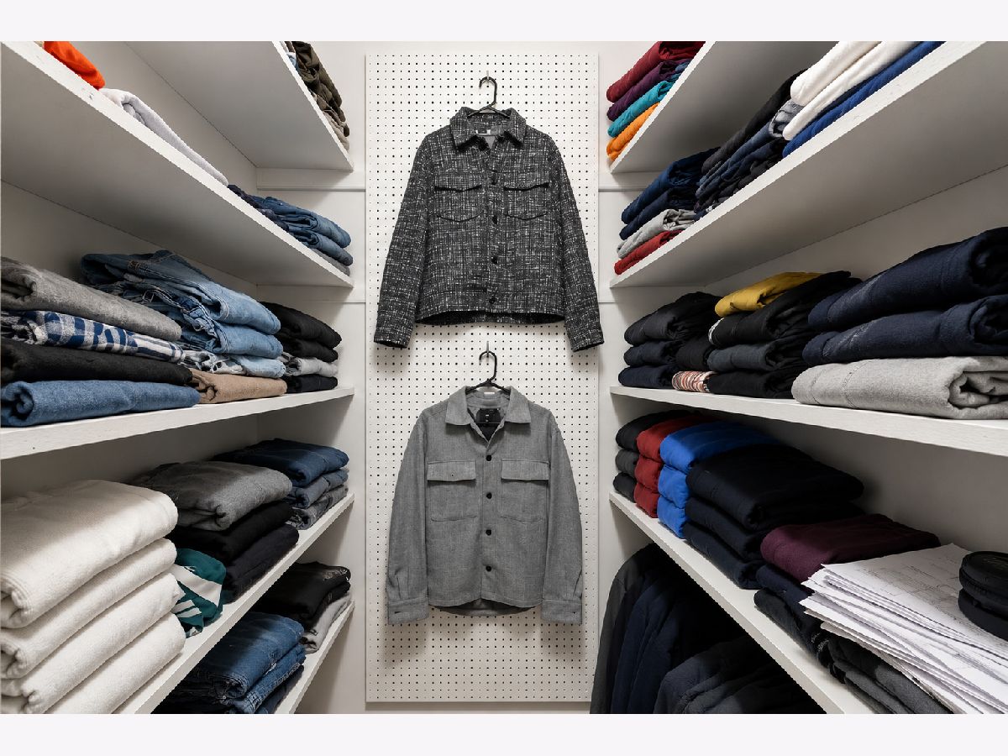
Some photos of this home have been virtually staged.
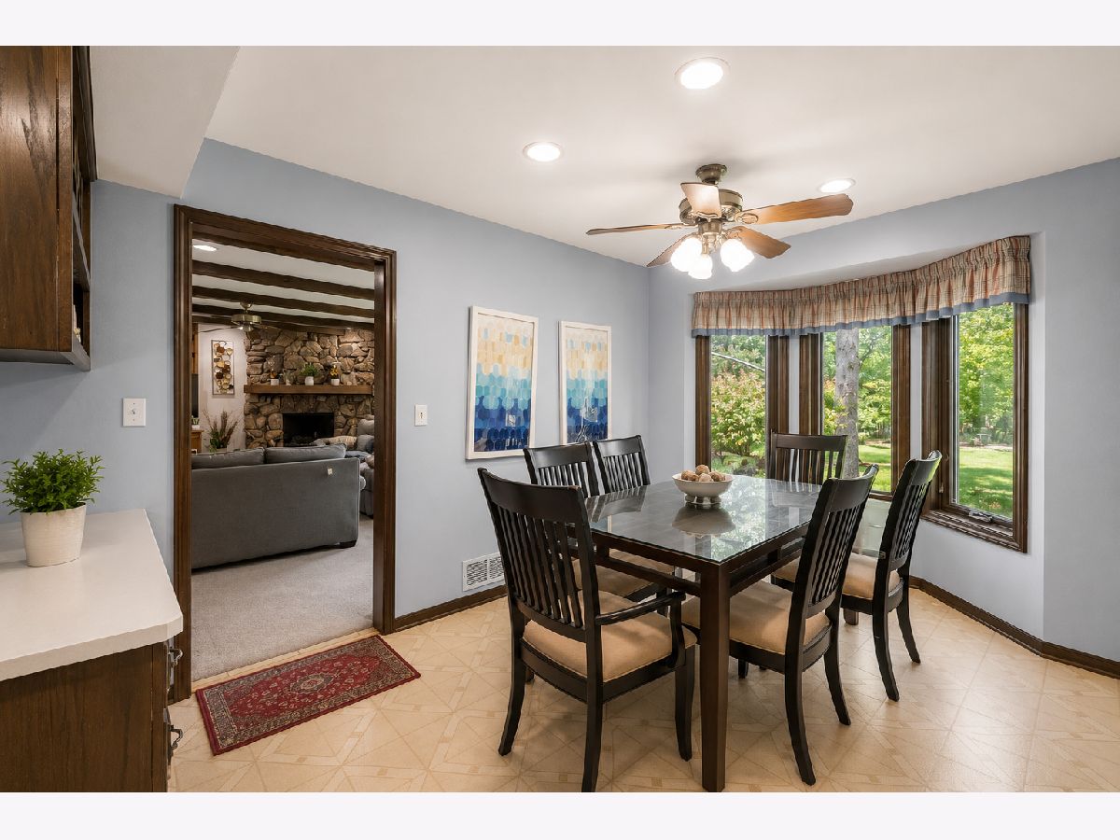
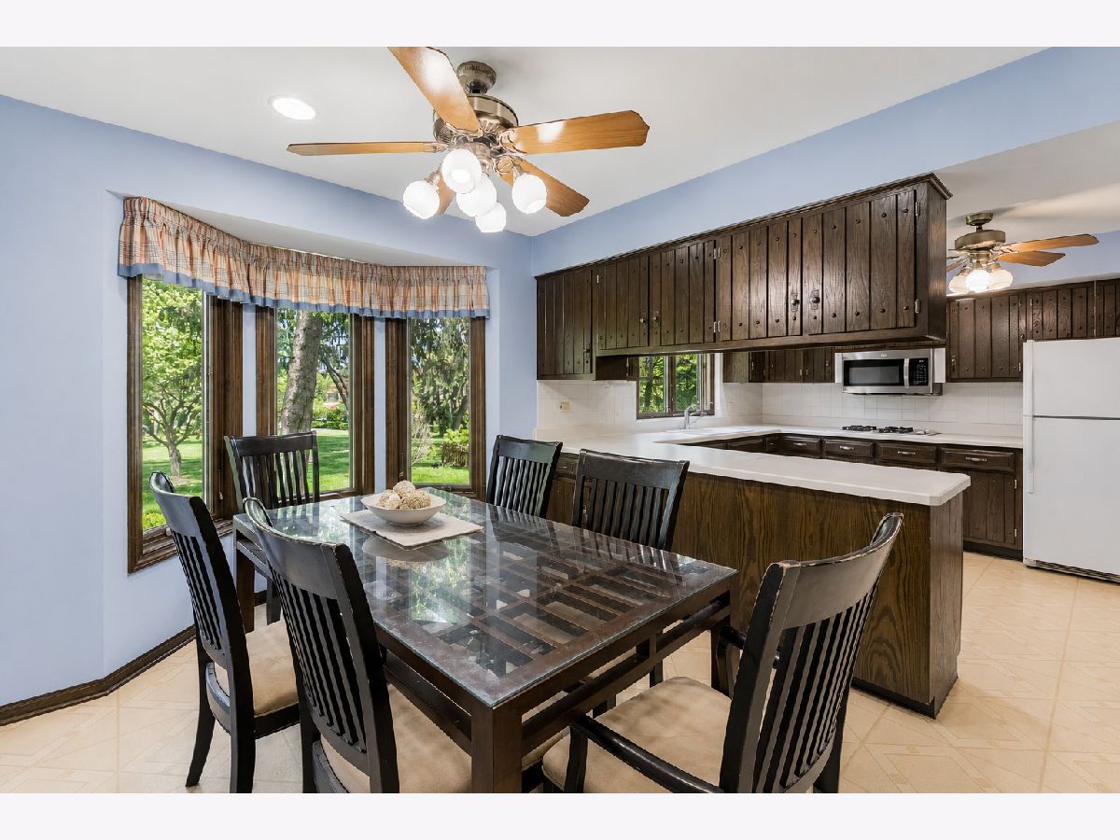
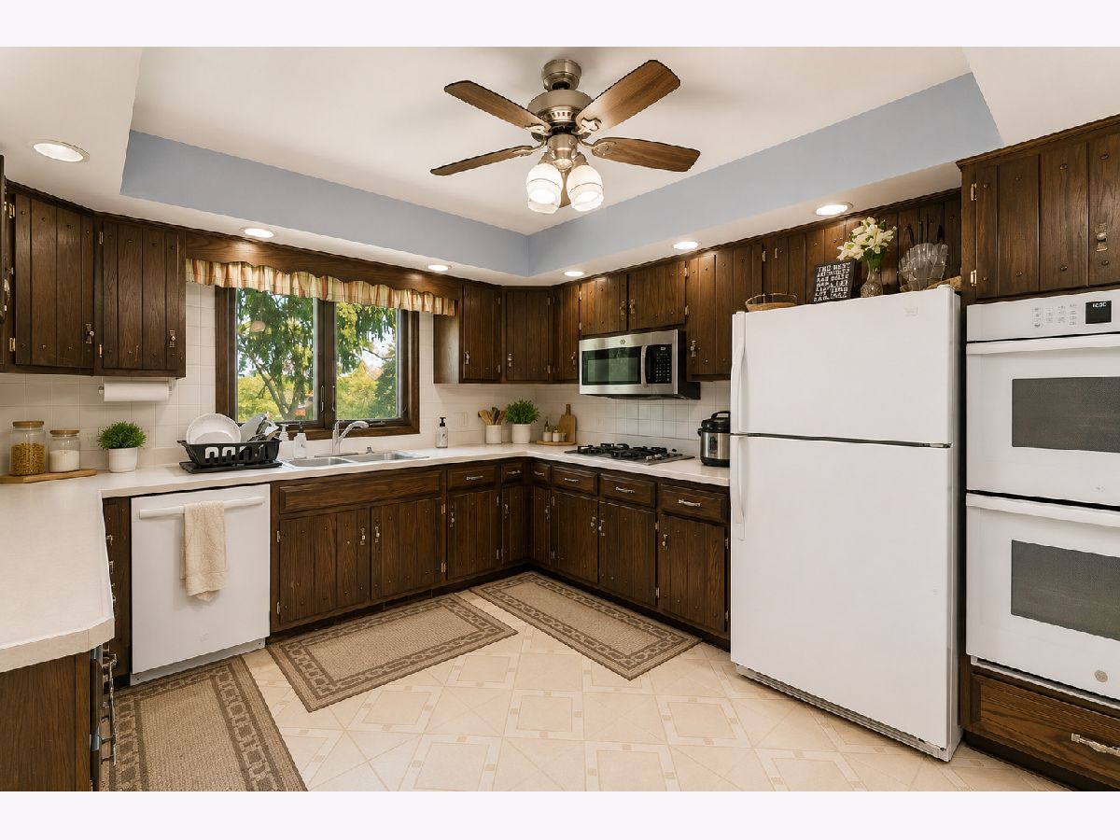
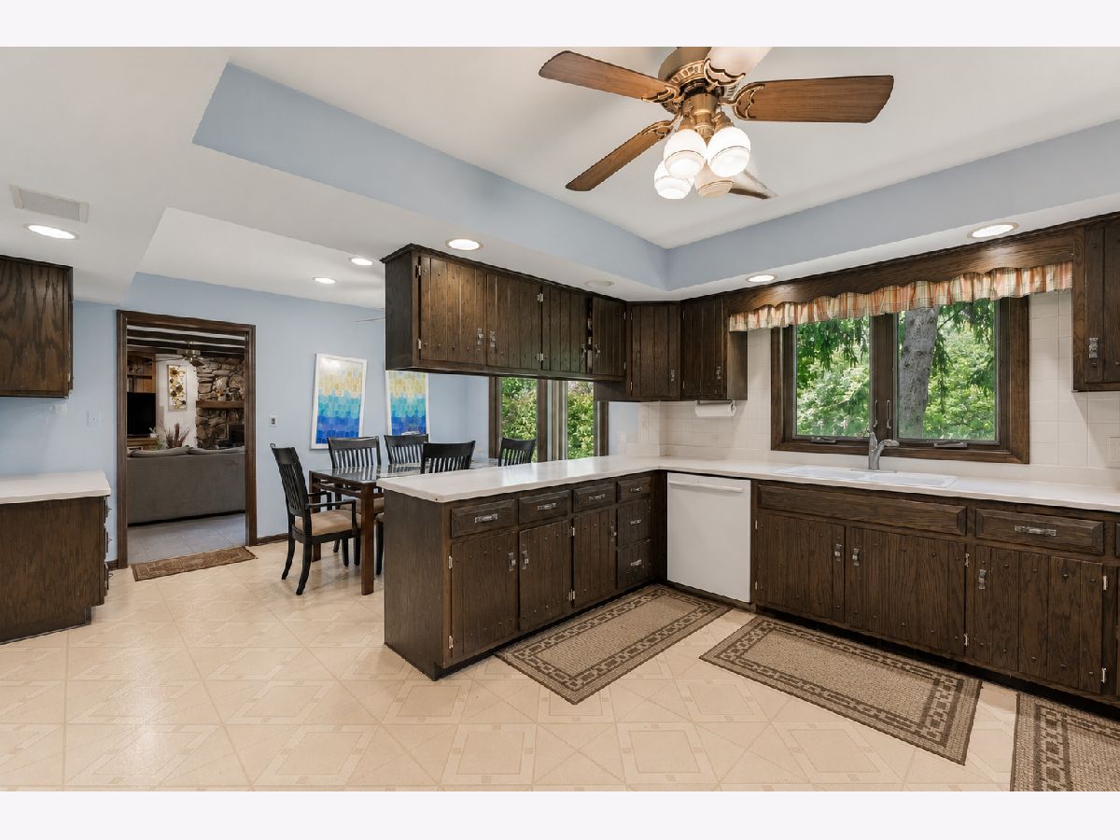
Room Specifics
Total Bedrooms: 6
Bedrooms Above Ground: 5
Bedrooms Below Ground: 1
Dimensions: 15X20
Floor Type: Carpet
Dimensions: 12X12
Floor Type: Hardwood
Dimensions: 11X14
Floor Type: Carpet
Dimensions: 13X13
Floor Type: Carpet
Full Bathrooms: 4
Bathroom Amenities: —
Bathroom in Basement: 0
Dimensions: 12X14
Floor Type: Carpet
Dimensions: 12X12
Floor Type: Vinyl
Features: Eating Area-Table Space, Pantry-Walk-in
Dimensions: 6X17
Floor Type: Vinyl
Dimensions: 13X18
Floor Type: Carpet
Dimensions: 15X24
Floor Type: Carpet
Rooms: Recreation Room, Exercise Room, Pantry, Storage, Bedroom 5, Bedroom 6
Name: Recreation Room
Dimensions: 22X25
Floor Type: Carpet
Name: Exercise Room
Dimensions: 12X14
Floor Type: Carpet
Name: Pantry
Dimensions: 12X12
Floor Type: Vinyl
Name: Storage
Dimensions: 13X35
Floor Type: —
Name: Bedroom 5
Dimensions: 11X14
Floor Type: Carpet
Name: Bedroom 6
Dimensions: 12X14
Floor Type: —
Other Specifics
| 2 | |
| — | |
| Attached, Garage | |
| Main Level, In Unit, Laundry Chute, Sink | |
| Hardwood | |
| — | |
| — | |
| — | |
| 80X171X48X22X152 | |
| — | |
| Full, Double Sink | |
| Walk-In Closet(s), Bookcases, Beamed Ceilings | |
| Double Oven, Microwave, Dishwasher, Refrigerator, Washer, Dryer, Disposal, Cooktop, Water Purifier Owned, Humidifier | |
| Not in DB | |
| Curbs, Sidewalks, Street Paved | |
| — | |
| Gas Log |
Tax History
| Year | Property Taxes |
|---|---|
| 2021 | $11,567 |
| 2026 | $13,822 |
Contact Agent
Nearby Similar Homes



Nearby Sold Comparables

Contact Agent
Listing Provided By
Realty of America, LLC
