

104 Suffolk Lane, Grayslake, Illinois 60030
Subdivision > Chesapeake Farms
Sorry, we are updating photos, please update this page in 15 minutes
$236,000
|
Sold
|
|
| Status: | Closed |
| Sqft: | 1,808 |
| Cost/Sqft: | $133 |
| Beds: | 3 |
| Baths: | 4 |
| Year Built: | 1995 |
| Property Taxes: | $10,778 |
| Days On Market: | 3799 |
| Lot Size: | 0,15 |
Description
FRESH NEW LOOK IN THIS 3 BEDROOM, 2 CAR ATTACHED GARAGE 2 STORY. START WITH A NEW ROOF, NEWER APPLIANCES, FRESH PAINT, BEAUTIFUL RE-SURFACED AND STAINED HARDWOOD FLOORS THRU-OUT! NICE! FIREPLACE-YES ADD A FULL FINISHED BASEMENT, 3-1/2 BATH, TA BOOT! MASTER BEDROOM BOASTS MASTER BATH AND LARGE WALK-IN CLOSET VOLUME CEILINGS IN LIVING ROOM, MASTER BEDROOM & FOYER! COME SEE FOR YOURSELF! GRAYSLAKE SCHOOLS! NO HOMESTEAD EXEMPTIONS!
Property Specifics
| Single Family | |
| — | |
| Contemporary | |
| 1995 | |
| Full | |
| Vinyl Siding | |
| Asphalt | |
| — | |
| No | |
| 0.15 |
| Lake | |
| Chesapeake Farms | |
| 0 / Not Applicable | |
| None | |
| Lake Michigan | |
| Public Sewer | |
| Central Air | |
| Natural Gas, Forced Air | |
| 09248888 | |
| 06231080130000 |
Nearby Schools
| NAME: | DISTRICT: | DISTANCE: | |
|---|---|---|---|
|
Grade School
Avon Center Elementary School |
46 | — | |
|
Middle School
Grayslake Middle School |
46 | Not in DB | |
|
High School
Grayslake North High School |
127 | Not in DB | |
|
Alternate Elementary School
Frederick School |
— | Not in DB | |
Property History
| DATE: | EVENT: | PRICE: | SOURCE: |
|---|---|---|---|
| 28 Jul, 2016 | Sold | $236,000 | MRED MLS |
| 24 Jun, 2016 | Under contract | $239,900 | MRED MLS |
| 6 Jun, 2016 | Listed for sale | $239,900 | MRED MLS |
| 26 Sep, 2023 | Sold | $335,000 | MRED MLS |
| 20 Aug, 2023 | Under contract | $345,000 | MRED MLS |
| 24 Jul, 2023 | Listed for sale | $345,000 | MRED MLS |
Sorry, we are updating photos, please update this page in 15 minutes
Room Specifics
All Bedroom Info:
Total Bedrooms: 3
Bedrooms Above Ground: 3
Bedrooms Below Ground: 0
Total Bedrooms: 3
Bedrooms Above Ground: 3
Bedrooms Below Ground: 0
Second Bedroom Info:
Dimensions: —
Location: —Dimensions: —
Floor Type: Hardwood
Third Bedroom Info:
Dimensions: —
Location: —Dimensions: —
Floor Type: Hardwood
Bathroom Info:
Full Bathrooms: 4
Partial Bathrooms: 1Full Bathrooms: 4
Bathroom Amenities: Whirlpool, Separate Shower
Bathroom in Basement: 1
Dining Room Info:
Dimensions: —
Location: —Dimensions: —
Floor Type: Hardwood
Kitchen Info:
Dimensions: —
Location: —Dimensions: —
Floor Type: Hardwood
Features: Eating Area-Breakfast Bar, Island, Pantry-Closet
Laundry Room Info:
Dimensions: —
Location: —Dimensions: —
Floor Type: Ceramic Tile
Living Room Info:
Dimensions: —
Location: —Dimensions: —
Floor Type: Hardwood
Family Room Info:
Dimensions: —
Location: —Dimensions: —
Floor Type: Hardwood
Additional Rooms Info:
Rooms: Recreation Room, Walk In Closet
Basement: FullRooms: Recreation Room, Walk In Closet
Other Specifics
| 2 | |
| Concrete Perimeter | |
| Garage | |
| — | |
| — | |
| — | |
| Patio, Brick Paver Patio | |
| Irregular Lot | |
| 60 X 110 | |
| — | |
| Full | |
| Vaulted/Cathedral Ceilings, Hardwood Floors, First Floor Laundry | |
| Range, Microwave, Dishwasher, Refrigerator, Washer, Dryer | |
| Not in DB | |
| — | |
| — | |
| Gas Log |
Tax History
| Year | Property Taxes |
|---|---|
| 2016 | $10,778 |
Contact Agent
Nearby Similar Homes
997 Tylerton Circle, Grayslake, Illinois 60030

For Sale
$425,900
3 beds / 2.1 baths / 2,070 ft2
Single Family / Built: 1993
9
Nearby Sold Comparables
104 Suffolk Lane, Grayslake, Illinois 60030
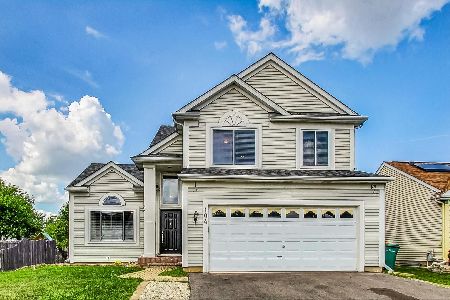
Sold
$345,000
3 beds / 3.1 baths / 1,808 ft2
Single Family / Built: 1995
1195
1580 Fairport Drive, Grayslake, Illinois 60030

Sold
$229,000
3 beds / 2.1 baths / 1,660 ft2
Single Family / Built: 1994
3762
1580 Fairport Drive, Grayslake, Illinois 60030

Sold
$289,900
3 beds / 2.1 baths / 1,660 ft2
Single Family / Built: 1994
1963
111 Crisfield Drive, Grayslake, Illinois 60030

Sold
$279,900
3 beds / 2.1 baths / 1,660 ft2
Single Family / Built: 1995
2126
1590 Fairport Drive, Grayslake, Illinois 60030

Sold
$205,000
3 beds / 2.1 baths / 2,040 ft2
Single Family / Built: 1994
2417
1590 Fairport Drive, Grayslake, Illinois 60030
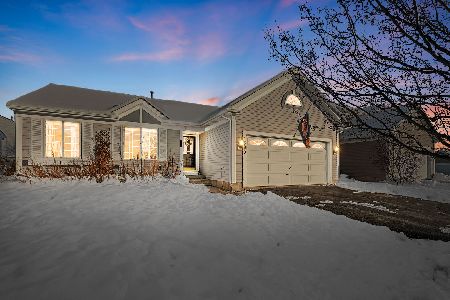
Sold
$345,000
3 beds / 2.1 baths / 2,040 ft2
Single Family / Built: 1994
330
Contact Agent
Listing Provided By
Century 21 Market Place, Ltd.
