

1580 Fairport Drive, Grayslake, Illinois 60030
Subdivision > Chesapeake Farms


$300,000
|
Sold
|
|
| Status: | Closed |
| Sqft: | 1,660 |
| Cost/Sqft: | $175 |
| Beds: | 3 |
| Baths: | 3 |
| Year Built: | 1994 |
| Property Taxes: | $8,922 |
| Days On Market: | 1963 |
| Lot Size: | 0,22 |
Description
Don't miss this light and bright home! With 3 bedrooms and 2.5 baths and a finished basement, this home is perfectly situated on a corner lot in the popular Chesapeake Farms neighborhood. Amazing natural light and vaulted ceilings on the first floor. Updated kitchen cabinets and counters and backsplash. Stainless steel appliances. Updated lighting and flooring. Finished basement has wet bar and lots of room for exercise equipment, toys, or an office. Roof is only a few years old. Great corner lot! Don't miss your opportunity to make this home yours.
Property Specifics
| Single Family | |
| — | |
| Colonial | |
| 1994 | |
| Full | |
| Vinyl Siding | |
| Asphalt | |
| OXFORD | |
| No | |
| 0.22 |
| Lake | |
| Chesapeake Farms | |
| 100 / Annual | |
| Other | |
| Public | |
| Public Sewer | |
| Central Air | |
| Natural Gas, Forced Air | |
| 11125097 | |
| 06231080030000 |
Nearby Schools
| NAME: | DISTRICT: | DISTANCE: | |
|---|---|---|---|
|
Grade School
Meadowview School |
46 | — | |
|
Middle School
Grayslake Middle School |
46 | Not in DB | |
|
High School
Grayslake North High School |
127 | Not in DB | |
Property History
| DATE: | EVENT: | PRICE: | SOURCE: |
|---|---|---|---|
| 29 Aug, 2016 | Sold | $218,000 | MRED MLS |
| 25 Jul, 2016 | Under contract | $229,000 | MRED MLS |
| 13 Jul, 2016 | Listed for sale | $229,000 | MRED MLS |
| 19 Jul, 2021 | Sold | $300,000 | MRED MLS |
| 21 Jun, 2021 | Under contract | $289,900 | MRED MLS |
| 16 Jun, 2021 | Listed for sale | $289,900 | MRED MLS |


Room Specifics
All Bedroom Info:
Total Bedrooms: 3
Bedrooms Above Ground: 3
Bedrooms Below Ground: 0
Total Bedrooms: 3
Bedrooms Above Ground: 3
Bedrooms Below Ground: 0
Second Bedroom Info:
Dimensions: —
Location: —Dimensions: —
Floor Type: Carpet
Third Bedroom Info:
Dimensions: —
Location: —Dimensions: —
Floor Type: Carpet
Bathroom Info:
Full Bathrooms: 3
Partial Bathrooms: 1Full Bathrooms: 3
Bathroom Amenities: Garden Tub, Soaking Tub
Bathroom in Basement: 0
Dining Room Info:
Dimensions: —
Location: —Dimensions: —
Floor Type: Wood Laminate
Kitchen Info:
Dimensions: —
Location: —Dimensions: —
Floor Type: Ceramic Tile
Features: Eating Area-Table Space, Pantry-Closet
Living Room Info:
Dimensions: —
Location: —Dimensions: —
Floor Type: Wood Laminate
Family Room Info:
Dimensions: —
Location: —Dimensions: —
Floor Type: Wood Laminate
Additional Rooms Info:
Rooms: Recreation Room
Basement: FullRooms: Recreation Room
Other Specifics
| 2.5 | |
| Concrete Perimeter | |
| Garage | |
| — | |
| — | |
| — | |
| Deck | |
| Corner Lot, Fenced Yard, Landscaped | |
| 80X120 | |
| Dormer | |
| Full | |
| Vaulted/Cathedral Ceilings, Bar-Dry, Wood Laminate Floors, First Floor Laundry | |
| Range, Microwave, Dishwasher, Refrigerator, Washer, Dryer, Disposal | |
| Not in DB | |
| Park, Curbs, Sidewalks, Street Lights, Street Paved | |
| — | |
| Gas Log, Gas Starter |
Tax History
| Year | Property Taxes |
|---|---|
| 2016 | $8,988 |
| 2021 | $8,922 |
Contact Agent
Nearby Similar Homes
997 Tylerton Circle, Grayslake, Illinois 60030

For Sale
$425,900
3 beds / 2.1 baths / 2,070 ft2
Single Family / Built: 1993
9
364 Gatewood Lane, Grayslake, Illinois 60030

For Sale
$499,000
4 beds / 3.1 baths / 2,374 ft2
Single Family / Built: 1993
43
Nearby Sold Comparables
1580 Fairport Drive, Grayslake, Illinois 60030

Sold
$229,000
3 beds / 2.1 baths / 1,660 ft2
Single Family / Built: 1994
3762
1590 Fairport Drive, Grayslake, Illinois 60030
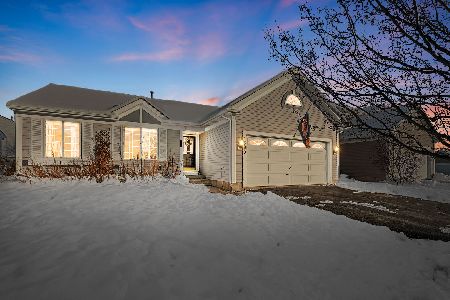
Sold
$345,000
3 beds / 2.1 baths / 2,040 ft2
Single Family / Built: 1994
330
1590 Fairport Drive, Grayslake, Illinois 60030

Sold
$205,000
3 beds / 2.1 baths / 2,040 ft2
Single Family / Built: 1994
2417
104 Suffolk Lane, Grayslake, Illinois 60030
Sold
$239,900
3 beds / 3.1 baths / 1,808 ft2
Single Family / Built: 1995
3799
104 Suffolk Lane, Grayslake, Illinois 60030
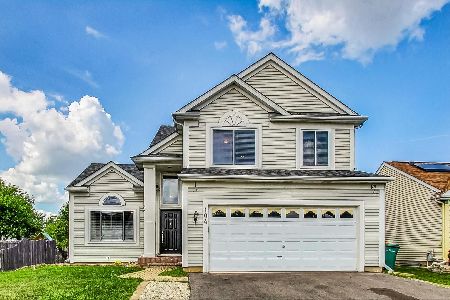
Sold
$345,000
3 beds / 3.1 baths / 1,808 ft2
Single Family / Built: 1995
1195
1600 Fairport Drive, Grayslake, Illinois 60030

Sold
$235,000
3 beds / 2.0 baths / 1,324 ft2
Single Family / Built: 1994
2233
Contact Agent
Listing Provided By
@properties
