

1040 Asbury Drive, Aurora, Illinois 60502
Subdivision > Oakhurst North


$410,000
|
Sold
|
|
| Status: | Closed |
| Sqft: | 2,546 |
| Cost/Sqft: | $163 |
| Beds: | 5 |
| Baths: | 3 |
| Year Built: | 1997 |
| Property Taxes: | $10,780 |
| Days On Market: | 2236 |
| Lot Size: | 0,19 |
Description
Fantastic opportunity to live in Oakhurst North! 5 bedroom, 3 full bath home. Open floor plan with first floor bedroom/bathroom, perfect for in-law visits. Dining room, living room, family room. Kitchen with brand new stainless steel appliances on first floor. Second floor includes master bedroom With en suite bath, 2 bedrooms with walk-in closets and another bedroom. Finished basement. Paver patio, water view.
Property Specifics
| Single Family | |
| — | |
| Colonial | |
| 1997 | |
| Full | |
| Aluminum Siding | |
| Asphalt | |
| — | |
| Yes | |
| 0.19 |
| Du Page | |
| Oakhurst North | |
| 171 / Quarterly | |
| Clubhouse, Pool | |
| Lake Michigan | |
| Public Sewer | |
| Central Air | |
| Natural Gas, Forced Air | |
| 10860120 | |
| 0718308006 |
Nearby Schools
| NAME: | DISTRICT: | DISTANCE: | |
|---|---|---|---|
|
Grade School
Young Elementary School |
204 | — | |
|
Middle School
Granger Middle School |
204 | Not in DB | |
|
High School
Metea Valley High School |
204 | Not in DB | |
Property History
| DATE: | EVENT: | PRICE: | SOURCE: |
|---|---|---|---|
| 4 Dec, 2020 | Sold | $410,000 | MRED MLS |
| 16 Oct, 2020 | Under contract | $415,000 | MRED MLS |
| — | Last price change | $419,900 | MRED MLS |
| 16 Sep, 2020 | Listed for sale | $419,900 | MRED MLS |


Room Specifics
All Bedroom Info:
Total Bedrooms: 5
Bedrooms Above Ground: 5
Bedrooms Below Ground: 0
Total Bedrooms: 5
Bedrooms Above Ground: 5
Bedrooms Below Ground: 0
Second Bedroom Info:
Dimensions: —
Location: —Dimensions: —
Floor Type: Carpet
Third Bedroom Info:
Dimensions: —
Location: —Dimensions: —
Floor Type: Carpet
Fourth Bedroom Info:
Dimensions: —
Location: —Dimensions: —
Floor Type: Carpet
Bathroom Info:
Full Bathrooms: 3
Partial Bathrooms: 0Full Bathrooms: 3
Bathroom Amenities: Separate Shower, Handicap Shower, Double Sink
Bathroom in Basement: 0
Dining Room Info:
Dimensions: —
Location: —Dimensions: —
Floor Type: Carpet
Kitchen Info:
Dimensions: —
Location: —Dimensions: —
Floor Type: Hardwood
Features: Eating Area-Table Space, Island, Pantry-Closet
Living Room Info:
Dimensions: —
Location: —Dimensions: —
Floor Type: Carpet
Family Room Info:
Dimensions: —
Location: —Dimensions: —
Floor Type: Carpet
Additional Rooms Info:
Rooms: Bedroom 5, Recreation Room
Basement: FullRooms: Bedroom 5, Recreation Room
Other Specifics
| 2 | |
| Concrete Perimeter | |
| Garage | |
| — | |
| — | |
| — | |
| Patio | |
| Fenced Yard, Pond(s), Water View | |
| 66X125 | |
| — | |
| Full | |
| Vaulted/Cathedral Ceilings, Hardwood Floors, First Floor Bedroom | |
| Range, Microwave, Dishwasher, Refrigerator, Washer, Dryer, Disposal | |
| Not in DB | |
| Clubhouse, Park, Pool, Tennis Court(s), Lake, Sidewalks | |
| — | |
| — |
Tax History
| Year | Property Taxes |
|---|---|
| 2020 | $10,780 |
Contact Agent
Nearby Similar Homes
720 Kendridge Court, Aurora, Illinois 60502

For Sale
$639,900
4 beds / 2.1 baths / 2,662 ft2
Single Family / Built: 1997
10
1034 Stephen Court, Aurora, Illinois 60502

For Sale
$440,000
4 beds / 2.1 baths / 2,212 ft2
Single Family / Built: 2004
29
2080 Stephen Street, Aurora, Illinois 60502

For Sale
$430,000
3 beds / 2.0 baths / 1,936 ft2
Single Family / Built: 2004
71

Nearby Sold Comparables
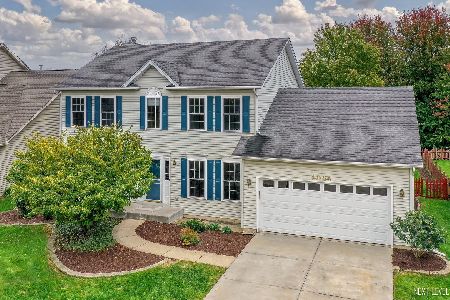
1036 Asbury Drive, Aurora, Illinois 60502

Sold
$330,000
4 beds / 2.1 baths / 2,381 ft2
Single Family / Built: 1997
4544
Contact Agent
Listing Provided By
Prello Realty, Inc.
