

1040 Lampton Lane, Deerfield, Illinois 60015
Sorry, we are updating photos, please update this page in 15 minutes
$690,000
|
Sold
|
|
| Status: | Closed |
| Sqft: | 3,432 |
| Cost/Sqft: | $213 |
| Beds: | 4 |
| Baths: | 4 |
| Year Built: | 1968 |
| Property Taxes: | $20,183 |
| Days On Market: | 4469 |
| Lot Size: | 0,44 |
Description
Beautifully updated 5bed/3.1ba 3400sq ft w/hardwood flr t/o on almost 0.5acre very private lot in highly desirable location. Huge formal DR, gr8 kitchen w/granite counters, SS appls & brkfast area. LR w/WBFP opens into gorgeous backyard w/pool, patios, grill/bar & yard w/shed. 1st fl office w/built-ins and large mud rm w/laundry. Spacious bedrms & finished LL w/bed&bath incl sauna. Lots of privacy! Don't miss it!
Property Specifics
| Single Family | |
| — | |
| — | |
| 1968 | |
| Full | |
| Brick, Cedar | |
| Asphalt | |
| 2 STORY | |
| No | |
| 0.44 |
| Lake | |
| — | |
| 0 / Not Applicable | |
| None | |
| Lake Michigan | |
| Public Sewer | |
| Central Air, Zoned | |
| Natural Gas, Forced Air | |
| 08696118 | |
| 16284020470000 |
Nearby Schools
| NAME: | DISTRICT: | DISTANCE: | |
|---|---|---|---|
|
Grade School
Kipling Elementary School |
109 | — | |
|
Middle School
Alan B Shepard Middle School |
109 | Not in DB | |
|
High School
Deerfield High School |
113 | Not in DB | |
Property History
| DATE: | EVENT: | PRICE: | SOURCE: |
|---|---|---|---|
| 3 Aug, 2015 | Sold | $690,000 | MRED MLS |
| 7 Jun, 2015 | Under contract | $730,000 | MRED MLS |
| — | Last price change | $749,000 | MRED MLS |
| 8 Aug, 2014 | Listed for sale | $749,000 | MRED MLS |
Sorry, we are updating photos, please update this page in 15 minutes
Room Specifics
All Bedroom Info:
Total Bedrooms: 5
Bedrooms Above Ground: 4
Bedrooms Below Ground: 1
Total Bedrooms: 5
Bedrooms Above Ground: 4
Bedrooms Below Ground: 1
Second Bedroom Info:
Dimensions: —
Location: —Dimensions: —
Floor Type: Hardwood
Third Bedroom Info:
Dimensions: —
Location: —Dimensions: —
Floor Type: Hardwood
Fourth Bedroom Info:
Dimensions: —
Location: —Dimensions: —
Floor Type: Hardwood
Bathroom Info:
Full Bathrooms: 4
Partial Bathrooms: 1Full Bathrooms: 4
Bathroom Amenities: Whirlpool, Separate Shower
Bathroom in Basement: 1
Dining Room Info:
Dimensions: —
Location: —Dimensions: —
Floor Type: Hardwood
Kitchen Info:
Dimensions: —
Location: —Dimensions: —
Floor Type: Hardwood
Features: Eating Area-Table Space
Laundry Room Info:
Dimensions: —
Location: —Dimensions: —
Floor Type: Ceramic Tile
Family Room Info:
Dimensions: —
Location: —Dimensions: —
Floor Type: Hardwood
Additional Rooms Info:
Rooms: Bedroom 5, Foyer, Office, Recreation Room, Storage, Utility Room-Lower Level
Basement: FullRooms: Bedroom 5, Foyer, Office, Recreation Room, Storage, Utility Room-Lower Level
Other Specifics
| 2.5 | |
| Concrete Perimeter | |
| Garage, Space/s | |
| — | |
| — | |
| — | |
| Patio, In Ground Pool, Storms/Screens | |
| Fenced Yard, Irregular Lot, Landscaped | |
| 114 X 100 X 88 X 229 X 19 | |
| — | |
| Full | |
| Sauna/Steam Room, Bar-Dry, Hardwood Floors | |
| Range, Microwave, Dishwasher, Refrigerator, Washer, Dryer, Disposal, Stainless Steel Appliance(s) | |
| Not in DB | |
| Sidewalks, Street Lights, Street Paved | |
| — | |
| Wood Burning, Gas Starter |
Tax History
| Year | Property Taxes |
|---|---|
| 2015 | $20,183 |
Contact Agent
Nearby Similar Homes
1795 Alexandra Lane, Deerfield, Illinois 60015
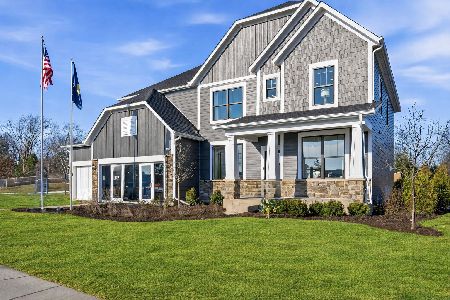
For Sale
$1,224,003
5 beds / 3.1 baths / 3,422 ft2
Single Family / Built: 2026
27
707 Brierhill Road, Deerfield, Illinois 60015

For Sale
$1,725,000
5 beds / 4.1 baths / 4,962 ft2
Single Family / Built: 1960
53
1100 Oxford Road, Deerfield, Illinois 60015
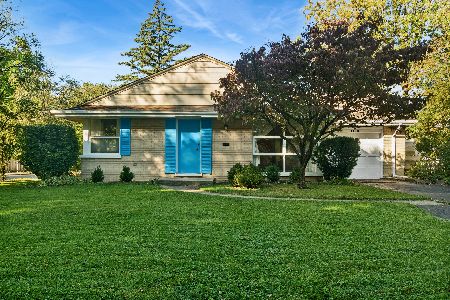
For Sale
$489,000
3 beds / 1.1 baths / 1,376 ft2
Single Family / Built: 1956
5
1398 Sunnyside Avenue, Highland Park, Illinois 60035
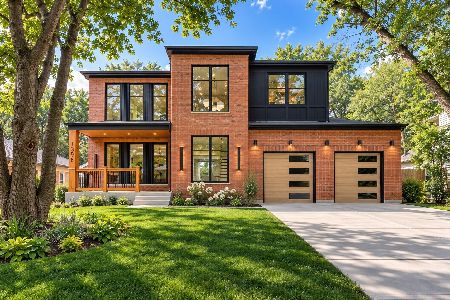
For Sale
$2,195,000
5 beds / 5.1 baths / 5,025 ft2
Single Family / Built: 2026
31
1470 Ridge Road, Highland Park, Illinois 60035
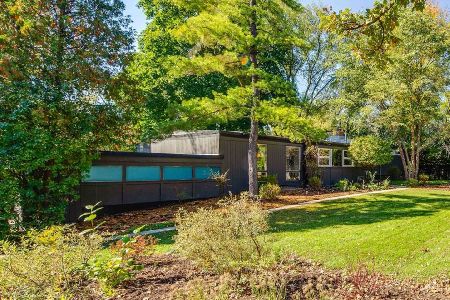
For Sale
$850,000
4 beds / 2.1 baths / 2,415 ft2
Single Family / Built: 1953
10
755 Kipling Place, Deerfield, Illinois 60015
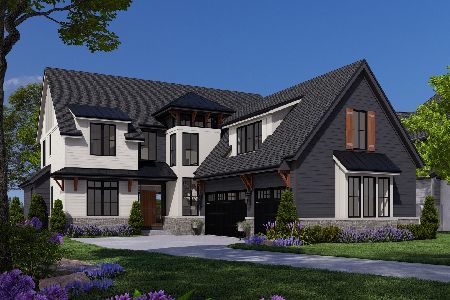
For Sale
$2,300,000
5 beds / 4.1 baths / 6,000 ft2
Single Family / Built: 0
195
Nearby Sold Comparables
165 Manor Drive, Deerfield, Illinois 60015

Sold
$549,000
4 beds / 2.1 baths / 0 ft2
Single Family / Built: 1968
5344
165 Manor Drive, Deerfield, Illinois 60015
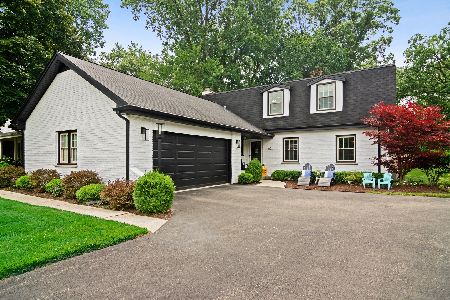
Sold
$689,000
4 beds / 3.1 baths / 2,620 ft2
Single Family / Built: 1968
1943
1045 Lampton Lane, Deerfield, Illinois 60015
Sold
$450,000
4 beds / 2.1 baths / 2,975 ft2
Single Family / Built: 1969
2457
200 Manor Drive, Deerfield, Illinois 60015

Sold
$649,900
4 beds / 2.1 baths / 2,865 ft2
Single Family / Built: 1972
2106
200 Manor Drive, Deerfield, Illinois 60015
Sold
$499,000
4 beds / 2.1 baths / 2,865 ft2
Single Family / Built: 1972
2826
Contact Agent
Listing Provided By
Baird & Warner
