

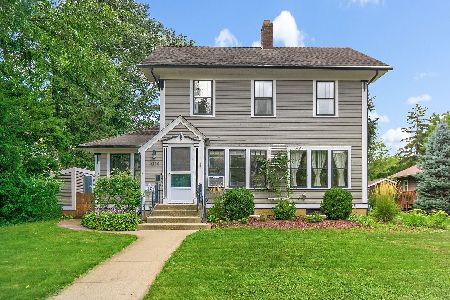
1040 Saint John Street, Elgin, Illinois 60120
Sorry, we are updating photos, please update this page in 15 minutes
$160,000
|
Sold
|
|
| Status: | Closed |
| Sqft: | 1,894 |
| Cost/Sqft: | $98 |
| Beds: | 2 |
| Baths: | 2 |
| Year Built: | 1900 |
| Property Taxes: | $4,227 |
| Days On Market: | 6891 |
| Lot Size: | 0,00 |
Description
Priced to sell! Home needs your finishing touches. Newer kitchen with ss appliances, tile floor, and knotty pine walls. Huge family room. Newer roof, deck, and driveway. Buyers could add 3rd bedroom. Special addendums required on final sales contract. Buyer pays for survey. Selling in AS-IS condition. Pre/Approval required. Great for investors and rehabbers.
Property Specifics
| Single Family | |
| — | |
| Cottage | |
| 1900 | |
| Full | |
| Frame | |
| Asphalt | |
| — | |
| No | |
| — |
| Kane | |
| — | |
| 0 / Not Applicable | |
| None | |
| Public | |
| Public Sewer | |
| Central Air | |
| Natural Gas, Forced Air | |
| 06755661 | |
| 0612107016 |
Nearby Schools
| NAME: | DISTRICT: | DISTANCE: | |
|---|---|---|---|
|
Grade School
Mckinley Elementary School |
46 | — | |
|
Middle School
Larsen Middle School |
46 | Not in DB | |
|
High School
Elgin High School |
46 | Not in DB | |
Property History
| DATE: | EVENT: | PRICE: | SOURCE: |
|---|---|---|---|
| 27 Mar, 2008 | Sold | $160,000 | MRED MLS |
| 16 Jan, 2008 | Under contract | $184,900 | MRED MLS |
| 20 Dec, 2007 | Listed for sale | $184,900 | MRED MLS |
| 26 Apr, 2019 | Sold | $188,000 | MRED MLS |
| 22 Mar, 2019 | Under contract | $204,500 | MRED MLS |
| 17 Dec, 2018 | Listed for sale | $204,500 | MRED MLS |
Sorry, we are updating photos, please update this page in 15 minutes
Room Specifics
All Bedroom Info:
Total Bedrooms: 2
Bedrooms Above Ground: 2
Bedrooms Below Ground: 0
Total Bedrooms: 2
Bedrooms Above Ground: 2
Bedrooms Below Ground: 0
Second Bedroom Info:
Dimensions: —
Location: —Dimensions: —
Floor Type: Hardwood
Bathroom Info:
Full Bathrooms: 2
Partial Bathrooms: —Full Bathrooms: 2
Bathroom Amenities: Separate Shower
Bathroom in Basement: 0
Dining Room Info:
Dimensions: —
Location: —Dimensions: —
Floor Type: Hardwood
Kitchen Info:
Dimensions: —
Location: —Dimensions: —
Floor Type: Ceramic Tile
Living Room Info:
Dimensions: —
Location: —Dimensions: —
Floor Type: Hardwood
Family Room Info:
Dimensions: —
Location: —Dimensions: —
Floor Type: Vinyl
Additional Rooms Info:
Rooms: Den, Enclosed Porch, Loft, Office
Basement: FullRooms: Den, Enclosed Porch, Loft, Office
Other Specifics
| 2 | |
| Concrete Perimeter | |
| Garage | |
| — | |
| — | |
| — | |
| Deck, Porch Screened | |
| — | |
| 66X198 | |
| — | |
| Full | |
| First Floor Bedroom | |
| Range, Refrigerator, Washer, Dryer | |
| Not in DB | |
| — | |
| — | |
| — |
Tax History
| Year | Property Taxes |
|---|---|
| 2008 | $4,227 |
| 2019 | $5,285 |
Contact Agent
Nearby Similar Homes
Elgin, Illinois 60120

For Sale
$299,900
3 beds / 2.0 baths / 1,151 ft2
Single Family / Built: 1878
90

1007 Cedar Avenue, Elgin, Illinois 60120

For Sale
$329,900
3 beds / 2.0 baths / 1,077 ft2
Single Family / Built: 1960
25
1130 Duncan Avenue, Elgin, Illinois 60120

For Sale
$380,000
3 beds / 2.1 baths / 2,800 ft2
Single Family / Built: 1950
68
465 Slade Avenue, Elgin, Illinois 60120

For Sale
$249,900
2 beds / 1.0 baths / 960 ft2
Single Family / Built: 1947
77
1020 Hill Avenue, Elgin, Illinois 60120

For Sale
$549,900
3 beds / 2.1 baths / 2,811 ft2
Single Family / Built: 1930
230
Nearby Sold Comparables
1040 Saint John Street, Elgin, Illinois 60120

Sold
$204,500
2 beds / 2.0 baths / 1,834 ft2
Single Family / Built: 1900
2876
1028 Saint John Street, Elgin, Illinois 60120
Sold
$117,650
4 beds / 3.1 baths / 2,200 ft2
Single Family / Built: 1917
5148
1014 Saint John Street, Elgin, Illinois 60120
Sold
$325,000
3 beds / 1.1 baths / 1,718 ft2
Single Family / Built: 1925
431
1014 St John Street, Elgin, Illinois 60120
Sold
$209,000
3 beds / 1.0 baths / 1,718 ft2
Single Family / Built: 1928
2691
1039 St John Street, Elgin, Illinois 60120
Sold
$188,900
3 beds / 2.0 baths / 1,768 ft2
Single Family / Built: 1926
4550
1027 St. John Street, Elgin, Illinois 60120
Sold
$134,900
2 beds / 2.0 baths / 1,196 ft2
Single Family / Built: 1930
4860
Contact Agent
Listing Provided By
Realty Executives Premiere
