

10400 Northbridge Drive, Huntley, Illinois 60142
Subdivision > Northbridge
Sorry, we are updating photos, please update this page in 15 minutes
$297,500
|
Sold
|
|
| Status: | Closed |
| Sqft: | 2,965 |
| Cost/Sqft: | $105 |
| Beds: | 5 |
| Baths: | 3 |
| Year Built: | 2004 |
| Property Taxes: | $7,589 |
| Days On Market: | 6387 |
| Lot Size: | 0,00 |
Description
Elegant home with wonderful upgrades!! Executive Master Suite is INCREDIBLE! Gourmet Kitchen w/ custom tile backsplash, countertops, s.s appliances, faucets & planning desk. All paint, window treatments & landscape professionally done. Massive Brick Paver Patio w/ built-in-lighting is just gorgeous! Cedar Fenced Yard. Bedrooms have clg. fans& closet system oganizers. Home is 66K below its value,owner is transferring
Property Specifics
| Single Family | |
| — | |
| — | |
| 2004 | |
| Full | |
| Aluminum/Vinyl/Steel Siding, Stone | |
| Asphalt | |
| WINDSOR | |
| No | |
| — |
| Mc Henry | |
| Northbridge | |
| 360 / Annual | |
| Other | |
| Public | |
| Public Sewer | |
| Central Air | |
| Natural Gas, Forced Air | |
| 07201515 | |
| 1827176004 |
Nearby Schools
| NAME: | DISTRICT: | DISTANCE: | |
|---|---|---|---|
|
Grade School
Chesak Elementary School |
158 | — | |
|
Middle School
Marlowe Middle School |
158 | Not in DB | |
|
High School
Huntley High School |
158 | Not in DB | |
Property History
| DATE: | EVENT: | PRICE: | SOURCE: |
|---|---|---|---|
| 10 Jul, 2009 | Sold | $297,500 | MRED MLS |
| 3 Jun, 2009 | Under contract | $309,900 | MRED MLS |
| — | Last price change | $329,900 | MRED MLS |
| 28 Apr, 2009 | Listed for sale | $329,900 | MRED MLS |
Sorry, we are updating photos, please update this page in 15 minutes
Room Specifics
All Bedroom Info:
Total Bedrooms: 5
Bedrooms Above Ground: 5
Bedrooms Below Ground: 0
Total Bedrooms: 5
Bedrooms Above Ground: 5
Bedrooms Below Ground: 0
Second Bedroom Info:
Dimensions: —
Location: —Dimensions: —
Floor Type: Carpet
Third Bedroom Info:
Dimensions: —
Location: —Dimensions: —
Floor Type: Carpet
Fourth Bedroom Info:
Dimensions: —
Location: —Dimensions: —
Floor Type: Carpet
Bathroom Info:
Full Bathrooms: 3
Partial Bathrooms: —Full Bathrooms: 3
Bathroom Amenities: Separate Shower, Double Sink
Bathroom in Basement: 1
Dining Room Info:
Dimensions: —
Location: —Dimensions: —
Floor Type: Carpet
Kitchen Info:
Dimensions: —
Location: —Dimensions: —
Floor Type: Hardwood
Features: Eating Area-Table Space, Island, Pantry-Closet
Laundry Room Info:
Dimensions: —
Location: —Dimensions: —
Floor Type: Ceramic Tile
Living Room Info:
Dimensions: —
Location: —Dimensions: —
Floor Type: Carpet
Family Room Info:
Dimensions: —
Location: —Dimensions: —
Floor Type: Carpet
Additional Rooms Info:
Rooms: Bedroom 5
Basement: FullRooms: Bedroom 5
Other Specifics
| 3 | |
| Concrete Perimeter | |
| Garage | |
| — | |
| — | |
| — | |
| Patio | |
| — | |
| 72X143 | |
| — | |
| Full | |
| Vaulted/Cathedral Ceilings | |
| Double Oven, Range, Microwave, Dishwasher, Washer, Dryer, Disposal | |
| Not in DB | |
| — | |
| — | |
| Attached Fireplace Doors/Screen |
Tax History
| Year | Property Taxes |
|---|---|
| 2009 | $7,589 |
Contact Agent
Nearby Similar Homes
10355 Aldridge Drive, Huntley, Illinois 60142
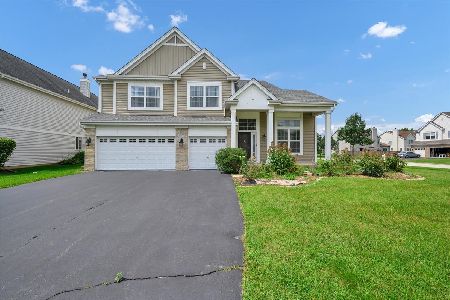
For Sale
$599,900
5 beds / 3.1 baths / 4,593 ft2
Single Family / Built: 2006
28
10435 Aldridge Drive, Huntley, Illinois 60142
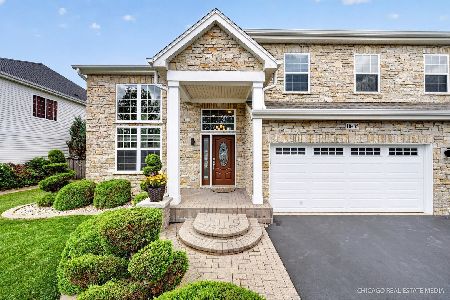
For Sale
$669,000
4 beds / 2.2 baths / 3,559 ft2
Single Family / Built: 2005
92
10727 Mayfield Lane, Huntley, Illinois 60142
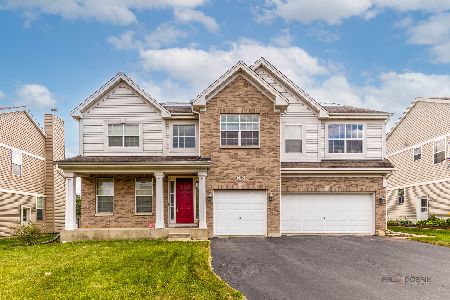
For Sale
$549,900
5 beds / 3.1 baths / 3,197 ft2
Single Family / Built: 2006
73
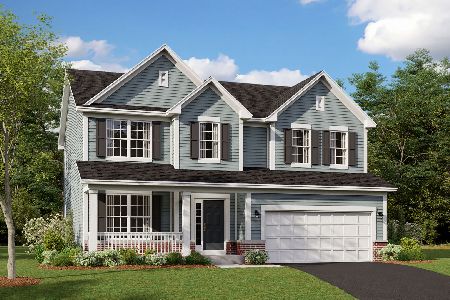
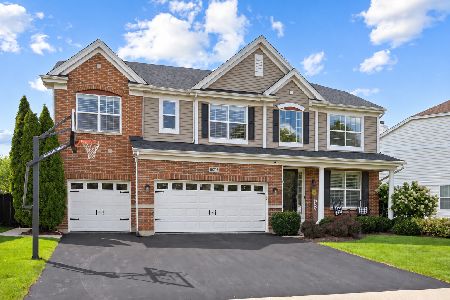
10203 Hunter Trail, Huntley, Illinois 60142
For Sale
$649,900
4 beds / 2.1 baths / 3,056 ft2
Single Family / Built: 2005
28
Nearby Sold Comparables
10390 Northbridge Drive, Huntley, Illinois 60142

Sold
$249,900
4 beds / 2.1 baths / 3,090 ft2
Single Family / Built: 2004
6492
10405 Aldridge Drive, Huntley, Illinois 60142
Sold
$208,900
4 beds / 2.1 baths / 2,582 ft2
Single Family / Built: 2006
5475
10360 Northbridge Drive, Huntley, Illinois 60142
Sold
$204,450
4 beds / 2.1 baths / 3,500 ft2
Single Family / Built: 2004
5189
Contact Agent
Listing Provided By
Ventura Associates Inc.
