

1041 California Avenue, Aurora, Illinois 60506
Sorry, we are updating photos, please update this page in 15 minutes
$174,000
|
Sold
|
|
| Status: | Closed |
| Sqft: | 1,700 |
| Cost/Sqft: | $109 |
| Beds: | 4 |
| Baths: | 3 |
| Year Built: | 1964 |
| Property Taxes: | $4,447 |
| Days On Market: | 5812 |
| Lot Size: | 0,00 |
Description
Quick close on this one! Not a short sale or foreclosure. This is an extremely well cared for home with many new features. New furnace, central air, water heater just to name a few. Maintainance free exterior. beautiful private back yard with a large deck. Home boasts beautiful hardwood floors throughout. All appliances are included in the home. There is a full finished basement and lots of storage.
Property Specifics
| Single Family | |
| — | |
| — | |
| 1964 | |
| Full | |
| Vinyl Siding | |
| Asphalt | |
| — | |
| No | |
| 0 |
| Kane | |
| — | |
| 0 / Not Applicable | |
| None | |
| Public | |
| Public Sewer | |
| Central Air | |
| Natural Gas, Forced Air | |
| 07692551 | |
| 1517280015 |
Property History
| DATE: | EVENT: | PRICE: | SOURCE: |
|---|---|---|---|
| 1 Jun, 2011 | Sold | $174,000 | MRED MLS |
| 12 Apr, 2011 | Under contract | $184,900 | MRED MLS |
| — | Last price change | $189,900 | MRED MLS |
| 12 Dec, 2010 | Listed for sale | $189,900 | MRED MLS |
| 6 May, 2016 | Sold | $210,000 | MRED MLS |
| 4 Apr, 2016 | Under contract | $210,000 | MRED MLS |
| 1 Apr, 2016 | Listed for sale | $210,000 | MRED MLS |
| 22 Mar, 2022 | Sold | $272,000 | MRED MLS |
| 16 Feb, 2022 | Under contract | $270,000 | MRED MLS |
| 10 Feb, 2022 | Listed for sale | $270,000 | MRED MLS |
Sorry, we are updating photos, please update this page in 15 minutes
Room Specifics
All Bedroom Info:
Total Bedrooms: 4
Bedrooms Above Ground: 4
Bedrooms Below Ground: 0
Total Bedrooms: 4
Bedrooms Above Ground: 4
Bedrooms Below Ground: 0
Second Bedroom Info:
Dimensions: —
Location: —Dimensions: —
Floor Type: Hardwood
Third Bedroom Info:
Dimensions: —
Location: —Dimensions: —
Floor Type: Hardwood
Fourth Bedroom Info:
Dimensions: —
Location: —Dimensions: —
Floor Type: Hardwood
Bathroom Info:
Full Bathrooms: 3
Partial Bathrooms: 1Full Bathrooms: 3
Bathroom Amenities: —
Bathroom in Basement: 0
Dining Room Info:
Dimensions: —
Location: —Dimensions: —
Floor Type: Hardwood
Kitchen Info:
Dimensions: —
Location: —Dimensions: —
Floor Type: Ceramic Tile
Living Room Info:
Dimensions: —
Location: —Dimensions: —
Floor Type: Hardwood
Family Room Info:
Dimensions: —
Location: —Dimensions: —
Floor Type: Carpet
Additional Rooms Info:
Rooms: No additional rooms
Basement: FullRooms: No additional rooms
Other Specifics
| 2 | |
| Concrete Perimeter | |
| Garage | |
| — | |
| — | |
| — | |
| Deck | |
| — | |
| 115X70 | |
| — | |
| Full | |
| Hardwood Floors | |
| Range, Microwave, Dishwasher, Refrigerator, Washer, Dryer, Disposal | |
| Not in DB | |
| — | |
| — | |
| Gas Log |
Tax History
| Year | Property Taxes |
|---|---|
| 2011 | $4,447 |
| 2016 | $4,347 |
| 2022 | $5,462 |
Contact Agent
Nearby Similar Homes
633 Seneca Drive, Aurora, Illinois 60506

For Sale
$385,000
4 beds / 2.0 baths / 1,924 ft2
Single Family / Built: 1964
19
1360 Elmwood Drive, Aurora, Illinois 60506
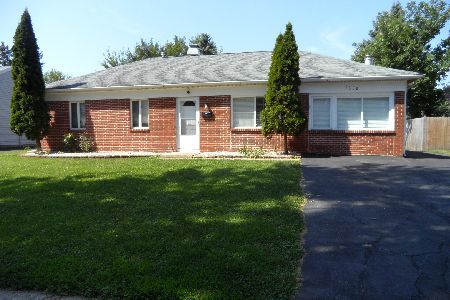
For Sale
$349,000
4 beds / 2.0 baths / 1,200 ft2
Single Family / Built: 1971
69
Nearby Sold Comparables
1041 California Avenue, Aurora, Illinois 60506

Sold
$210,000
4 beds / 2.1 baths / 1,700 ft2
Single Family / Built: 1964
3875
1041 California Avenue, Aurora, Illinois 60506
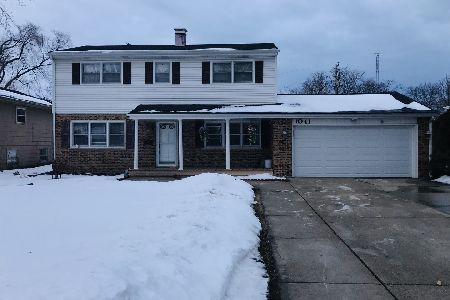
Sold
$270,000
4 beds / 2.1 baths / 1,700 ft2
Single Family / Built: 1964
1734
1051 California Avenue, Aurora, Illinois 60506
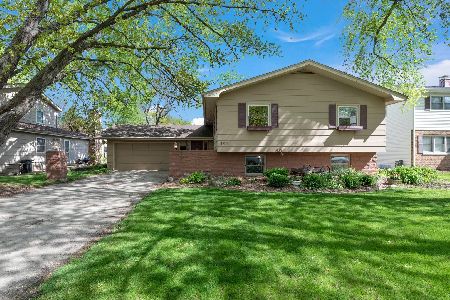
Sold
$250,000
5 beds / 2.0 baths / 2,648 ft2
Single Family / Built: 1964
2007
1062 Colorado Avenue, Aurora, Illinois 60506
Sold
$200,000
3 beds / 2.0 baths / 1,639 ft2
Single Family / Built: 1970
3154
1084 Colorado Avenue, Aurora, Illinois 60506
Sold
$255,000
4 beds / 2.1 baths / 2,308 ft2
Single Family / Built: 1970
3812
Contact Agent
Listing Provided By
Charles Rutenberg Realty of IL
