

1041 Franklin Street, Mundelein, Illinois 60060
Subdivision > Longmeadow Estates
Sorry, we are updating photos, please update this page in 15 minutes
$370,000
|
Sold
|
|
| Status: | Closed |
| Sqft: | 0 |
| Cost/Sqft: | — |
| Beds: | 5 |
| Baths: | 4 |
| Year Built: | 1999 |
| Property Taxes: | $11,205 |
| Days On Market: | 6415 |
| Lot Size: | 0,34 |
Description
MUST SEE HIGHLY UPGRADED CHATSWORTH MODEL!!! ON QUIET CUL DE SAC - BACKS TO OPEN FIELD. NEW FINISHED BASEMENT 06' W/FULL BATH & RM W/WALK-IN CLOSET. NEW BUILT-IN SOUND SYSTEM INSIDE & OUT. NEW FURNACE & A/C 2006'. CENTER ISLAND BREAKFAST BAR & WALK-IN PANTRY. DELUXE MASTER SUITE W/ WALK IN CLOSET & W/BUILT-INS. NEW INTERNET/SATELLITE/PHONE/CABLE WIRING. HEATED GARAGE. MOST FURNITURE NEGOTIABLE. ABSOLUTELY STUNNING!
Property Specifics
| Single Family | |
| — | |
| Traditional | |
| 1999 | |
| Full | |
| Aluminum/Vinyl/Steel Siding | |
| Asphalt | |
| CHATSWORTH | |
| No | |
| 0.34 |
| Lake | |
| Longmeadow Estates | |
| 0 / Not Applicable | |
| None | |
| Lake Michigan | |
| Public Sewer | |
| Central Air | |
| Natural Gas, Forced Air | |
| 07177546 | |
| 10232020650000 |
Property History
| DATE: | EVENT: | PRICE: | SOURCE: |
|---|---|---|---|
| 21 Aug, 2009 | Sold | $370,000 | MRED MLS |
| 28 Jul, 2009 | Under contract | $399,900 | MRED MLS |
| — | Last price change | $409,900 | MRED MLS |
| 1 Apr, 2009 | Listed for sale | $439,000 | MRED MLS |
Sorry, we are updating photos, please update this page in 15 minutes
Room Specifics
All Bedroom Info:
Total Bedrooms: 5
Bedrooms Above Ground: 5
Bedrooms Below Ground: 0
Total Bedrooms: 5
Bedrooms Above Ground: 5
Bedrooms Below Ground: 0
Second Bedroom Info:
Dimensions: —
Location: —Dimensions: —
Floor Type: Carpet
Third Bedroom Info:
Dimensions: —
Location: —Dimensions: —
Floor Type: Carpet
Fourth Bedroom Info:
Dimensions: —
Location: —Dimensions: —
Floor Type: Carpet
Bathroom Info:
Full Bathrooms: 4
Partial Bathrooms: 1Full Bathrooms: 4
Bathroom Amenities: Separate Shower, Double Sink
Bathroom in Basement: 1
Dining Room Info:
Dimensions: —
Location: —Dimensions: —
Floor Type: Hardwood
Kitchen Info:
Dimensions: —
Location: —Dimensions: —
Floor Type: Hardwood
Features: Eating Area-Breakfast Bar, Eating Area-Table Space, Island, Pantry-Walk-in
Living Room Info:
Dimensions: —
Location: —Dimensions: —
Floor Type: Carpet
Family Room Info:
Dimensions: —
Location: —Dimensions: —
Floor Type: Carpet
Additional Rooms Info:
Rooms: Bedroom 5, Office, Recreation Room, Utility Room-1st Floor
Basement: FullRooms: Bedroom 5, Office, Recreation Room, Utility Room-1st Floor
Other Specifics
| 3 | |
| Concrete Perimeter | |
| Garage | |
| — | |
| — | |
| — | |
| Deck, Patio | |
| Cul-De-Sac, Landscaped | |
| 152X152X61X55X74 | |
| Unfinished | |
| Full | |
| — | |
| Double Oven, Microwave, Dishwasher, Refrigerator, Freezer, Washer, Dryer, Disposal | |
| Not in DB | |
| Sidewalks, Street Lights, Street Paved | |
| — | |
| Wood Burning |
Tax History
| Year | Property Taxes |
|---|---|
| 2009 | $11,205 |
Contact Agent
Nearby Similar Homes
1081 Westfield Way, Mundelein, Illinois 60060
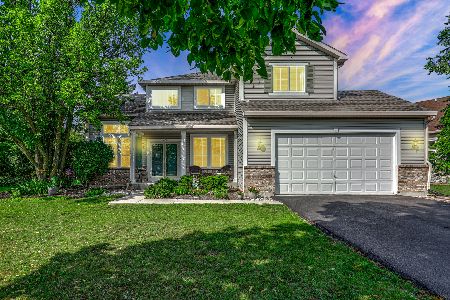
For Sale
$525,000
4 beds / 3.0 baths / 2,982 ft2
Single Family / Built: 1997
16
1898 Mcrae Lane, Mundelein, Illinois 60060

For Sale
$429,000
4 beds / 2.1 baths / 2,105 ft2
Single Family / Built: 1992
39
1428 Somerset Court, Mundelein, Illinois 60060
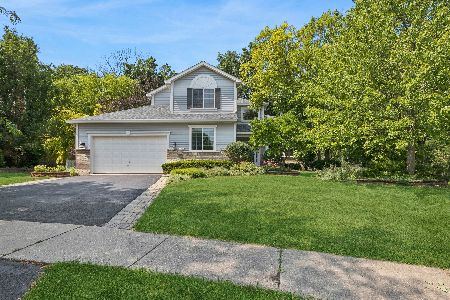
For Sale
$624,900
4 beds / 3.0 baths / 3,400 ft2
Single Family / Built: 1997
87
2210 Fieldcrest Drive, Mundelein, Illinois 60060
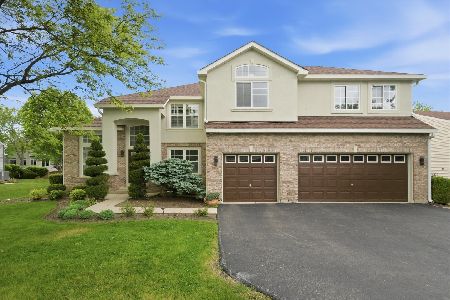
For Sale
$645,000
5 beds / 3.0 baths / 4,192 ft2
Single Family / Built: 1996
64


Nearby Sold Comparables
1051 Franklin Street, Mundelein, Illinois 60060

Sold
$409,000
4 beds / 2.1 baths / 3,274 ft2
Single Family / Built: 1999
2253
1021 Franklin Street, Mundelein, Illinois 60060
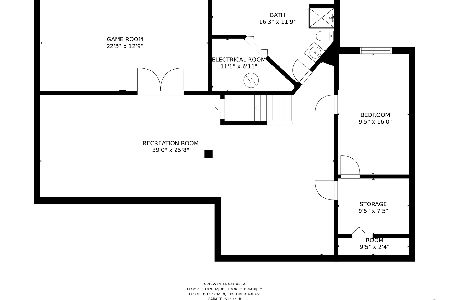
Sold
$459,900
4 beds / 3.1 baths / 3,292 ft2
Single Family / Built: 1999
1923
1061 Franklin Street, Mundelein, Illinois 60060

Sold
$319,900
4 beds / 2.1 baths / 2,976 ft2
Single Family / Built: 1999
4476
1061 Franklin Street, Mundelein, Illinois 60060

Sold
$399,900
4 beds / 2.1 baths / 2,890 ft2
Single Family / Built: 1999
1948
1061 Franklin Street, Mundelein, Illinois 60060

Sold
$539,000
4 beds / 2.1 baths / 3,489 ft2
Single Family / Built: 1999
494
1040 Franklin Street, Mundelein, Illinois 60060
Sold
$324,900
5 beds / 2.1 baths / 3,370 ft2
Single Family / Built: 1999
5405
Contact Agent
Listing Provided By
MLS Realty
