

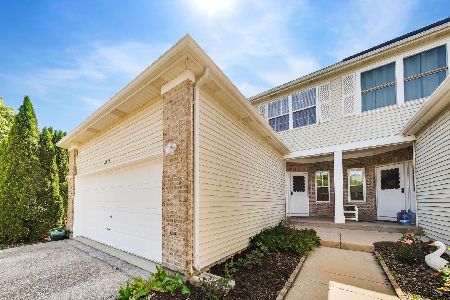
1041 Viewpoint Drive, Lake In The Hills, Illinois 60156
Subdivision > Windstone Crossing
Sorry, we are updating photos, please update this page in 15 minutes
$172,500
|
Sold
|
|
| Status: | Closed |
| Sqft: | 1,532 |
| Cost/Sqft: | $117 |
| Beds: | 2 |
| Baths: | 2 |
| Year Built: | 1997 |
| Property Taxes: | $4,401 |
| Days On Market: | 2548 |
| Lot Size: | 0,00 |
Description
***No Association Fees!!!*** Large 1533 Sq Ft 2 Bedroom, 1.5 Baths, Full Basement, Additional Bath Rough-In, Fenced Private Yard, And More! Huge Living Room With 2 Story Ceilings, And Gas Fireplace. Beautiful Kitchen With White Cabinets, And Appliances (Dishwasher & Stove Replaced in 2017) Also Offers Large Dining Room Perfect For Entertaining. Master Suite Offers Vaulted Ceiling & Large Walk-In Closet. Great Sized 2nd Bedroom, With Spacious Closet. Full Basement Waiting For Your Ideas. New Furnace In 2015, New Roof In 2014. Don't Miss Out On This Fantastic Home!
Property Specifics
| Condos/Townhomes | |
| 2 | |
| — | |
| 1997 | |
| Full | |
| Aluminum Siding, Brick | |
| Asphalt | |
| — | |
| No | |
| — |
| Mc Henry | |
| Windstone Crossing | |
| 0 / Monthly | |
| None | |
| Public | |
| Public Sewer | |
| Central Air | |
| Natural Gas, Forced Air | |
| 10564503 | |
| 1928203031 |
Nearby Schools
| NAME: | DISTRICT: | DISTANCE: | |
|---|---|---|---|
|
Grade School
Algonquin Lakes Elementary Schoo |
300 | — | |
|
Middle School
Algonquin Middle School |
300 | Not in DB | |
|
High School
H D Jacobs High School |
300 | Not in DB | |
Property History
| DATE: | EVENT: | PRICE: | SOURCE: |
|---|---|---|---|
| 24 Mar, 2020 | Sold | $172,500 | MRED MLS |
| 24 Feb, 2020 | Under contract | $179,900 | MRED MLS |
| — | Last price change | $184,900 | MRED MLS |
| 2 Nov, 2019 | Listed for sale | $189,900 | MRED MLS |
Some photos of this home have been virtually staged.
Sorry, we are updating photos, please update this page in 15 minutesRoom Specifics
All Bedroom Info:
Total Bedrooms: 2
Bedrooms Above Ground: 2
Bedrooms Below Ground: 0
Total Bedrooms: 2
Bedrooms Above Ground: 2
Bedrooms Below Ground: 0
Second Bedroom Info:
Dimensions: —
Location: —Dimensions: —
Floor Type: Carpet
Bathroom Info:
Full Bathrooms: 2
Partial Bathrooms: 1Full Bathrooms: 2
Bathroom Amenities: —
Bathroom in Basement: 0
Dining Room Info:
Dimensions: —
Location: —Dimensions: —
Floor Type: Carpet
Kitchen Info:
Dimensions: —
Location: —Dimensions: —
Floor Type: Vinyl
Features: Eating Area-Table Space
Laundry Room Info:
Dimensions: —
Location: —Dimensions: —
Floor Type: Vinyl
Living Room Info:
Dimensions: —
Location: —Dimensions: —
Floor Type: Carpet
Additional Rooms Info:
Rooms: Foyer
Basement: FullRooms: Foyer
Other Specifics
| 2 | |
| Concrete Perimeter | |
| Garage | |
| — | |
| — | |
| — | |
| End Unit | |
| Fenced Yard | |
| 34X122 | |
| — | |
| — | |
| Vaulted/Cathedral Ceilings, First Floor Laundry, Walk-In Closet(s) | |
| Double Oven, Dishwasher, Refrigerator, Washer, Dryer | |
| Not in DB | |
| — | |
| — | |
| Gas Log, Gas Starter |
Tax History
| Year | Property Taxes |
|---|---|
| 2020 | $4,401 |
Contact Agent
Nearby Similar Homes
1077 Viewpoint Drive, Lake In The Hills, Illinois 60156

For Sale
$349,900
3 beds / 3.1 baths / 1,900 ft2
Condos/Townhomes / Built: 1997
2
1084 Viewpoint Drive, Lake In The Hills, Illinois 60156

For Sale
$327,000
3 beds / 1.1 baths / 1,642 ft2
Condos/Townhomes / Built: 1995
15
Nearby Sold Comparables
1039 Viewpoint Drive, Lake In The Hills, Illinois 60156
Sold
$293,000
2 beds / 1.1 baths / 1,532 ft2
Condos/Townhomes / Built: 1998
135
1043 Viewpoint Drive, Lake In The Hills, Illinois 60156

Sold
$165,000
3 beds / 2.1 baths / 0 ft2
Condos/Townhomes / Built: 2002
6445
1045 Viewpoint Drive, Lake In The Hills, Illinois 60156
Sold
$144,800
3 beds / 3.1 baths / 1,796 ft2
Condos/Townhomes / Built: 1996
5551
1037 Viewpoint Drive, Lake In The Hills, Illinois 60156

Sold
$255,900
3 beds / 2.1 baths / 1,796 ft2
Condos/Townhomes / Built: 1997
1886
1047 Viewpoint Drive, Lake In The Hills, Illinois 60156
Sold
$154,900
3 beds / 2.2 baths / 0 ft2
Condos/Townhomes / Built: 1996
3945
1049 Viewpoint Drive, Lake In The Hills, Illinois 60156
Sold
$169,000
3 beds / 2.1 baths / 1,796 ft2
Condos/Townhomes / Built: 1997
2952
Contact Agent
Listing Provided By
Five Star Realty, Inc
