

1042 Dunton Avenue, Arlington Heights, Illinois 60005


$375,000
|
Sold
|
|
| Status: | Closed |
| Sqft: | 1,757 |
| Cost/Sqft: | $219 |
| Beds: | 3 |
| Baths: | 2 |
| Year Built: | 1958 |
| Property Taxes: | $10,741 |
| Days On Market: | 1962 |
| Lot Size: | 0,19 |
Description
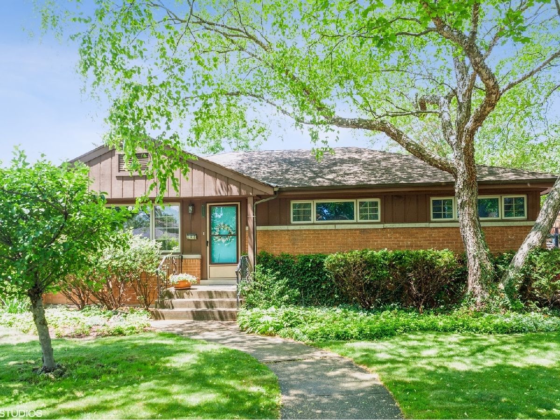
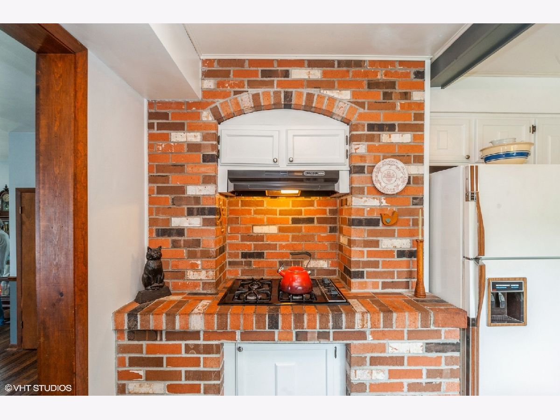
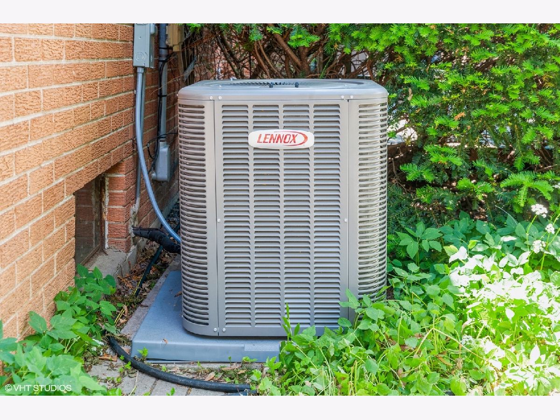
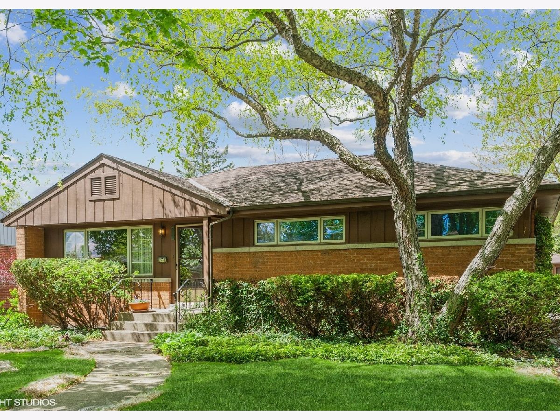
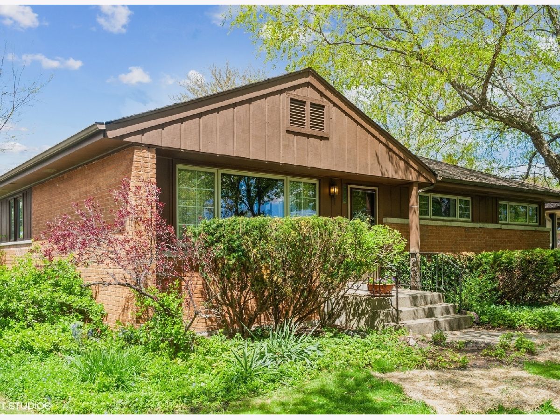
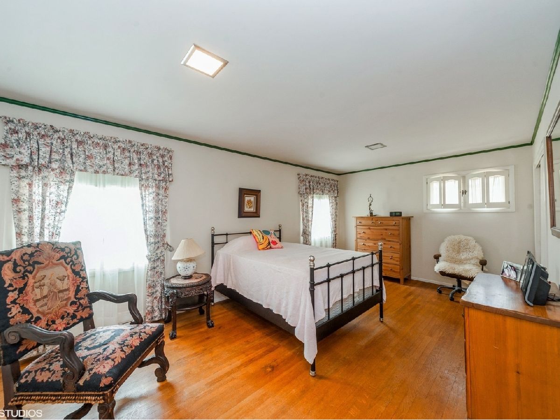
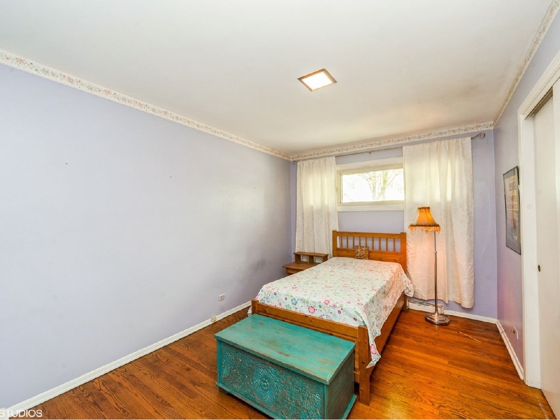
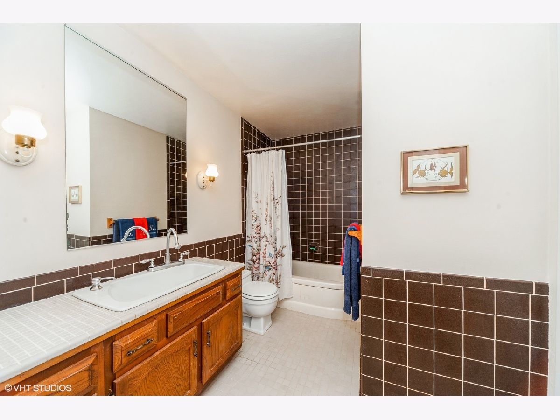
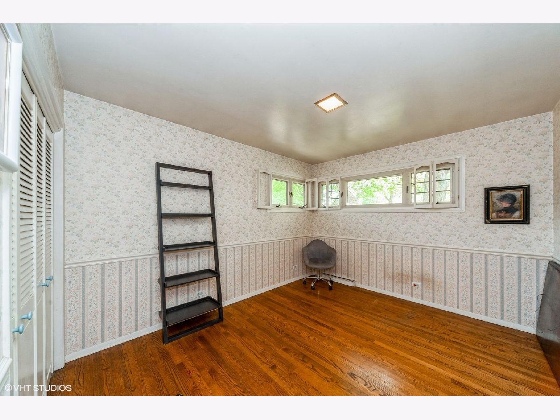
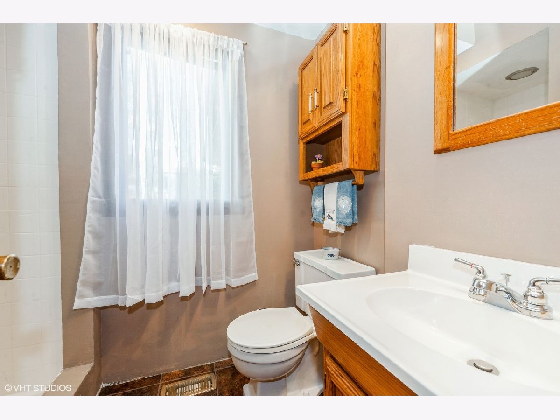
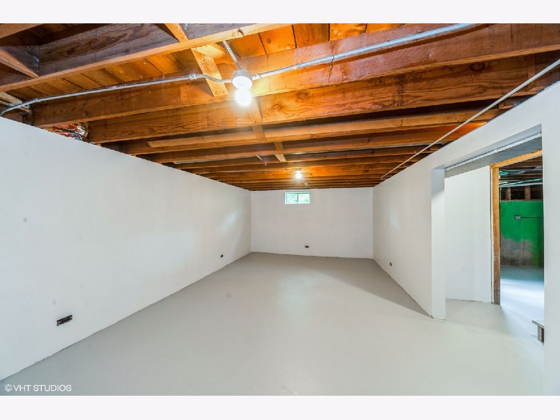
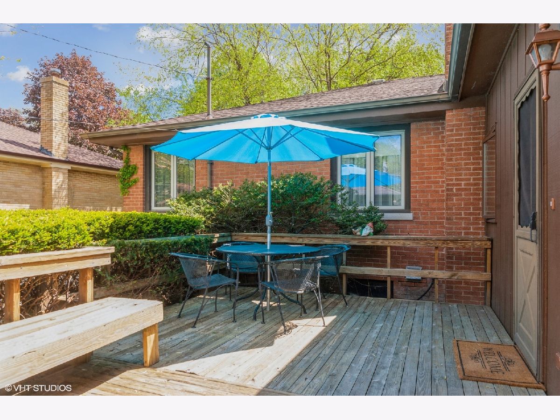
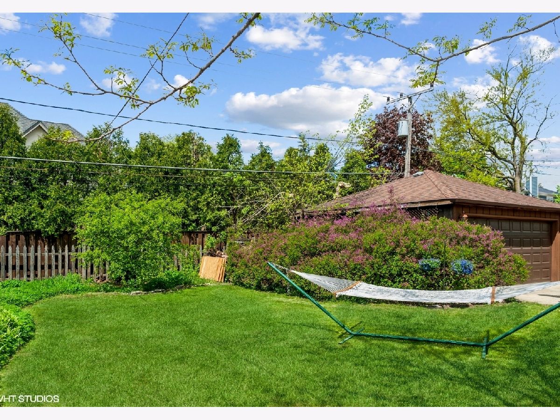
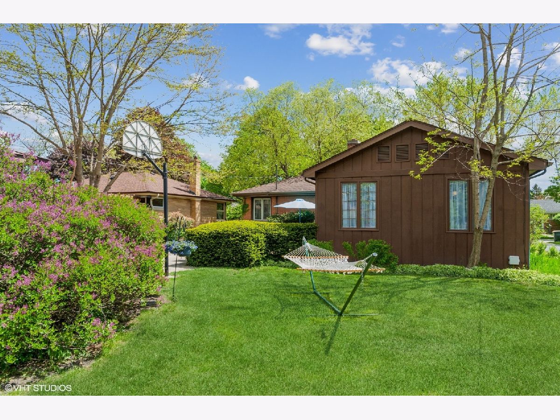
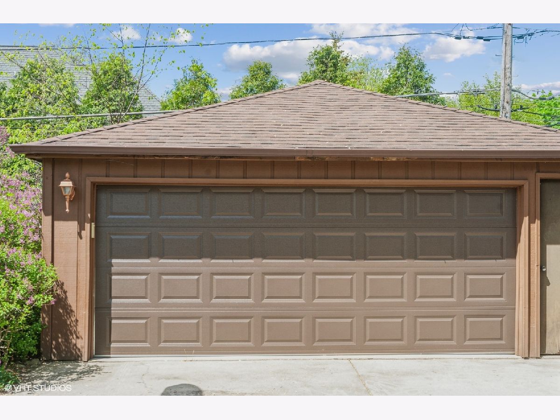
A Lovely 3 Bed/2bth solid Red Brick Ranch on Tree Lined Residential Street is waiting for Your Decorating Ideas & Finishing Touches to Make this House Your Home. Hardwood Floors all through on Main Level Including all Bedrooms. Great size Kitchen leads to a Large Dining and Family Room. Brand New HVAC and NuTone Undercabinet Range Hood. Spacious basement Offers Lots of Options. Plus A Great Deck Overlooks an Awesome Plush Green Landscaped Huge Yard. Nice To Sit And Spend An Evening With Friends. You are going LOVE It. Side Driveway Leading to a 2.5 Car Garage. Perfect Location: 1.5 Miles to Downtown Arlington Heights & Metra. The Northwest Community Hospital is less than One Mile Away. Easy Access To Interstate, Shopping, Great schools & Restaurants.
Property Specifics
| Single Family | |
| — | |
| Ranch | |
| 1958 | |
| Full | |
| Brick, Cedar | |
| Asphalt | |
| — | |
| No | |
| 0.19 |
| Cook | |
| — | |
| 0 / Not Applicable | |
| None | |
| Lake Michigan | |
| Public Sewer | |
| Central Air | |
| Natural Gas, Forced Air | |
| 11117724 | |
| 08092050150000 |
Nearby Schools
| NAME: | DISTRICT: | DISTANCE: | |
|---|---|---|---|
|
Grade School
Dryden Elementary School |
25 | — | |
|
Middle School
South Middle School |
25 | Not in DB | |
|
High School
Rolling Meadows High School |
214 | Not in DB | |
Property History
| DATE: | EVENT: | PRICE: | SOURCE: |
|---|---|---|---|
| 26 Jul, 2021 | Sold | $375,000 | MRED MLS |
| 24 Jun, 2021 | Under contract | $384,000 | MRED MLS |
| 10 Jun, 2021 | Listed for sale | $384,000 | MRED MLS |










Room Specifics
Total Bedrooms: 3
Bedrooms Above Ground: 3
Bedrooms Below Ground: 0
Dimensions: —
Floor Type: Hardwood
Dimensions: —
Floor Type: Hardwood
Full Bathrooms: 2
Bathroom Amenities: —
Bathroom in Basement: 0
Dimensions: —
Floor Type: Hardwood
Dimensions: —
Floor Type: Ceramic Tile
Dimensions: —
Floor Type: Other
Dimensions: —
Floor Type: Hardwood
Dimensions: —
Floor Type: Hardwood
Rooms: No additional rooms
Other Specifics
| 2.5 | |
| Concrete Perimeter | |
| Garage | |
| — | |
| — | |
| — | |
| — | |
| — | |
| 60X134 | |
| — | |
| None | |
| Hardwood Floors | |
| Double Oven, Microwave, Dishwasher, Refrigerator, Washer, Gas Cooktop | |
| Not in DB | |
| — | |
| — | |
| — |
Tax History
| Year | Property Taxes |
|---|---|
| 2021 | $10,741 |
Contact Agent
Nearby Similar Homes

Nearby Sold Comparables

Contact Agent
Listing Provided By
Coldwell Banker Realty
