

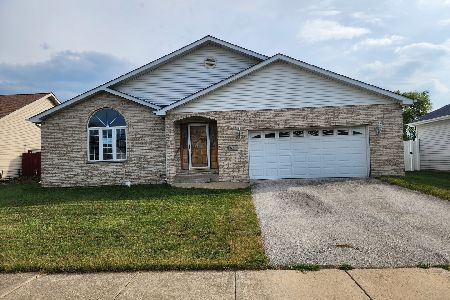
1043 Ashridge Lane, University Park, Illinois 60484


$300,000
|
Sold
|
|
| Status: | Closed |
| Sqft: | 2,384 |
| Cost/Sqft: | $130 |
| Beds: | 4 |
| Baths: | 3 |
| Year Built: | 1970 |
| Property Taxes: | $6,663 |
| Days On Market: | 67 |
| Lot Size: | 0,00 |
Description
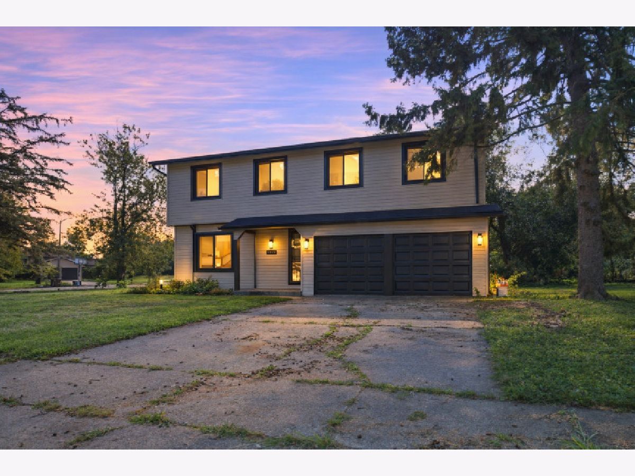
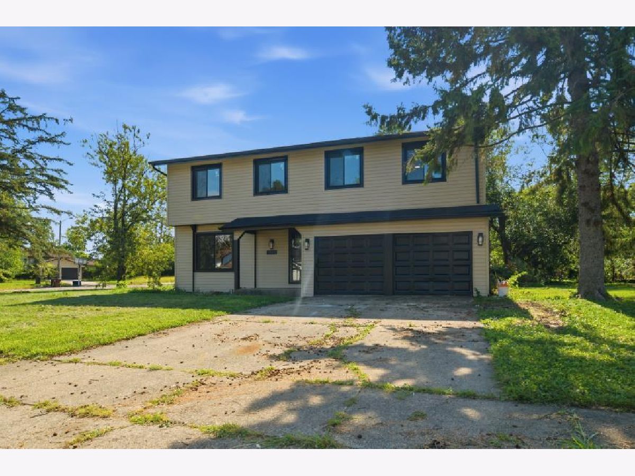
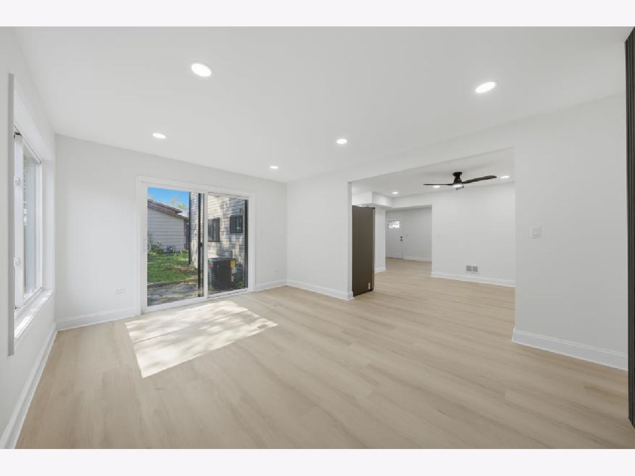
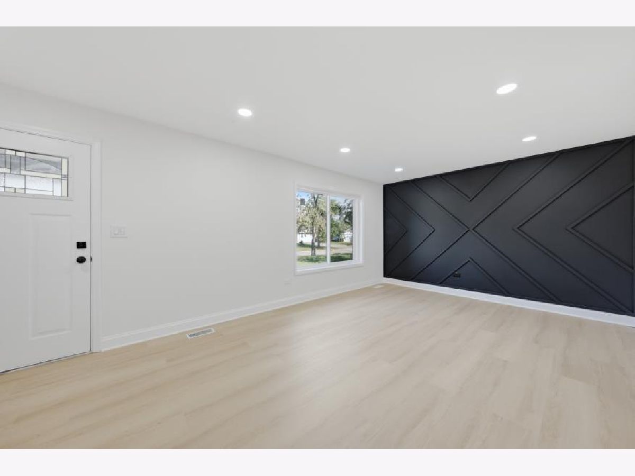
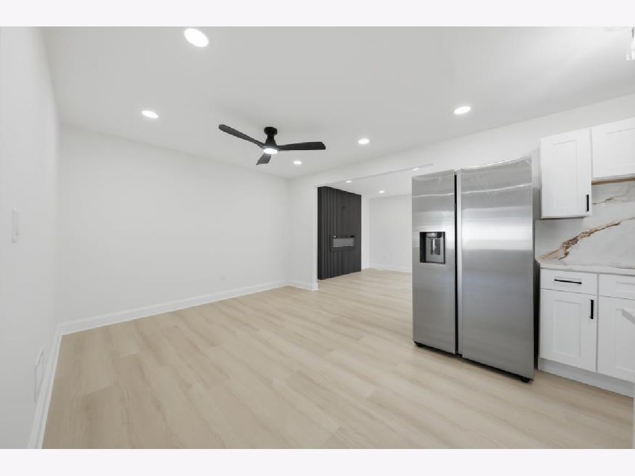
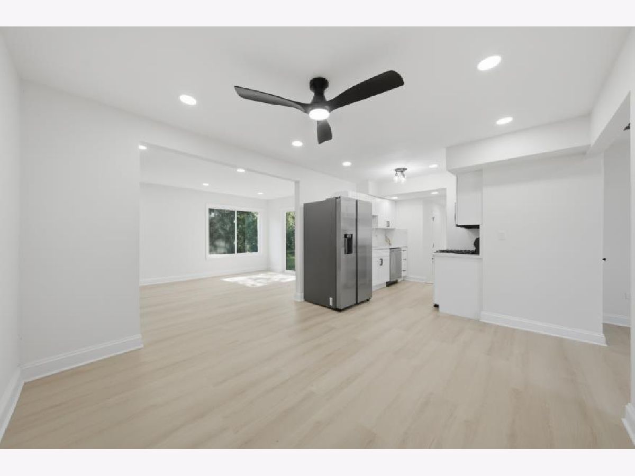
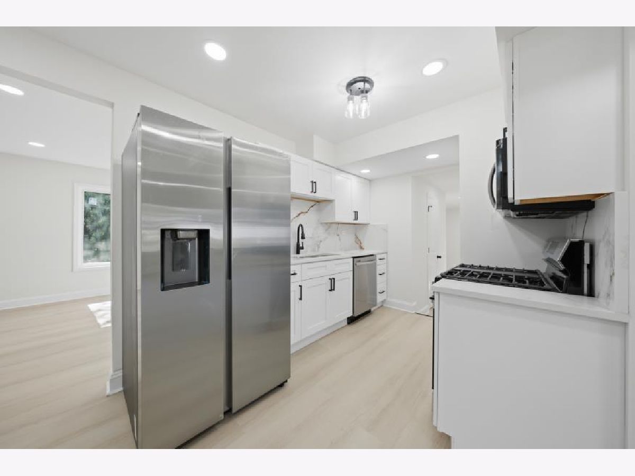
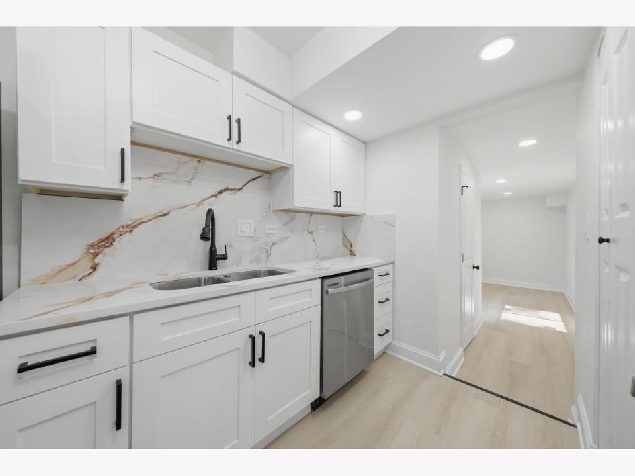
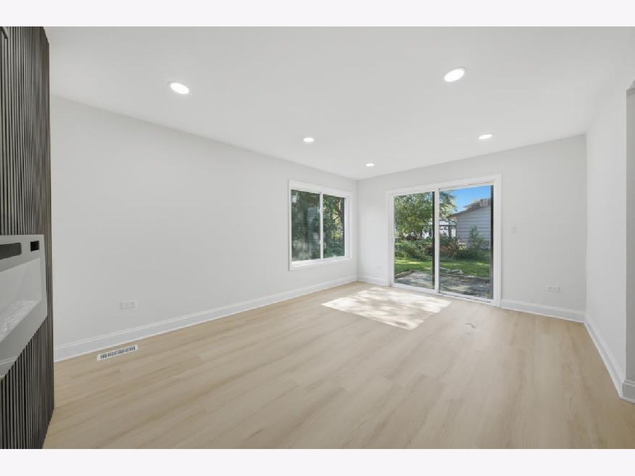
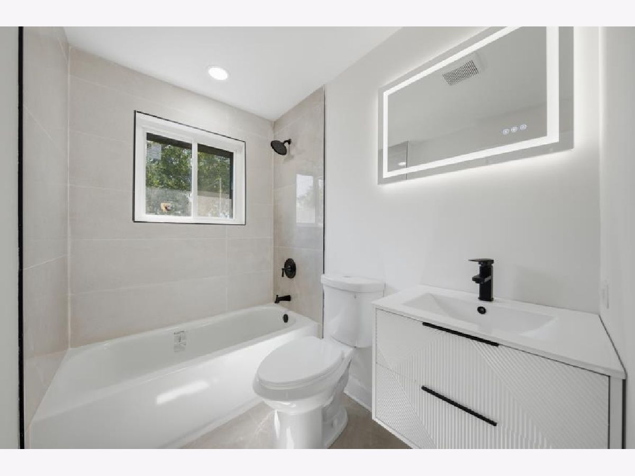
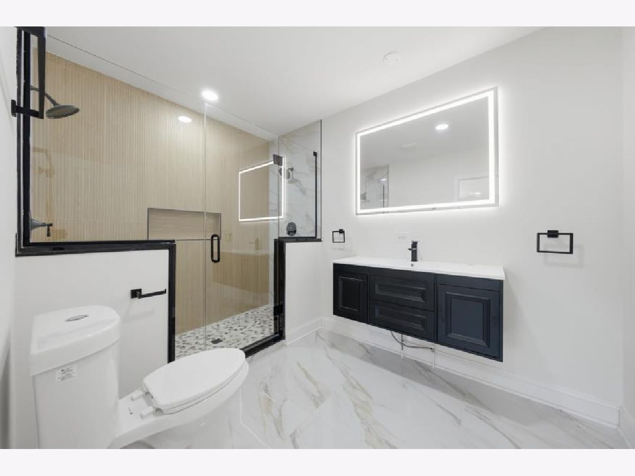
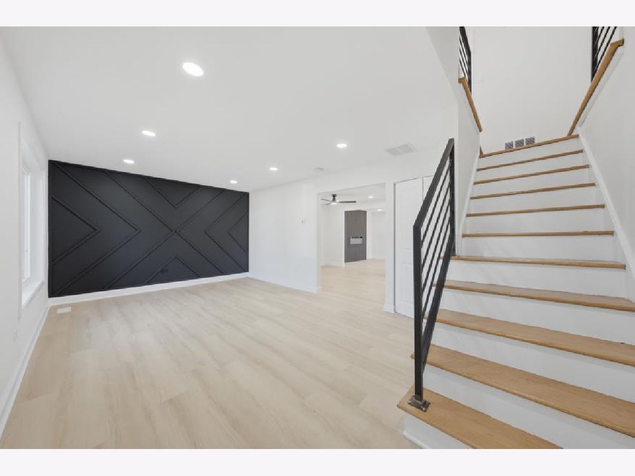
**Welcome to 1043 Ashridge Lane - where modern updates meet effortless everyday living.** This beautifully refreshed home offers the polished look and comfortable functionality today's buyers are looking for, with thoughtful improvements throughout. Step inside to discover fresh flooring, neutral paint, updated appliances, and stylish finishes that create a clean, contemporary feel from the moment you arrive. The inviting layout provides versatile spaces for relaxing, entertaining, working from home, and making the most of everyday life. The updated kitchen offers a fresh backdrop for everything from quick mornings to memorable gatherings, while the comfortable living spaces invite you to settle in and make the home your own. Outside, enjoy the benefits of a residential setting with room to unwind and create your ideal outdoor space. With its move-in-ready presentation and modern updates, 1043 Ashridge Lane offers an exceptional opportunity to step into homeownership with confidence while enjoying the elevated feel of a thoughtfully updated property. **Come see how easy it can be to make this beautiful house your next home.**
Property Specifics
| Single Family | |
| — | |
| — | |
| 1970 | |
| 2026 | |
| Crawl Space | |
| Vinyl Siding | |
| — | |
| — | |
| No | |
| — |
| Will | |
| — | |
| — / Not Applicable | |
| None | |
| Public | |
| Public Sewer | |
| Central Air | |
| Gas | |
| 12751254 | |
| 2114134070100000 |
Property History
| DATE: | EVENT: | PRICE: | SOURCE: |
|---|---|---|---|
| 4 Mar, 2026 | Sold | $140,000 | MRED MLS |
| 20 Jan, 2026 | Under contract | $147,700 | MRED MLS |
| 13 Jan, 2026 | Listed for sale | $147,700 | MRED MLS |
| 29 Oct, 2026 | Sold | $300,000 | MRED MLS |
| 17 Sep, 2026 | Under contract | $309,900 | MRED MLS |
| 3 Sep, 2026 | Listed for sale | $309,900 | MRED MLS |






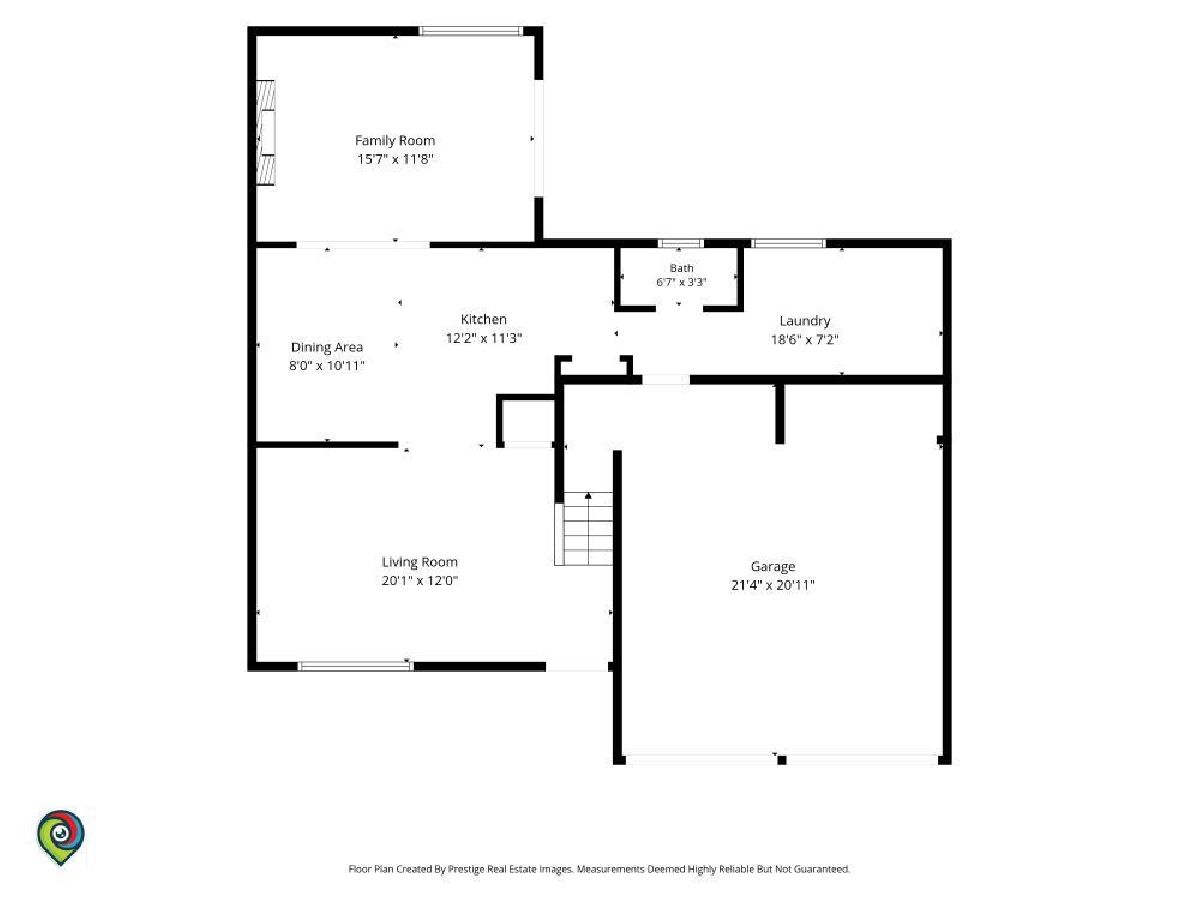
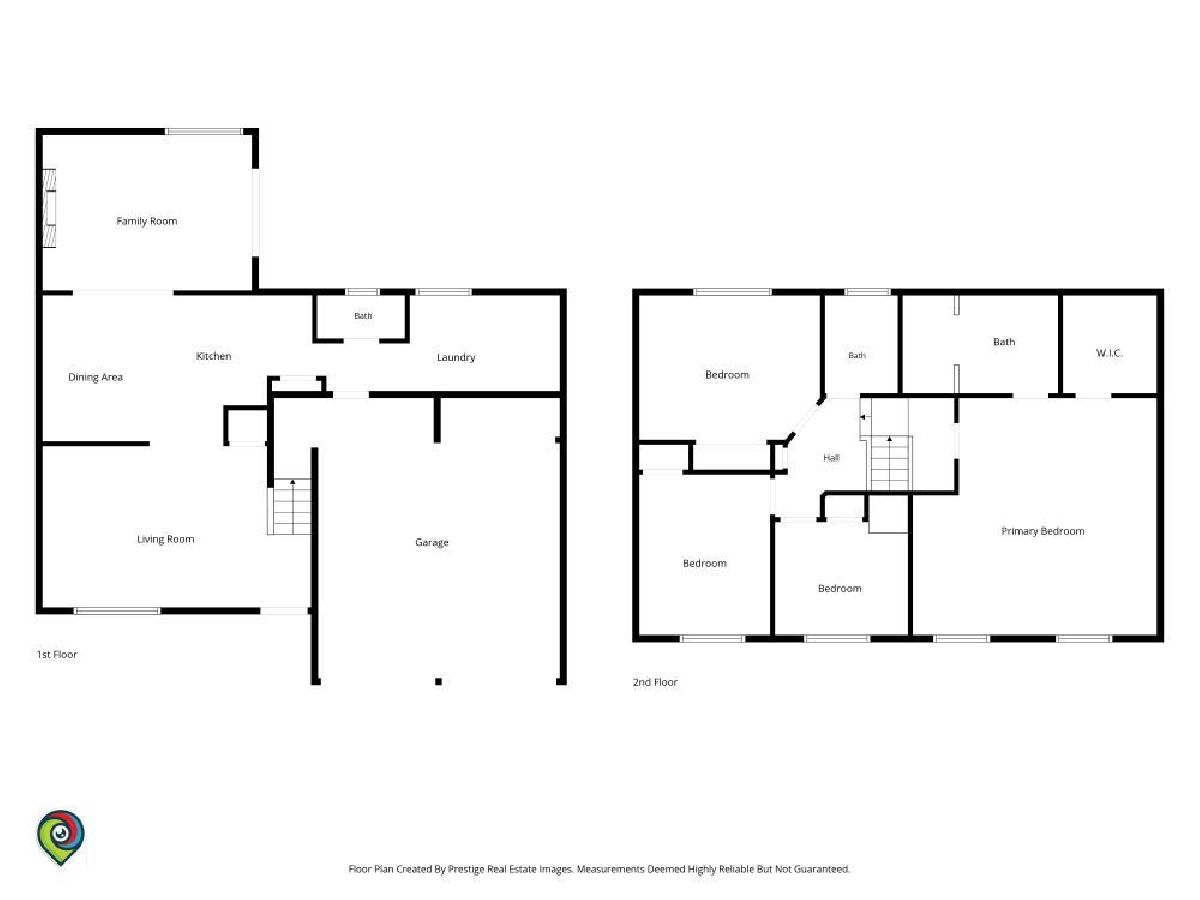


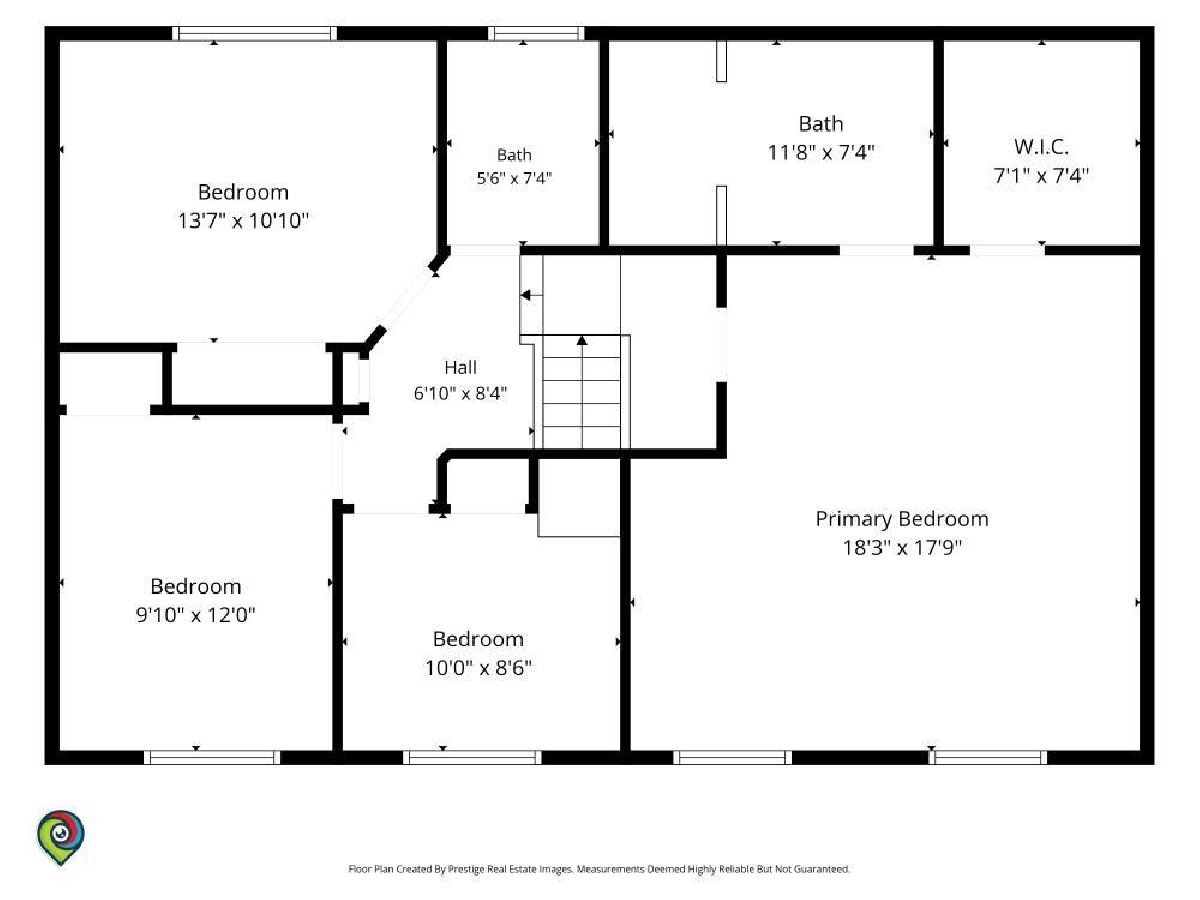

Room Specifics
Total Bedrooms: 4
Bedrooms Above Ground: 4
Bedrooms Below Ground: 0
Dimensions: 19X19
Floor Type: —
Dimensions: 14X11
Floor Type: —
Dimensions: 10X14
Floor Type: —
Dimensions: 10X10
Floor Type: —
Full Bathrooms: 3
Bathroom Amenities: —
Bathroom in Basement: 0
Dimensions: 9X12
Floor Type: —
Dimensions: 14X14
Floor Type: —
Dimensions: 18X7
Floor Type: —
Dimensions: 20X12
Floor Type: —
Dimensions: 15X12
Floor Type: —
Rooms: No additional rooms
Other Specifics
| 2 | |
| — | |
| Attached, Garage | |
| — | |
| — | |
| — | |
| — | |
| — | |
| 1065 | |
| — | |
| Full | |
| — | |
| — | |
| Not in DB | |
| — | |
| — | |
| — |
Tax History
| Year | Property Taxes |
|---|---|
| 2026 | $6,663 |
Contact Agent
Nearby Similar Homes
Nearby Sold Comparables


Contact Agent
Listing Provided By
CARMARC Realty Group
