

1043 Briarwood Lane, Northbrook, Illinois 60062


$685,000
|
Sold
|
|
| Status: | Closed |
| Sqft: | 2,914 |
| Cost/Sqft: | $240 |
| Beds: | 4 |
| Baths: | 3 |
| Year Built: | — |
| Property Taxes: | $12,346 |
| Days On Market: | 1873 |
| Lot Size: | 0,18 |
Description
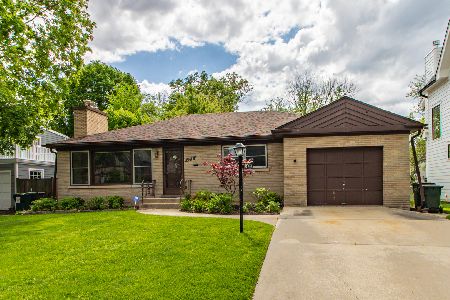
Location! Location! Location! This tastefully EXPANDED 2,914 square foot 4-5 bedroom beauty is ideally situated in the sought after "Highlands" only blocks to Greenbriar K-5 elementary school, town, train, library, parks and shops--it's no wonder everyone wants to live here! Extensively and beautifully renovated, this home boasts everything you've dreamed of and more--huge gourmet kitchen, wonderful open floor plan, sumptuous primary suite, sparkling updated baths, upstairs laundry, hardwood floors--you name it and this home has it! Enter into the gracious foyer and step into the sun-drenched living room with floor-to-ceiling built-in bookcases and triple picture windows overlooking the tranquil, tree-lined street. Nearby is the formal dining room perfect for entertaining large parties with ease. Cooks will LOVE the enormous kitchen boasting richly-hued cabinetry, a fabulous 10' center island/breakfast bar, top stainless steel appliances, pantry and XL bayed eating area and all of this opens to the super-sized family room which has glass doors leading out to the paver brick patio and private backyard--it just doesn't get any better! Four large bedrooms are located on the upper level; the fifth is located in the lower level. All bedrooms have generous, organized closets and the primary suite features tray ceilings, a big walk-in closet and a luxurious bath with 'his and hers' vanities and stunning oversized shower. Completing the upper level is an office loft area and the convenient 2nd floor laundry room. The finished lower level is ready for more fun and play with a recreation room and 5th bedroom which could be the office or exercise room if needed. A large mud room with cubby area is right off the attached garage. Move right in to this fantastic, expanded charmer in a most welcoming in-town neighborhood--you will LOVE it!!! ***NOTE: Corporate relocation--see additional features for extra paperwork needed when submitting an offer.***
Property Specifics
| Single Family | |
| — | |
| Colonial | |
| — | |
| Partial | |
| Vinyl Siding | |
| Asphalt | |
| EXPANDED COLONIAL | |
| No | |
| 0.18 |
| Cook | |
| Highlands | |
| — / Not Applicable | |
| None | |
| Lake Michigan | |
| Public Sewer | |
| Central Air | |
| Natural Gas, Forced Air | |
| 11215549 | |
| 04092040060000 |
Nearby Schools
| NAME: | DISTRICT: | DISTANCE: | |
|---|---|---|---|
|
Grade School
Greenbriar Elementary School |
28 | — | |
|
Middle School
Northbrook Junior High School |
28 | Not in DB | |
|
High School
Glenbrook North High School |
225 | Not in DB | |
Property History
| DATE: | EVENT: | PRICE: | SOURCE: |
|---|---|---|---|
| 12 Aug, 2014 | Sold | $740,000 | MRED MLS |
| 26 Jun, 2014 | Under contract | $779,000 | MRED MLS |
| — | Last price change | $799,000 | MRED MLS |
| 12 May, 2014 | Listed for sale | $799,000 | MRED MLS |
| 15 Nov, 2021 | Sold | $685,000 | MRED MLS |
| 7 Oct, 2021 | Under contract | $699,000 | MRED MLS |
| — | Last price change | $719,900 | MRED MLS |
| 16 Sep, 2021 | Listed for sale | $719,900 | MRED MLS |
Some photos of this home have been virtually staged.


Room Specifics
Total Bedrooms: 5
Bedrooms Above Ground: 4
Bedrooms Below Ground: 1
Dimensions: —
Floor Type: Hardwood
Dimensions: —
Floor Type: Hardwood
Dimensions: —
Floor Type: Hardwood
Full Bathrooms: 3
Bathroom Amenities: Double Sink, Double Shower
Bathroom in Basement: 0
Dimensions: —
Floor Type: Hardwood
Dimensions: —
Floor Type: Hardwood
Features: Eating Area-Breakfast Bar, Eating Area-Table Space, Island, Pantry-Closet, Granite Counters, Updated Kitchen
Dimensions: —
Floor Type: Ceramic Tile
Dimensions: —
Floor Type: Hardwood
Dimensions: —
Floor Type: Hardwood
Rooms: Foyer, Bedroom 5, Eating Area, Walk In Closet, Mud Room, Loft, Recreation Room
Other Specifics
| 1 | |
| Concrete Perimeter | |
| Garage | |
| — | |
| — | |
| — | |
| Brick Paver Patio, Storms/Screens | |
| Fenced Yard, Landscaped | |
| 60 X 130 | |
| Pull Down Stair | |
| Full | |
| Hardwood Floors, Second Floor Laundry, Walk-In Closet(s) | |
| Double Oven, Microwave, Dishwasher, Refrigerator, Washer, Dryer, Disposal, Stainless Steel Appliance(s), Cooktop, Built-In Oven, Range Hood | |
| Not in DB | |
| Park, Curbs, Sidewalks, Street Paved | |
| — | |
| — |
Tax History
| Year | Property Taxes |
|---|---|
| 2014 | $11,218 |
| 2021 | $12,346 |
Contact Agent
Nearby Similar Homes




Nearby Sold Comparables

Contact Agent
Listing Provided By
@properties
