

1043 Patriot Parkway, Elburn, Illinois 60119
Subdivision > Blackberry Creek
Sorry, we are updating photos, please update this page in 15 minutes
$265,000
|
Sold
|
|
| Status: | Closed |
| Sqft: | 2,468 |
| Cost/Sqft: | $109 |
| Beds: | 3 |
| Baths: | 3 |
| Year Built: | 2004 |
| Property Taxes: | $9,500 |
| Days On Market: | 5918 |
| Lot Size: | 0,00 |
Description
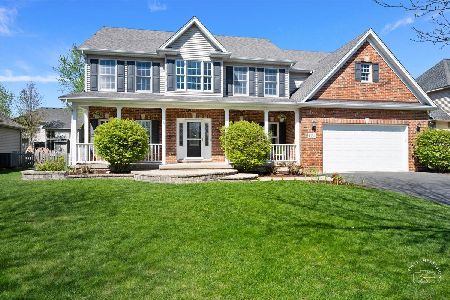
3.5% Closing cost CREDIT if closed by 12/31/10.Almost new Beautiful luxury Ranch~2500 sqft not including finished bmst!Open floorplan~First flr den w/custom built ins great for office~Gourmet kit w/maple cabs/ss appliances...nice~Spacious master w/Whirlpool/separate shower/double basin & 2 walk in closets~Finished basement w/wet bar/full bath/rec rm~Large storage rm~Lovely brick front exterior w/turret.
Property Specifics
| Single Family | |
| — | |
| Ranch | |
| 2004 | |
| Full | |
| Aluminum/Vinyl/Steel Siding, Brick | |
| Asphalt | |
| — | |
| No | |
| — |
| Kane | |
| Blackberry Creek | |
| 250 / Annual | |
| Insurance, Other | |
| Public | |
| Public Sewer | |
| Central Air | |
| Natural Gas, Forced Air | |
| 07613204 | |
| 1108281008 |
Nearby Schools
| NAME: | DISTRICT: | DISTANCE: | |
|---|---|---|---|
|
Grade School
Blackberry Creek Elementary Scho |
302 | — | |
|
Middle School
Kaneland Middle School |
302 | Not in DB | |
|
High School
Kaneland Senior High School |
302 | Not in DB | |
Property History
| DATE: | EVENT: | PRICE: | SOURCE: |
|---|---|---|---|
| 30 Nov, 2010 | Sold | $265,000 | MRED MLS |
| 4 Nov, 2010 | Under contract | $269,900 | MRED MLS |
| — | Last price change | $314,900 | MRED MLS |
| 19 Aug, 2010 | Listed for sale | $322,500 | MRED MLS |
Sorry, we are updating photos, please update this page in 15 minutes
Room Specifics
All Bedroom Info:
Total Bedrooms: 4
Bedrooms Above Ground: 3
Bedrooms Below Ground: 1
Total Bedrooms: 4
Bedrooms Above Ground: 3
Bedrooms Below Ground: 1
Second Bedroom Info:
Dimensions: —
Location: —Dimensions: —
Floor Type: Carpet
Third Bedroom Info:
Dimensions: —
Location: —Dimensions: —
Floor Type: Carpet
Fourth Bedroom Info:
Dimensions: —
Location: —Dimensions: —
Floor Type: Carpet
Bathroom Info:
Full Bathrooms: 3
Partial Bathrooms: —Full Bathrooms: 3
Bathroom Amenities: Whirlpool, Separate Shower, Double Sink
Bathroom in Basement: 1
Dining Room Info:
Dimensions: —
Location: —Dimensions: —
Floor Type: Hardwood
Kitchen Info:
Dimensions: —
Location: —Dimensions: —
Floor Type: Hardwood
Features: Eating Area-Breakfast Bar, Eating Area-Table Space, Pantry-Closet
Family Room Info:
Dimensions: —
Location: —Dimensions: —
Floor Type: Carpet
Additional Rooms Info:
Rooms: Breakfast Room, Den, Exercise Room, Great Room, Recreation Room, Utility Room-1st Floor
Basement: FullRooms: Breakfast Room, Den, Exercise Room, Great Room, Recreation Room, Utility Room-1st Floor
Other Specifics
| 2 | |
| Concrete Perimeter | |
| Garage | |
| — | |
| — | |
| — | |
| Patio | |
| — | |
| 84 X 120 | |
| Full | |
| Full | |
| Vaulted/Cathedral Ceilings, Skylight(s), Bar-Wet, First Floor Bedroom, In-Law Arrangement | |
| Range, Microwave, Dishwasher, Refrigerator | |
| Not in DB | |
| Sidewalks, Street Lights, Street Paved | |
| — | |
| — |
Tax History
| Year | Property Taxes |
|---|---|
| 2010 | $9,500 |
Contact Agent
Nearby Similar Homes
845 Citizen Avenue, Elburn, Illinois 60119

For Sale
$700,000
4 beds / 2.1 baths / 2,758 ft2
Single Family / Built: 2014
29
1413 Seaton Street, Elburn, Illinois 60119

For Sale
$568,000
4 beds / 2.1 baths / 2,689 ft2
Single Family / Built: 2004
75
1140 Independence Avenue, Elburn, Illinois 60119
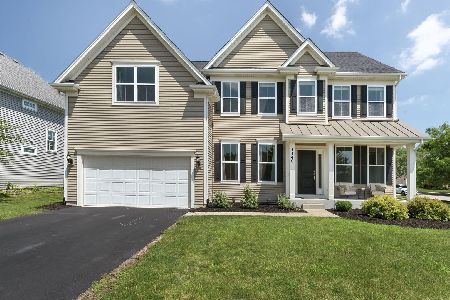
For Sale
$579,000
4 beds / 2.1 baths / 2,860 ft2
Single Family / Built: 2017
115
1313 Freedom Road, Elburn, Illinois 60119
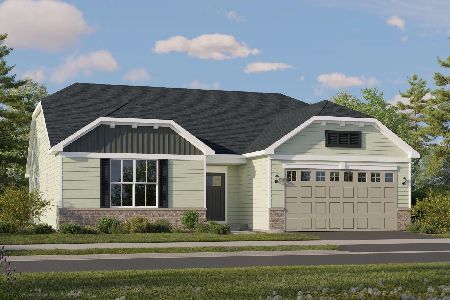
For Sale
$464,490
3 beds / 2.0 baths / 1,866 ft2
Single Family / Built: 2025
40
1337 Freedom Road, Elburn, Illinois 60119
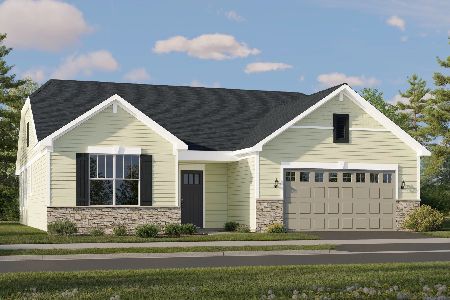
For Sale
$510,410
3 beds / 2.0 baths / 1,955 ft2
Single Family / Built: 2026
40
1312 Freedom Road, Elburn, Illinois 60119
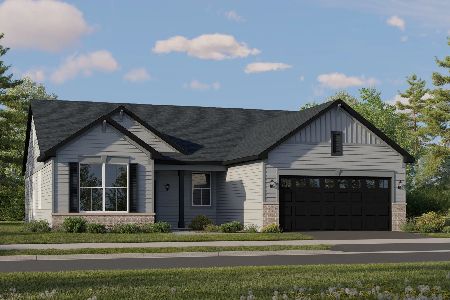
For Sale
$455,960
3 beds / 2.0 baths / 1,822 ft2
Single Family / Built: 2025
40
Nearby Sold Comparables
1065 Patriot Parkway, Elburn, Illinois 60119

Sold
$373,500
4 beds / 2.1 baths / 3,000 ft2
Single Family / Built: 2005
4731
1021 Patriot Parkway, Elburn, Illinois 60119

Sold
$450,000
4 beds / 2.1 baths / 2,945 ft2
Single Family / Built: 2004
1718
1134 Citizen, Elburn, Illinois 60119
Sold
$397,800
4 beds / 2.1 baths / 2,933 ft2
Single Family / Built: 2004
7365
1134 Citizen Avenue, Elburn, Illinois 60119

Sold
$389,900
4 beds / 3.1 baths / 2,933 ft2
Single Family / Built: 2004
2112
1134 Citizen Avenue, Elburn, Illinois 60119
Sold
$514,900
4 beds / 3.1 baths / 2,933 ft2
Single Family / Built: 2004
907
Contact Agent
Listing Provided By
Coldwell Banker Residential
