

1122 Citizen Avenue, Elburn, Illinois 60119
Subdivision > Blackberry Creek
Sorry, we are updating photos, please update this page in 15 minutes
$430,000
|
Sold
|
|
| Status: | Closed |
| Sqft: | 0 |
| Cost/Sqft: | — |
| Beds: | 5 |
| Baths: | 3 |
| Year Built: | — |
| Property Taxes: | $1,544 |
| Days On Market: | 7237 |
| Lot Size: | 0,00 |
Description
Best buy in Blackberry Creek. You have to see to appreciate! Open flr plan featuring fam rm w/stone faced w/b fp, chef's kit w/maple cab, Corian tops w/brkfst bar, ss gas cooktop & dbl wall ovens. Mstr bth w/whirlpool tub, sep shower; full bath on main level; deep pour basement. Den or bedroom on first flr. All brick front.
Property Specifics
| Single Family | |
| — | |
| Traditional | |
| — | |
| Full | |
| Aluminum/Vinyl/Steel Siding, Brick, Cedar | |
| Asphalt | |
| CUSTOM | |
| No | |
| 0 |
| Kane | |
| Blackberry Creek | |
| 0 / Not Applicable | |
| None | |
| Public | |
| Public Sewer | |
| Central Air | |
| Natural Gas, Forced Air | |
| 06373417 | |
| 1108281017 |
Property History
| DATE: | EVENT: | PRICE: | SOURCE: |
|---|---|---|---|
| 11 Jun, 2007 | Sold | $430,000 | MRED MLS |
| 30 Apr, 2007 | Under contract | $449,900 | MRED MLS |
| 8 Jan, 2007 | Listed for sale | $449,900 | MRED MLS |
| 10 Jul, 2020 | Sold | $374,000 | MRED MLS |
| 23 May, 2020 | Under contract | $379,000 | MRED MLS |
| 20 May, 2020 | Listed for sale | $379,000 | MRED MLS |
Sorry, we are updating photos, please update this page in 15 minutes
Room Specifics
All Bedroom Info:
Total Bedrooms: 5
Bedrooms Above Ground: 5
Bedrooms Below Ground: 0
Total Bedrooms: 5
Bedrooms Above Ground: 5
Bedrooms Below Ground: 0
Second Bedroom Info:
Dimensions: —
Location: —Dimensions: —
Floor Type: Carpet
Third Bedroom Info:
Dimensions: —
Location: —Dimensions: —
Floor Type: Carpet
Fourth Bedroom Info:
Dimensions: —
Location: —Dimensions: —
Floor Type: Carpet
Bathroom Info:
Full Bathrooms: 3
Partial Bathrooms: —Full Bathrooms: 3
Bathroom Amenities: Whirlpool, Separate Shower, Double Sink
Bathroom in Basement: 0
Dining Room Info:
Dimensions: —
Location: —Dimensions: —
Floor Type: Hardwood
Kitchen Info:
Dimensions: —
Location: —Dimensions: —
Floor Type: Hardwood
Features: Eating Area-Table Space
Laundry Room Info:
Dimensions: —
Location: —Dimensions: —
Floor Type: Ceramic Tile
Living Room Info:
Dimensions: —
Location: —Dimensions: —
Floor Type: Carpet
Family Room Info:
Dimensions: —
Location: —Dimensions: —
Floor Type: Carpet
Additional Rooms Info:
Rooms: Bedroom 5, Utility Room-1st Floor
Basement: FullRooms: Bedroom 5, Utility Room-1st Floor
Other Specifics
| 3 | |
| Concrete Perimeter | |
| Garage | |
| — | |
| — | |
| — | |
| — | |
| — | |
| 82X120 | |
| — | |
| Full | |
| — | |
| Double Oven, Microwave, Dishwasher, Disposal | |
| Not in DB | |
| Sidewalks, Street Lights, Street Paved | |
| — | |
| Gas Starter |
Tax History
| Year | Property Taxes |
|---|---|
| 2007 | $1,544 |
| 2020 | $11,601 |
Contact Agent
Nearby Similar Homes
1413 Seaton Street, Elburn, Illinois 60119

For Sale
$568,000
4 beds / 2.1 baths / 2,689 ft2
Single Family / Built: 2004
75
845 Citizen Avenue, Elburn, Illinois 60119

For Sale
$700,000
4 beds / 2.1 baths / 2,758 ft2
Single Family / Built: 2014
29
1140 Independence Avenue, Elburn, Illinois 60119
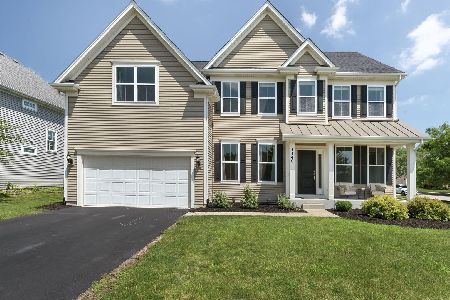
For Sale
$579,000
4 beds / 2.1 baths / 2,860 ft2
Single Family / Built: 2017
115
1414 Seaton Street, Elburn, Illinois 60119

For Sale
$645,000
5 beds / 4.0 baths / 3,388 ft2
Single Family / Built: 2005
8
1313 Freedom Road, Elburn, Illinois 60119
For Sale
$464,490
3 beds / 2.0 baths / 1,866 ft2
Single Family / Built: 2025
40
1337 Freedom Road, Elburn, Illinois 60119
For Sale
$510,410
3 beds / 2.0 baths / 1,955 ft2
Single Family / Built: 2026
40
Nearby Sold Comparables
1122 Citizen Avenue, Elburn, Illinois 60119
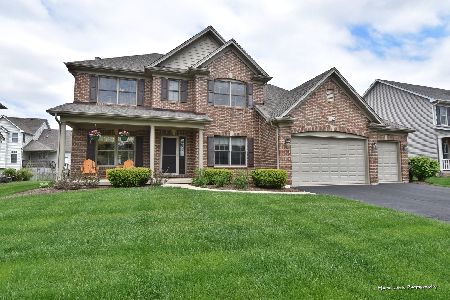
Sold
$379,000
4 beds / 3.0 baths / 3,003 ft2
Single Family / Built: 2005
2356
1134 Citizen, Elburn, Illinois 60119

Sold
$397,800
4 beds / 2.1 baths / 2,933 ft2
Single Family / Built: 2004
7365
1134 Citizen Avenue, Elburn, Illinois 60119

Sold
$389,900
4 beds / 3.1 baths / 2,933 ft2
Single Family / Built: 2004
2112
1134 Citizen Avenue, Elburn, Illinois 60119
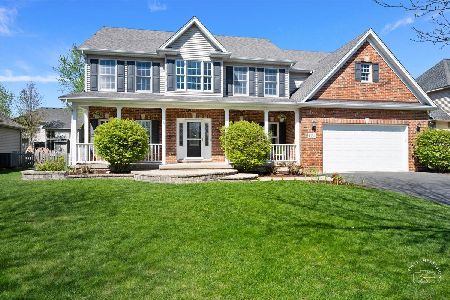
Sold
$514,900
4 beds / 3.1 baths / 2,933 ft2
Single Family / Built: 2004
907
990 Citizen Avenue, Elburn, Illinois 60119
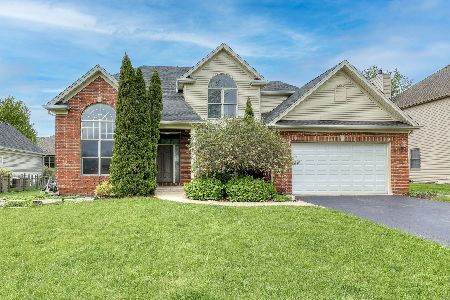
Sold
$500,000
4 beds / 2.1 baths / 2,808 ft2
Single Family / Built: 2004
129
Contact Agent
Listing Provided By
RE/MAX Excels
