

1044 Forest Avenue, Wilmette, Illinois 60091
Sorry, we are updating photos, please update this page in 15 minutes
$1,350,000
|
Sold
|
|
| Status: | Closed |
| Sqft: | 3,800 |
| Cost/Sqft: | $355 |
| Beds: | 6 |
| Baths: | 5 |
| Year Built: | 1877 |
| Property Taxes: | $15,043 |
| Days On Market: | 4571 |
| Lot Size: | 0,00 |
Description
Renovated 3-story Victorian w/architectural details inside & out. Updated for today's living - gourmet kitchen w/granite island. Big 1st fl family rm. 2nd fl w/5 bd & 3 ba. Sunny 3rd fl w/6th bd & ba + office. Bsmnt w/new concrete flr. Impeccably maintained - newer roof, HVAC, CAT5, sprinklers & more. Lovely yard & gardens! Move-in ready & ideal location steps to train, town, lakefront beaches & award-winning schools
Property Specifics
| Single Family | |
| — | |
| Victorian | |
| 1877 | |
| Partial | |
| Frame, Stone | |
| Asphalt | |
| — | |
| No | |
| — |
| Cook | |
| — | |
| 0 / Not Applicable | |
| None | |
| Lake Michigan, Public | |
| Public Sewer, Sewer-Storm | |
| Central Air | |
| Natural Gas, Forced Air | |
| 08598018 | |
| 05273160130000 |
Nearby Schools
| NAME: | DISTRICT: | DISTANCE: | |
|---|---|---|---|
|
Grade School
Central Elementary School |
39 | — | |
|
Middle School
Wilmette Junior High School |
39 | Not in DB | |
|
High School
New Trier Twp H.s. Northfield/wi |
203 | Not in DB | |
Property History
| DATE: | EVENT: | PRICE: | SOURCE: |
|---|---|---|---|
| 21 Jul, 2014 | Sold | $1,350,000 | MRED MLS |
| 1 May, 2014 | Under contract | $1,350,000 | MRED MLS |
| 28 Apr, 2014 | Listed for sale | $1,350,000 | MRED MLS |
Sorry, we are updating photos, please update this page in 15 minutes
Room Specifics
All Bedroom Info:
Total Bedrooms: 6
Bedrooms Above Ground: 6
Bedrooms Below Ground: 0
Total Bedrooms: 6
Bedrooms Above Ground: 6
Bedrooms Below Ground: 0
Second Bedroom Info:
Dimensions: —
Location: —Dimensions: —
Floor Type: Carpet
Third Bedroom Info:
Dimensions: —
Location: —Dimensions: —
Floor Type: Carpet
Fourth Bedroom Info:
Dimensions: —
Location: —Dimensions: —
Floor Type: Carpet
Bathroom Info:
Full Bathrooms: 5
Partial Bathrooms: 1Full Bathrooms: 5
Bathroom Amenities: Whirlpool, Separate Shower, Double Sink, Soaking Tub
Bathroom in Basement: 0
Dining Room Info:
Dimensions: —
Location: —Dimensions: —
Floor Type: Hardwood
Kitchen Info:
Dimensions: —
Location: —Dimensions: —
Floor Type: Hardwood
Features: Eating Area-Breakfast Bar, Eating Area-Table Space, Island, Pantry-Closet
Laundry Room Info:
Dimensions: —
Location: —Dimensions: —
Floor Type: Other
Living Room Info:
Dimensions: —
Location: —Dimensions: —
Floor Type: Hardwood
Family Room Info:
Dimensions: —
Location: —Dimensions: —
Floor Type: Hardwood
Additional Rooms Info:
Rooms: Bedroom 5, Bedroom 6, Eating Area, Foyer, Office
Basement: PartialRooms: Bedroom 5, Bedroom 6, Eating Area, Foyer, Office
Other Specifics
| 2.5 | |
| Stone | |
| Garage | |
| — | |
| — | |
| — | |
| Patio, Porch, Storms/Screens | |
| Fenced Yard, Landscaped | |
| 50X186 | |
| Dormer,Finished,Full,Interior Stair | |
| Full | |
| Skylight(s), Hardwood Floors | |
| Double Oven, Range, Microwave, Dishwasher, Refrigerator, Freezer, Washer, Dryer, Disposal | |
| Not in DB | |
| Tennis Courts, Sidewalks, Street Lights | |
| — | |
| Wood Burning |
Tax History
| Year | Property Taxes |
|---|---|
| 2014 | $15,043 |
Contact Agent
Nearby Similar Homes

304 Cumnor Road, Kenilworth, Illinois 60043
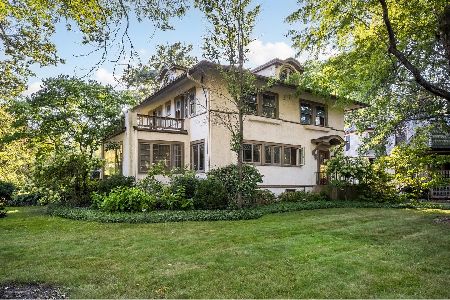
For Sale
$1,850,000
5 beds / 4.2 baths / 0 ft2
Single Family / Built: 1911
49
Nearby Sold Comparables
1050 Forest Avenue, Wilmette, Illinois 60091
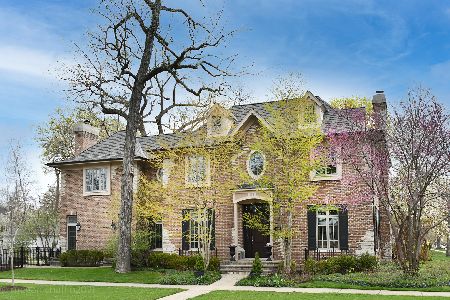
Sold
$1,995,000
5 beds / 5.1 baths / 4,400 ft2
Single Family / Built: 2003
2053
1050 Forest Avenue, Wilmette, Illinois 60091
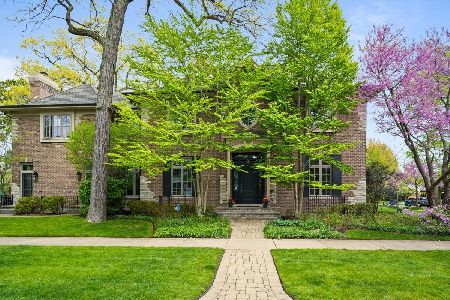
Sold
$2,395,000
5 beds / 5.1 baths / 4,400 ft2
Single Family / Built: 2003
903
1050 Forest Avenue, Wilmette, Illinois 60091

Sold
$1,829,000
5 beds / 5.1 baths / 0 ft2
Single Family / Built: 2003
6373
1036 Forest Avenue, Wilmette, Illinois 60091
Sold
$1,059,000
4 beds / 2.1 baths / 0 ft2
Single Family / Built: 1918
6713
1036 Forest Avenue, Wilmette, Illinois 60091
Sold
$1,565,000
5 beds / 4.1 baths / 0 ft2
Single Family / Built: 1918
4256
1018 11th Street, Wilmette, Illinois 60091
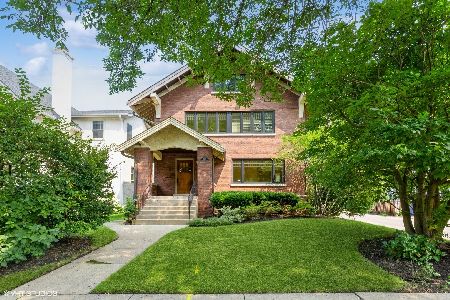
Sold
$849,900
4 beds / 2.1 baths / 0 ft2
Single Family / Built: 1908
819
Contact Agent
Listing Provided By
@properties
