

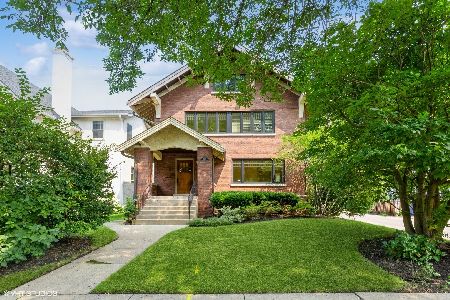
1050 Forest Avenue, Wilmette, Illinois 60091
Sorry, we are updating photos, please update this page in 15 minutes
$1,665,000
|
Sold
|
|
| Status: | Closed |
| Sqft: | 0 |
| Cost/Sqft: | — |
| Beds: | 5 |
| Baths: | 6 |
| Year Built: | 2003 |
| Property Taxes: | $26,730 |
| Days On Market: | 6372 |
| Lot Size: | 0,00 |
Description
Now priced more than $300K under original list, bring your fussiest buyers! Showcase home built in '03 by respected builder Signature Properties is totally luxe and turnkey. Gorgeous finishes,10 ft ceilings, dream kit, delux mstr suite w/huge closet, mahogany library, LL home theatre w/cherry blt ins, mirrored exercise rm, 4 flat screen TVS, audio receivers. Lush landscape. Walk to train, village, Central School.
Property Specifics
| Single Family | |
| — | |
| English | |
| 2003 | |
| Full | |
| Brick, Stucco, Stone | |
| Asphalt | |
| — | |
| No | |
| — |
| Cook | |
| — | |
| 0 / Not Applicable | |
| None | |
| Lake Michigan, Public | |
| Public Sewer, Sewer-Storm | |
| Central Air, Zoned | |
| Natural Gas, Forced Air | |
| 07223547 | |
| 05273160120000 |
Nearby Schools
| NAME: | DISTRICT: | DISTANCE: | |
|---|---|---|---|
|
Grade School
Central Elementary School |
39 | — | |
|
Middle School
Wilmette Junior High School |
39 | Not in DB | |
|
High School
New Trier Twp H.s. Northfield/wi |
203 | Not in DB | |
Property History
| DATE: | EVENT: | PRICE: | SOURCE: |
|---|---|---|---|
| 31 Jul, 2009 | Sold | $1,665,000 | MRED MLS |
| 22 Jun, 2009 | Under contract | $1,829,000 | MRED MLS |
| 22 May, 2009 | Listed for sale | $1,829,000 | MRED MLS |
| 7 May, 2021 | Sold | $1,995,000 | MRED MLS |
| 15 Apr, 2021 | Under contract | $1,995,000 | MRED MLS |
| 20 Mar, 2021 | Listed for sale | $1,995,000 | MRED MLS |
| 19 Jul, 2024 | Sold | $2,450,000 | MRED MLS |
| 16 May, 2024 | Under contract | $2,395,000 | MRED MLS |
| 13 May, 2024 | Listed for sale | $2,395,000 | MRED MLS |
Sorry, we are updating photos, please update this page in 15 minutes
Room Specifics
All Bedroom Info:
Total Bedrooms: 6
Bedrooms Above Ground: 5
Bedrooms Below Ground: 1
Total Bedrooms: 6
Bedrooms Above Ground: 5
Bedrooms Below Ground: 1
Second Bedroom Info:
Dimensions: —
Location: —Dimensions: —
Floor Type: Carpet
Third Bedroom Info:
Dimensions: —
Location: —Dimensions: —
Floor Type: Carpet
Fourth Bedroom Info:
Dimensions: —
Location: —Dimensions: —
Floor Type: Carpet
Bathroom Info:
Full Bathrooms: 6
Partial Bathrooms: 1Full Bathrooms: 6
Bathroom Amenities: —
Bathroom in Basement: 1
Dining Room Info:
Dimensions: —
Location: —Dimensions: —
Floor Type: Hardwood
Kitchen Info:
Dimensions: —
Location: —Dimensions: —
Floor Type: Hardwood
Features: Eating Area-Table Space, Island
Living Room Info:
Dimensions: —
Location: —Dimensions: —
Floor Type: Hardwood
Family Room Info:
Dimensions: —
Location: —Dimensions: —
Floor Type: Hardwood
Additional Rooms Info:
Rooms: Bedroom 5, Bedroom 6, Breakfast Room, Den, Exercise Room, Gallery, Library, Recreation Room, Utility Room-2nd Floor
Basement: FullRooms: Bedroom 5, Bedroom 6, Breakfast Room, Den, Exercise Room, Gallery, Library, Recreation Room, Utility Room-2nd Floor
Other Specifics
| 2 | |
| Concrete Perimeter | |
| Garage | |
| — | |
| — | |
| — | |
| Balcony, Patio | |
| Corner Lot, Fenced Yard, Landscaped | |
| 50X185 | |
| Finished | |
| Full | |
| — | |
| Range, Microwave, Dishwasher, Refrigerator, Washer, Dryer, Disposal | |
| Not in DB | |
| Sidewalks, Street Lights, Street Paved | |
| — | |
| Wood Burning, Gas Log, Gas Starter |
Tax History
| Year | Property Taxes |
|---|---|
| 2009 | $26,730 |
| 2021 | $33,969 |
| 2024 | $32,916 |
Contact Agent
Nearby Similar Homes

304 Cumnor Road, Kenilworth, Illinois 60043
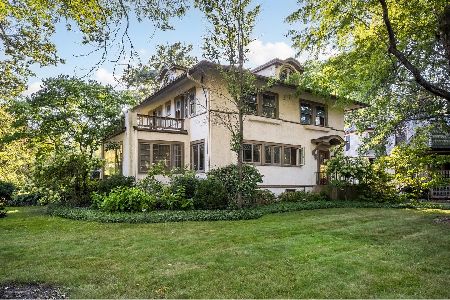
For Sale
$1,850,000
5 beds / 4.2 baths / 0 ft2
Single Family / Built: 1911
48
Nearby Sold Comparables
1050 Forest Avenue, Wilmette, Illinois 60091
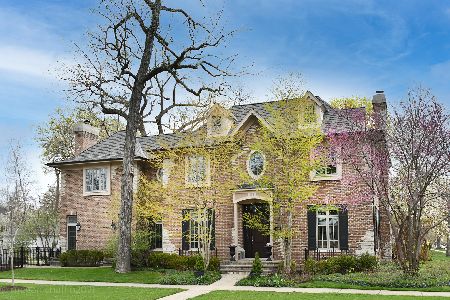
Sold
$1,995,000
5 beds / 5.1 baths / 4,400 ft2
Single Family / Built: 2003
2052
1050 Forest Avenue, Wilmette, Illinois 60091
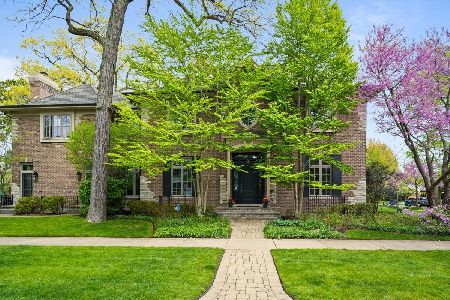
Sold
$2,395,000
5 beds / 5.1 baths / 4,400 ft2
Single Family / Built: 2003
902
1044 Forest Avenue, Wilmette, Illinois 60091

Sold
$1,350,000
6 beds / 4.1 baths / 3,800 ft2
Single Family / Built: 1877
4570
1100 Forest Avenue, Wilmette, Illinois 60091
Sold
$1,750,000
5 beds / 4.1 baths / 0 ft2
Single Family / Built: 2000
7195
1100 Forest Avenue, Wilmette, Illinois 60091
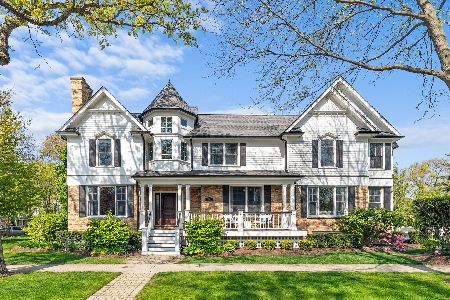
Sold
$2,750,000
4 beds / 4.1 baths / 5,179 ft2
Single Family / Built: 2000
531
1018 11th Street, Wilmette, Illinois 60091
Sold
$849,900
4 beds / 2.1 baths / 0 ft2
Single Family / Built: 1908
818
Contact Agent
Listing Provided By
Coldwell Banker Residential
