

1044 Park Place Drive, Bartlett, Illinois 60103
Sorry, we are updating photos, please update this page in 15 minutes
$248,000
|
Sold
|
|
| Status: | Closed |
| Sqft: | 2,216 |
| Cost/Sqft: | $112 |
| Beds: | 4 |
| Baths: | 3 |
| Year Built: | 1979 |
| Property Taxes: | $7,668 |
| Days On Market: | 4664 |
| Lot Size: | 0,00 |
Description
Well maintained. Great setting. Many mechanical changes in 2005 including roof, soffit, facia, siding, thermo pane windows, deck, hvac, April Aire, Heppa filter. Formal dining room.First floor fam. rm. with fireplace. Walk-out finished lower level. Private back yard fully fenced. New 1/2 bath on main floor. Walk path, park and pond down the street. Walking distance to down town and Metra station.
Property Specifics
| Single Family | |
| — | |
| Tri-Level | |
| 1979 | |
| Walkout | |
| Aluminum Siding, Brick | |
| Asphalt | |
| — | |
| No | |
| — |
| Cook | |
| — | |
| 0 / Not Applicable | |
| None | |
| Public | |
| Public Sewer | |
| Central Air | |
| Natural Gas, Forced Air | |
| 08520589 | |
| 06334060020000 |
Nearby Schools
| NAME: | DISTRICT: | DISTANCE: | |
|---|---|---|---|
|
Grade School
Bartlett Elementary School |
46 | — | |
|
Middle School
Eastview Middle School |
46 | Not in DB | |
|
High School
South Elgin High School |
46 | Not in DB | |
Property History
| DATE: | EVENT: | PRICE: | SOURCE: |
|---|---|---|---|
| 7 Mar, 2014 | Sold | $248,000 | MRED MLS |
| 30 Jan, 2014 | Under contract | $248,800 | MRED MLS |
| 18 Jan, 2014 | Listed for sale | $248,800 | MRED MLS |
| 27 Oct, 2016 | Sold | $263,000 | MRED MLS |
| 19 Sep, 2016 | Under contract | $264,900 | MRED MLS |
| — | Last price change | $269,900 | MRED MLS |
| 3 Sep, 2016 | Listed for sale | $274,900 | MRED MLS |
Sorry, we are updating photos, please update this page in 15 minutes
Room Specifics
All Bedroom Info:
Total Bedrooms: 4
Bedrooms Above Ground: 4
Bedrooms Below Ground: 0
Total Bedrooms: 4
Bedrooms Above Ground: 4
Bedrooms Below Ground: 0
Second Bedroom Info:
Dimensions: —
Location: —Dimensions: —
Floor Type: Wood Laminate
Third Bedroom Info:
Dimensions: —
Location: —Dimensions: —
Floor Type: Wood Laminate
Fourth Bedroom Info:
Dimensions: —
Location: —Dimensions: —
Floor Type: Carpet
Bathroom Info:
Full Bathrooms: 3
Partial Bathrooms: 1Full Bathrooms: 3
Bathroom Amenities: —
Bathroom in Basement: 0
Dining Room Info:
Dimensions: —
Location: —Dimensions: —
Floor Type: Carpet
Kitchen Info:
Dimensions: —
Location: —Dimensions: —
Floor Type: Vinyl
Features: Eating Area-Table Space, Pantry-Closet
Living Room Info:
Dimensions: —
Location: —Dimensions: —
Floor Type: Carpet
Family Room Info:
Dimensions: —
Location: —Dimensions: —
Floor Type: Carpet
Additional Rooms Info:
Rooms: Eating Area, Recreation Room
Basement: WalkoutRooms: Eating Area, Recreation Room
Other Specifics
| 2 | |
| Concrete Perimeter | |
| Garage | |
| — | |
| — | |
| — | |
| — | |
| Fenced Yard | |
| 58X118X65X139 | |
| Dormer | |
| Full | |
| — | |
| Range, Microwave, Dishwasher, Refrigerator, Disposal | |
| Not in DB | |
| — | |
| — | |
| Wood Burning |
Tax History
| Year | Property Taxes |
|---|---|
| 2014 | $7,668 |
| 2016 | $7,636 |
Contact Agent
Nearby Similar Homes
212 Cheviot Drive, Bartlett, Illinois 60103
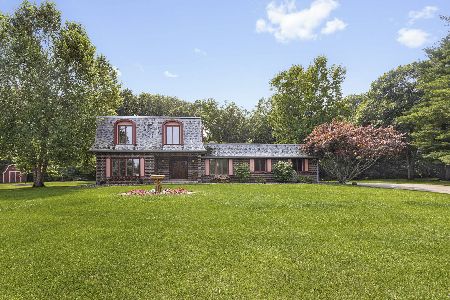
For Sale
$565,000
3 beds / 2.1 baths / 2,400 ft2
Single Family / Built: 1973
74
205 Regency Drive, Bartlett, Illinois 60103

For Sale
$789,900
4 beds / 3.1 baths / 3,351 ft2
Single Family / Built: 2004
11
Nearby Sold Comparables
1044 Park Place Drive, Bartlett, Illinois 60103

Sold
$264,900
4 beds / 2.1 baths / 2,216 ft2
Single Family / Built: 1979
3705
1048 Park Place Drive, Bartlett, Illinois 60103
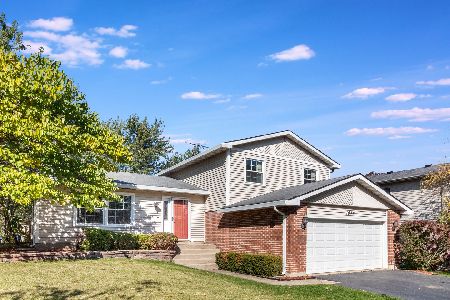
Sold
$256,500
3 beds / 1.1 baths / 1,641 ft2
Single Family / Built: 1978
2207
1043 Elmwood Lane, Bartlett, Illinois 60103
Sold
$287,900
4 beds / 2.1 baths / 2,043 ft2
Single Family / Built: 1977
7148
1036 Park Place Drive, Bartlett, Illinois 60103
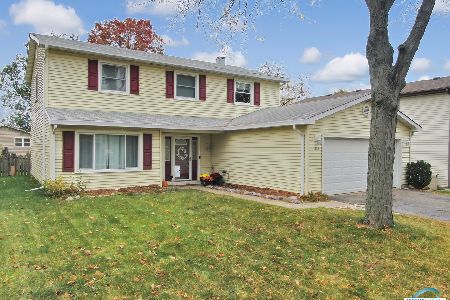
Sold
$285,000
4 beds / 2.1 baths / 2,043 ft2
Single Family / Built: 1978
2189
1036 Park Place Drive, Bartlett, Illinois 60103
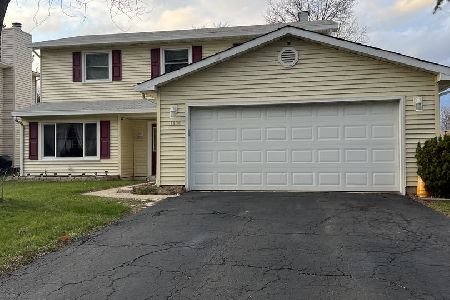
Sold
$319,900
4 beds / 2.1 baths / 2,043 ft2
Single Family / Built: 1978
1663
Contact Agent
Listing Provided By
RE/MAX All Pro
