

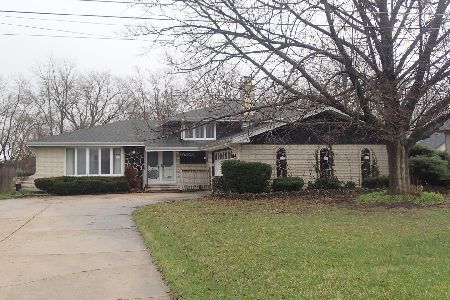
10442 Aspen Drive, Palos Hills, Illinois 60465
Sorry, we are updating photos, please update this page in 15 minutes
$284,000
|
Sold
|
|
| Status: | Closed |
| Sqft: | 1,944 |
| Cost/Sqft: | $147 |
| Beds: | 4 |
| Baths: | 3 |
| Year Built: | 1974 |
| Property Taxes: | $7,940 |
| Days On Market: | 4401 |
| Lot Size: | 0,00 |
Description
Large home on oversized corner lot, lovingly cared for! 4 bedrms, 2.5 baths, master w/bath, fenced lot with large heated pool and patio: Hardwood floors under carpet in foyer, liv, rm, din.rm, and bedrms: Eat-in kitchen, fam. room, full basement partially finished with large rec room and plenty of storage, main floor laundry, 2 car att. garage with 8' tall door: Newer roof, a/c, furnace, and h/w heater. Walk to Bus!
Property Specifics
| Single Family | |
| — | |
| — | |
| 1974 | |
| Full | |
| Vinyl Siding, Brick | |
| Asphalt | |
| — | |
| No | |
| — |
| Cook | |
| — | |
| 0 / Not Applicable | |
| None | |
| Lake Michigan | |
| Public Sewer | |
| Central Air | |
| Natural Gas, Forced Air | |
| 08750703 | |
| 23141030060000 |
Nearby Schools
| NAME: | DISTRICT: | DISTANCE: | |
|---|---|---|---|
|
High School
Amos Alonzo Stagg High School |
230 | Not in DB | |
Property History
| DATE: | EVENT: | PRICE: | SOURCE: |
|---|---|---|---|
| 13 May, 2015 | Sold | $284,000 | MRED MLS |
| 19 Feb, 2015 | Under contract | $284,900 | MRED MLS |
| 10 Oct, 2014 | Listed for sale | $284,900 | MRED MLS |
Some photos of this home have been virtually staged.
Sorry, we are updating photos, please update this page in 15 minutesRoom Specifics
All Bedroom Info:
Total Bedrooms: 4
Bedrooms Above Ground: 4
Bedrooms Below Ground: 0
Total Bedrooms: 4
Bedrooms Above Ground: 4
Bedrooms Below Ground: 0
Second Bedroom Info:
Dimensions: —
Location: —Dimensions: —
Floor Type: Carpet
Third Bedroom Info:
Dimensions: —
Location: —Dimensions: —
Floor Type: Hardwood
Fourth Bedroom Info:
Dimensions: —
Location: —Dimensions: —
Floor Type: Hardwood
Bathroom Info:
Full Bathrooms: 3
Partial Bathrooms: 1Full Bathrooms: 3
Bathroom Amenities: —
Bathroom in Basement: 0
Dining Room Info:
Dimensions: —
Location: —Dimensions: —
Floor Type: Carpet
Kitchen Info:
Dimensions: —
Location: —Dimensions: —
Floor Type: Wood Laminate
Features: Eating Area-Table Space
Living Room Info:
Dimensions: —
Location: —Dimensions: —
Floor Type: Carpet
Family Room Info:
Dimensions: —
Location: —Dimensions: —
Floor Type: Carpet
Additional Rooms Info:
Rooms: Recreation Room, Utility Room-Lower Level
Basement: FullRooms: Recreation Room, Utility Room-Lower Level
Other Specifics
| 2 | |
| — | |
| Garage | |
| — | |
| — | |
| — | |
| Patio, Above Ground Pool | |
| Corner Lot | |
| 137' X 106' | |
| — | |
| Full | |
| First Floor Laundry | |
| — | |
| Not in DB | |
| — | |
| — | |
| Gas Log |
Tax History
| Year | Property Taxes |
|---|---|
| 2015 | $7,940 |
Contact Agent
Nearby Similar Homes
8700 103rd Street, Palos Hills, Illinois 60465
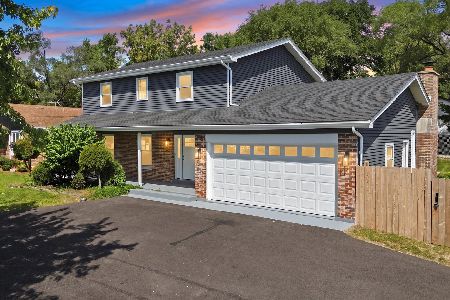
For Sale
$569,900
4 beds / 2.1 baths / 2,171 ft2
Single Family / Built: 1977
63
8533 Sun Valley Drive, Palos Hills, Illinois 60465
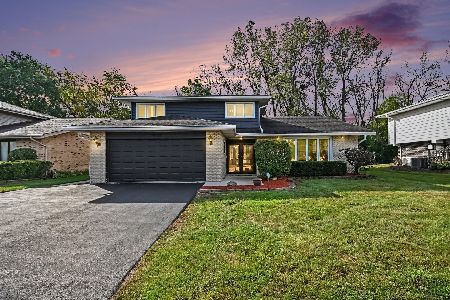
For Sale
$469,500
3 beds / 2.1 baths / 2,491 ft2
Single Family / Built: 1973
41
10347 Alta Drive, Palos Hills, Illinois 60465
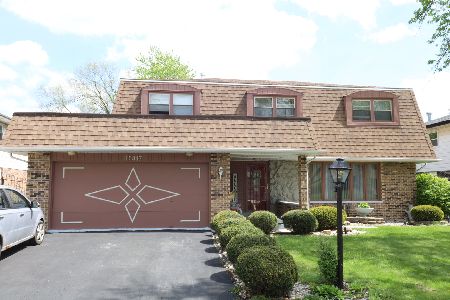
For Sale
$419,000
4 beds / 2.1 baths / 2,693 ft2
Single Family / Built: 1972
132
10057 86th Court, Palos Hills, Illinois 60465

For Sale
$749,999
4 beds / 3.0 baths / 2,128 ft2
Single Family / Built: 2019
48
10614 S 84th Avenue, Palos Hills, Illinois 60465
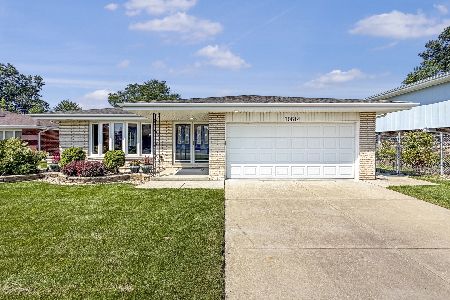
For Sale
$584,900
3 beds / 2.0 baths / 2,283 ft2
Single Family / Built: 1973
42
10363 84th Avenue, Palos Hills, Illinois 60465
Short Sale
$299,900
3 beds / 3.0 baths / 1,555 ft2
Single Family / Built: 1974
208
Nearby Sold Comparables
10501 Aspen Drive, Palos Hills, Illinois 60465

Sold
$225,000
4 beds / 1.1 baths / 1,087 ft2
Single Family / Built: 1969
5613
8733 Taos Drive, Palos Hills, Illinois 60465
Sold
$234,900
3 beds / 1.1 baths / 1,134 ft2
Single Family / Built: 1969
3800
8738 Taos Drive, Palos Hills, Illinois 60465
Sold
$309,900
3 beds / 2.0 baths / 1,312 ft2
Single Family / Built: 1970
2685
10418 Aspen Drive, Palos Hills, Illinois 60465

Sold
$269,900
3 beds / 1.0 baths / 1,134 ft2
Single Family / Built: 1969
2127
Contact Agent
Listing Provided By
Classic Realty Group, Inc.
