

10445 Great Egret Drive, Orland Park, Illinois 60467
Sorry, we are updating photos, please update this page in 15 minutes
$555,000
|
Sold
|
|
| Status: | Closed |
| Sqft: | 4,000 |
| Cost/Sqft: | $150 |
| Beds: | 5 |
| Baths: | 5 |
| Year Built: | 2002 |
| Property Taxes: | $10,188 |
| Days On Market: | 6343 |
| Lot Size: | 0,49 |
Description
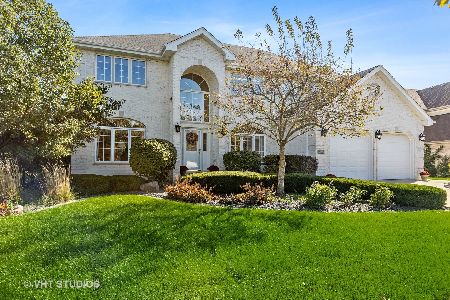
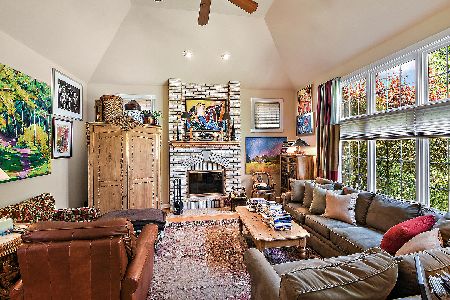
SPECTACULAR 2 STORY APPOX 4000 SQ FT, PLUS ADDL. 2700 SQ FT AMAZING FULL WALK OUT FINISHED BSMT W/ FPL & SPA. THIS 5 BRS, 4 1/2 BATH HOME HAS 3 FIREPLACES, 9 FOOT CEILINGS ,SKYLIGHTS, CATHEDRAL CEILINGS, HDWD FLRS,BEAUTIFUL GOURMET KIT W/ GRANITE COUNTERTOPS, ISLAND, NEWLY STAINED CEDAR DECK & EXTREMELY LARGE FENCED YARD. 1ST FL MASTER SUITE W/LUXURIOUS BATH & LARGE WALK-IN CLOSET. OFFICE ON 1ST FL. EXCEL CONDITION
Property Specifics
| Single Family | |
| — | |
| — | |
| 2002 | |
| Full, Walkout | |
| Brick | |
| Asphalt | |
| — | |
| No | |
| 0.49 |
| Cook | |
| — | |
| 0 / Not Applicable | |
| None | |
| Lake Michigan, Public | |
| Public Sewer | |
| Central Air, Zoned | |
| Natural Gas, Forced Air, Sep Heating Systems - 2+, Zoned | |
| 07245795 | |
| 27292210030000 |
Property History
| DATE: | EVENT: | PRICE: | SOURCE: |
|---|---|---|---|
| 28 Dec, 2009 | Sold | $555,000 | MRED MLS |
| 25 Sep, 2009 | Under contract | $599,900 | MRED MLS |
| 15 Jun, 2009 | Listed for sale | $599,900 | MRED MLS |
Sorry, we are updating photos, please update this page in 15 minutes
Room Specifics
All Bedroom Info:
Total Bedrooms: 5
Bedrooms Above Ground: 5
Bedrooms Below Ground: 0
Total Bedrooms: 5
Bedrooms Above Ground: 5
Bedrooms Below Ground: 0
Second Bedroom Info:
Dimensions: —
Location: —Dimensions: —
Floor Type: Carpet
Third Bedroom Info:
Dimensions: —
Location: —Dimensions: —
Floor Type: Carpet
Fourth Bedroom Info:
Dimensions: —
Location: —Dimensions: —
Floor Type: Carpet
Bathroom Info:
Full Bathrooms: 5
Partial Bathrooms: 1Full Bathrooms: 5
Bathroom Amenities: Whirlpool, Separate Shower, Double Sink
Bathroom in Basement: 1
Dining Room Info:
Dimensions: —
Location: —Dimensions: —
Floor Type: Hardwood
Kitchen Info:
Dimensions: —
Location: —Dimensions: —
Floor Type: Hardwood
Features: Eating Area-Breakfast Bar, Eating Area-Table Space, Island
Laundry Room Info:
Dimensions: —
Location: —Dimensions: —
Floor Type: Ceramic Tile
Living Room Info:
Dimensions: —
Location: —Dimensions: —
Floor Type: Carpet
Family Room Info:
Dimensions: —
Location: —Dimensions: —
Floor Type: Carpet
Additional Rooms Info:
Rooms: Bedroom 5, Den, Exercise Room, Foyer, Office, Utility Room-1st Floor
Basement: Full, WalkoutRooms: Bedroom 5, Den, Exercise Room, Foyer, Office, Utility Room-1st Floor
Other Specifics
| 3 | |
| Concrete Perimeter | |
| Garage | |
| — | |
| — | |
| — | |
| Deck, Patio, Hot Tub | |
| Fenced Yard, Landscaped | |
| 147X143 | |
| Pull Down Stair | |
| Full | |
| Vaulted/Cathedral Ceilings, Skylight(s), Sauna/Steam Room, Hot Tub, First Floor Bedroom | |
| Double Oven, Dishwasher, Refrigerator, Disposal | |
| Not in DB | |
| Sidewalks, Street Lights, Street Paved | |
| — | |
| Wood Burning, Gas Log, Gas Starter |
Tax History
| Year | Property Taxes |
|---|---|
| 2009 | $10,188 |
Contact Agent
Nearby Similar Homes
10430 Great Egret Drive, Orland Park, Illinois 60467

For Sale
$800,000
5 beds / 4.1 baths / 3,721 ft2
Single Family / Built: 2001
47
10700 Millers Way, Orland Park, Illinois 60467
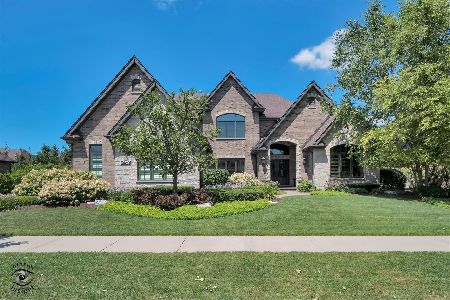
For Sale
$1,299,900
5 beds / 3.1 baths / 3,908 ft2
Single Family / Built: 2015
88
10700 Churchill Drive, Orland Park, Illinois 60467
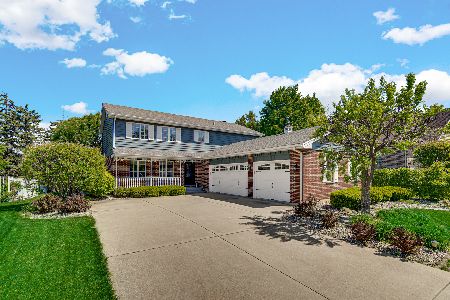
For Sale
$605,000
4 beds / 3.1 baths / 3,690 ft2
Single Family / Built: 1990
35
16211 Massimo Drive, Orland Park, Illinois 60467
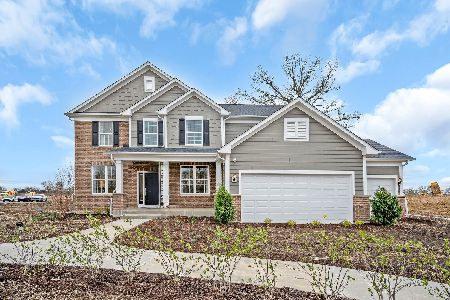
For Sale
$903,679
4 beds / 2.1 baths / 3,277 ft2
Single Family / Built: 2026
22
16215 Massimo Drive, Orland Park, Illinois 60467
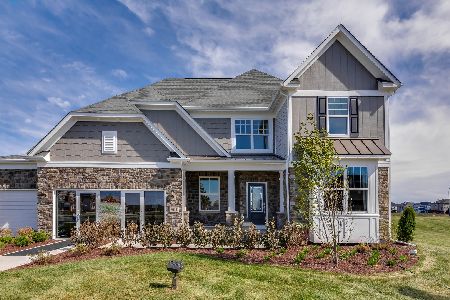
For Sale
$953,830
4 beds / 2.1 baths / 3,363 ft2
Single Family / Built: 2026
22
Nearby Sold Comparables
10455 Great Egret Drive, Orland Park, Illinois 60467

Sold
$489,900
5 beds / 4.0 baths / 3,700 ft2
Single Family / Built: 2002
4604
10440 Great Egret Drive, Orland Park, Illinois 60467
Sold
$439,900
5 beds / 3.0 baths / 3,483 ft2
Single Family / Built: 2002
2840
17045 Austin Lane, Orland Park, Illinois 60467
Sold
$479,900
4 beds / 3.1 baths / 3,000 ft2
Single Family / Built: 2002
3786
17050 Austin Lane, Orland Park, Illinois 60467
Sold
$439,900
4 beds / 3.1 baths / 3,402 ft2
Single Family / Built: 2000
5153
17021 Kerry Avenue, Orland Park, Illinois 60462
Sold
$579,500
4 beds / 3.1 baths / 3,640 ft2
Single Family / Built: 2001
1831
10430 Great Egret Drive, Orland Park, Illinois 60467
Sold
$579,000
5 beds / 4.0 baths / 3,265 ft2
Single Family / Built: 2001
1937
Contact Agent
Listing Provided By
Team Realty
