

10448 Scott Drive, Huntley, Illinois 60142
Subdivision > Southwind
Sorry, we are updating photos, please update this page in 15 minutes
$219,000
|
Sold
|
|
| Status: | Closed |
| Sqft: | 2,850 |
| Cost/Sqft: | $77 |
| Beds: | 4 |
| Baths: | 4 |
| Year Built: | 2002 |
| Property Taxes: | $9,344 |
| Days On Market: | 5280 |
| Lot Size: | 0,00 |
Description
Price Reduced on this 4-5 Bedroom home w/water views & fenced yard. Island Kitchen w/all new stainless steel appliances & double door pantry. Vaulted master bedroom w/ ceiling fan, walk-in closet & private bath. 4 Bedrooms plus loft. Ceramic in foyer & all bathrooms. Finished basement w/wood laminate flooring, full bath, 5th Bedroom & lots of storage space. This home is move-in ready! Close to Schools K-8 & I-90 A
Property Specifics
| Single Family | |
| — | |
| Contemporary | |
| 2002 | |
| Full | |
| Vinyl Siding | |
| Asphalt | |
| STARLING | |
| No | |
| — |
| Mc Henry | |
| Southwind | |
| 0 / Not Applicable | |
| None | |
| Public | |
| Public Sewer | |
| Central Air | |
| Natural Gas, Forced Air | |
| 08077029 | |
| 1822401011 |
Property History
| DATE: | EVENT: | PRICE: | SOURCE: |
|---|---|---|---|
| 29 Jul, 2011 | Sold | $229,900 | MRED MLS |
| 31 May, 2011 | Under contract | $235,500 | MRED MLS |
| — | Last price change | $236,900 | MRED MLS |
| 18 Dec, 2010 | Listed for sale | $244,000 | MRED MLS |
| 27 Nov, 2012 | Sold | $219,000 | MRED MLS |
| 22 Oct, 2012 | Under contract | $219,900 | MRED MLS |
| — | Last price change | $223,000 | MRED MLS |
| 26 May, 2012 | Listed for sale | $227,900 | MRED MLS |
Sorry, we are updating photos, please update this page in 15 minutes
Room Specifics
All Bedroom Info:
Total Bedrooms: 5
Bedrooms Above Ground: 4
Bedrooms Below Ground: 1
Total Bedrooms: 5
Bedrooms Above Ground: 4
Bedrooms Below Ground: 1
Second Bedroom Info:
Dimensions: —
Location: —Dimensions: —
Floor Type: Carpet
Third Bedroom Info:
Dimensions: —
Location: —Dimensions: —
Floor Type: Carpet
Fourth Bedroom Info:
Dimensions: —
Location: —Dimensions: —
Floor Type: Carpet
Bathroom Info:
Full Bathrooms: 4
Partial Bathrooms: 1Full Bathrooms: 4
Bathroom Amenities: Double Sink
Bathroom in Basement: 1
Dining Room Info:
Dimensions: —
Location: —Dimensions: —
Floor Type: Carpet
Kitchen Info:
Dimensions: —
Location: —Dimensions: —
Floor Type: Ceramic Tile
Features: Island, Pantry-Closet
Laundry Room Info:
Dimensions: —
Location: —Dimensions: —
Floor Type: Vinyl
Living Room Info:
Dimensions: —
Location: —Dimensions: —
Floor Type: Carpet
Family Room Info:
Dimensions: —
Location: —Dimensions: —
Floor Type: Wood Laminate
Additional Rooms Info:
Rooms: Bedroom 5, Loft, Recreation Room
Basement: FullRooms: Bedroom 5, Loft, Recreation Room
Other Specifics
| 2 | |
| Concrete Perimeter | |
| Garage | |
| — | |
| — | |
| — | |
| Patio, Storms/Screens | |
| Water View | |
| 55X120X90X129 | |
| — | |
| Full | |
| Vaulted/Cathedral Ceilings, Bar-Dry, Wood Laminate Floors, First Floor Laundry | |
| Range, Microwave, Dishwasher, Refrigerator, Disposal | |
| Not in DB | |
| Sidewalks, Street Lights, Street Paved | |
| — | |
| — |
Tax History
| Year | Property Taxes |
|---|---|
| 2011 | $8,135 |
| 2012 | $9,344 |
Contact Agent
Nearby Similar Homes
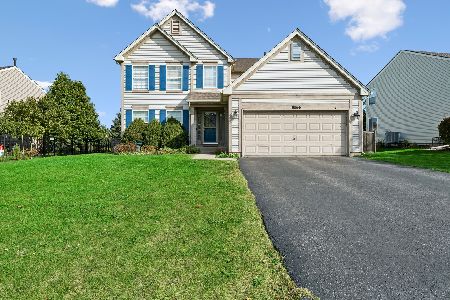
10203 Hunter Trail, Huntley, Illinois 60142

For Sale
$649,900
4 beds / 2.1 baths / 3,056 ft2
Single Family / Built: 2005
45
481 Windermere Way, Lake In The Hills, Illinois 60156
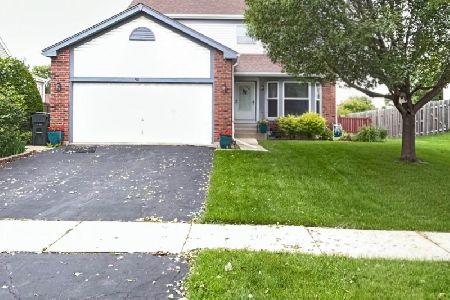
For Sale
$385,000
3 beds / 2.1 baths / 2,654 ft2
Single Family / Built: 1994
133
10724 Bayhill Court, Huntley, Illinois 60142

For Sale
$599,000
4 beds / 3.0 baths / 3,127 ft2
Single Family / Built: 2005
4
10355 Aldridge Drive, Huntley, Illinois 60142

For Sale
$599,900
5 beds / 3.1 baths / 4,593 ft2
Single Family / Built: 2006
45
Nearby Sold Comparables
10428 Scott Drive, Huntley, Illinois 60142

Sold
$169,900
3 beds / 2.1 baths / 1,951 ft2
Single Family / Built: 2002
4514


10437 Scott Drive, Huntley, Illinois 60142
Sold
$274,900
4 beds / 2.1 baths / 2,475 ft2
Single Family / Built: 2002
4085
Contact Agent
Listing Provided By
Coldwell Banker The Real Estate Group
