

1045 Red Tail Circle, Antioch, Illinois 60002
Subdivision > Red Wing View
Sorry, we are updating photos, please update this page in 15 minutes
$340,000
|
Sold
|
|
| Status: | Closed |
| Sqft: | 3,214 |
| Cost/Sqft: | $112 |
| Beds: | 5 |
| Baths: | 4 |
| Year Built: | 2005 |
| Property Taxes: | $9,653 |
| Days On Market: | 6438 |
| Lot Size: | 0,25 |
Description
Not a Short Sale. Available for a quick close. Expanded 5 BR, 4 BA, popular Birmingham plan shows like a model! Neutral decor, 42" cabs, S/S appliances, wood flooring, paver patio with knee-wall seats and lighting! DR w/butler pantry, generous rooms sizes, 5th bath rough-in in 9 ft. bsmt. Cul-de-sac lot backs to wooded area. Move in and enjoy!
Property Specifics
| Single Family | |
| — | |
| Traditional | |
| 2005 | |
| Full | |
| Aluminum/Vinyl/Steel Siding, Brick | |
| Asphalt | |
| BIRMINGHAM | |
| No | |
| 0.25 |
| Lake | |
| Red Wing View | |
| 484 / Annual | |
| Other | |
| Public | |
| Public Sewer | |
| Central Air | |
| Natural Gas, Forced Air | |
| 07182987 | |
| 02152030110000 |
Property History
| DATE: | EVENT: | PRICE: | SOURCE: |
|---|---|---|---|
| 22 Jun, 2009 | Sold | $340,000 | MRED MLS |
| 21 May, 2009 | Under contract | $359,000 | MRED MLS |
| — | Last price change | $370,000 | MRED MLS |
| 6 Apr, 2009 | Listed for sale | $370,000 | MRED MLS |
| 14 Jun, 2012 | Sold | $298,000 | MRED MLS |
| 20 Mar, 2012 | Under contract | $329,900 | MRED MLS |
| 13 Feb, 2012 | Listed for sale | $329,900 | MRED MLS |
| 5 Jan, 2015 | Sold | $375,000 | MRED MLS |
| 2 Nov, 2014 | Under contract | $389,900 | MRED MLS |
| 29 Sep, 2014 | Listed for sale | $389,900 | MRED MLS |
Sorry, we are updating photos, please update this page in 15 minutes
Room Specifics
All Bedroom Info:
Total Bedrooms: 5
Bedrooms Above Ground: 5
Bedrooms Below Ground: 0
Total Bedrooms: 5
Bedrooms Above Ground: 5
Bedrooms Below Ground: 0
Second Bedroom Info:
Dimensions: —
Location: —Dimensions: —
Floor Type: Carpet
Third Bedroom Info:
Dimensions: —
Location: —Dimensions: —
Floor Type: Carpet
Fourth Bedroom Info:
Dimensions: —
Location: —Dimensions: —
Floor Type: Carpet
Bathroom Info:
Full Bathrooms: 4
Partial Bathrooms: —Full Bathrooms: 4
Bathroom Amenities: Whirlpool, Separate Shower, Double Sink
Bathroom in Basement: 0
Dining Room Info:
Dimensions: —
Location: —Dimensions: —
Floor Type: Carpet
Kitchen Info:
Dimensions: —
Location: —Dimensions: —
Floor Type: Hardwood
Features: Eating Area-Breakfast Bar, Eating Area-Table Space, Island, Pantry-Butler, Pantry-Walk-in
Living Room Info:
Dimensions: —
Location: —Dimensions: —
Floor Type: Carpet
Family Room Info:
Dimensions: —
Location: —Dimensions: —
Floor Type: Carpet
Additional Rooms Info:
Rooms: Bedroom 5, Eating Area, Utility Room-1st Floor
Basement: FullRooms: Bedroom 5, Eating Area, Utility Room-1st Floor
Other Specifics
| 3 | |
| Concrete Perimeter | |
| Garage | |
| — | |
| — | |
| — | |
| Patio | |
| Cul-De-Sac, Wooded | |
| 49X120X70X60X121 | |
| Unfinished | |
| Full | |
| First Floor Bedroom | |
| Range, Microwave, Dishwasher, Refrigerator, Disposal | |
| Not in DB | |
| Sidewalks, Street Lights, Street Paved | |
| — | |
| Wood Burning, Gas Starter |
Tax History
| Year | Property Taxes |
|---|---|
| 2009 | $9,653 |
| 2012 | $7,025 |
| 2015 | $9,614 |
Contact Agent
Nearby Similar Homes
1057 Dana Court, Antioch, Illinois 60002

For Sale
$465,000
4 beds / 2.1 baths / 3,317 ft2
Single Family / Built: 2005
37
1166 Goldfinch Lane, Antioch, Illinois 60002
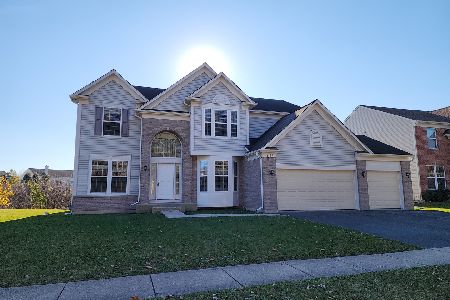
For Sale
$524,900
4 beds / 2.1 baths / 3,479 ft2
Single Family / Built: 2005
4
1226 Bradford Lane, Antioch, Illinois 60002
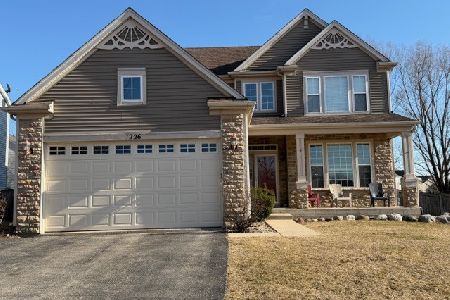
For Sale
$389,900
3 beds / 3.1 baths / 3,047 ft2
Single Family / Built: 2004
155
Nearby Sold Comparables



Contact Agent
Listing Provided By
Coldwell Banker Residential Brokerage
