

1045 Red Tail Circle, Antioch, Illinois 60002
Subdivision > Red Wing View
Sorry, we are updating photos, please update this page in 15 minutes
$375,000
|
Sold
|
|
| Status: | Closed |
| Sqft: | 4,210 |
| Cost/Sqft: | $93 |
| Beds: | 4 |
| Baths: | 5 |
| Year Built: | 2005 |
| Property Taxes: | $9,614 |
| Days On Market: | 4436 |
| Lot Size: | 0,00 |
Description
5 Br, 5 ba decorated with a "Tuscany" flair! Premium wooded cul-de-sac lot! Dramatic 2-sty FR! Island kit w/SS applc's, Corian cntrs, wood flr, walk-in pantry. Br/den w/full ba on 1st flr. Formal sep. DR w/butler's pantry. Art niches. Huge master lux ba w/jacuzzi tub, sep.shwr,dbl sinks. Br2 w/private ba, Br 3 & 4 w/Jack & Jill ba. Finished 9' Bsmt. w/full bath. Wet bar. Exercise Rm. Entertainment Rm. Brick patio.
Property Specifics
| Single Family | |
| — | |
| Traditional | |
| 2005 | |
| Full | |
| Vinyl Siding, Brick | |
| Asphalt | |
| BIRMINGHAM | |
| No | |
| — |
| Lake | |
| Red Wing View | |
| 450 / Annual | |
| Other | |
| Public | |
| Public Sewer | |
| Central Air | |
| Natural Gas, Forced Air | |
| 08740774 | |
| 02152030110000 |
Property History
| DATE: | EVENT: | PRICE: | SOURCE: |
|---|---|---|---|
| 22 Jun, 2009 | Sold | $340,000 | MRED MLS |
| 21 May, 2009 | Under contract | $359,000 | MRED MLS |
| — | Last price change | $370,000 | MRED MLS |
| 6 Apr, 2009 | Listed for sale | $370,000 | MRED MLS |
| 14 Jun, 2012 | Sold | $298,000 | MRED MLS |
| 20 Mar, 2012 | Under contract | $329,900 | MRED MLS |
| 13 Feb, 2012 | Listed for sale | $329,900 | MRED MLS |
| 5 Jan, 2015 | Sold | $375,000 | MRED MLS |
| 2 Nov, 2014 | Under contract | $389,900 | MRED MLS |
| 29 Sep, 2014 | Listed for sale | $389,900 | MRED MLS |
Sorry, we are updating photos, please update this page in 15 minutes
Room Specifics
All Bedroom Info:
Total Bedrooms: 5
Bedrooms Above Ground: 4
Bedrooms Below Ground: 1
Total Bedrooms: 5
Bedrooms Above Ground: 4
Bedrooms Below Ground: 1
Second Bedroom Info:
Dimensions: —
Location: —Dimensions: —
Floor Type: Carpet
Third Bedroom Info:
Dimensions: —
Location: —Dimensions: —
Floor Type: Carpet
Fourth Bedroom Info:
Dimensions: —
Location: —Dimensions: —
Floor Type: Carpet
Bathroom Info:
Full Bathrooms: 5
Partial Bathrooms: 0Full Bathrooms: 5
Bathroom Amenities: Whirlpool, Separate Shower, Double Sink
Bathroom in Basement: 1
Dining Room Info:
Dimensions: —
Location: —Dimensions: —
Floor Type: Carpet
Kitchen Info:
Dimensions: —
Location: —Dimensions: —
Floor Type: Hardwood
Features: Eating Area-Breakfast Bar, Eating Area-Table Space, Island, Pantry-Butler, Pantry-Walk-in
Laundry Room Info:
Dimensions: —
Location: —Dimensions: —
Floor Type: Ceramic Tile
Living Room Info:
Dimensions: —
Location: —Dimensions: —
Floor Type: Carpet
Family Room Info:
Dimensions: —
Location: —Dimensions: —
Floor Type: Carpet
Additional Rooms Info:
Rooms: Bedroom 5, Eating Area, Exercise Room, Game Room, Office, Recreation Room
Basement: FullRooms: Bedroom 5, Eating Area, Exercise Room, Game Room, Office, Recreation Room
Other Specifics
| 3 | |
| Concrete Perimeter | |
| Garage | |
| — | |
| — | |
| — | |
| Patio, Gazebo | |
| Cul-De-Sac, Landscaped, Wooded | |
| 49X120X70X60X121 | |
| — | |
| Full | |
| Vaulted/Cathedral Ceilings, Bar-Dry, Hardwood Floors, First Floor Bedroom, First Floor Laundry, First Floor Full Bath | |
| Range, Microwave, Dishwasher, Refrigerator, Disposal, Stainless Steel Appliance(s) | |
| Not in DB | |
| Sidewalks, Street Lights, Street Paved | |
| — | |
| Wood Burning, Gas Starter |
Tax History
| Year | Property Taxes |
|---|---|
| 2009 | $9,653 |
| 2012 | $7,025 |
| 2015 | $9,614 |
Contact Agent
Nearby Similar Homes
1057 Dana Court, Antioch, Illinois 60002

For Sale
$465,000
4 beds / 2.1 baths / 3,317 ft2
Single Family / Built: 2005
37
1166 Goldfinch Lane, Antioch, Illinois 60002
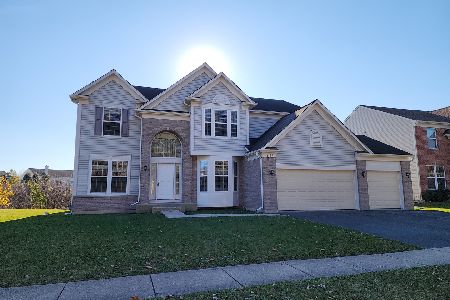
For Sale
$524,900
4 beds / 2.1 baths / 3,479 ft2
Single Family / Built: 2005
4
1226 Bradford Lane, Antioch, Illinois 60002
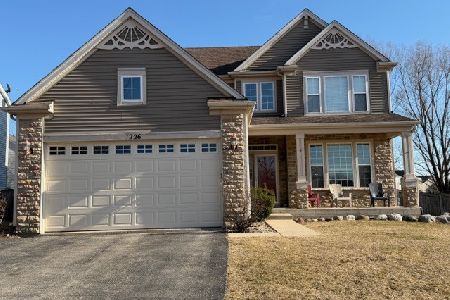
For Sale
$389,900
3 beds / 3.1 baths / 3,047 ft2
Single Family / Built: 2004
155
Nearby Sold Comparables



Contact Agent
Listing Provided By
Baird & Warner
