

1045 Riverside Drive, Elmhurst, Illinois 60126
Sorry, we are updating photos, please update this page in 15 minutes
$215,000
|
Sold
|
|
| Status: | Closed |
| Sqft: | 1,260 |
| Cost/Sqft: | $171 |
| Beds: | 2 |
| Baths: | 1 |
| Year Built: | 1951 |
| Property Taxes: | $5,763 |
| Days On Market: | 4813 |
| Lot Size: | 0,33 |
Description
This home is ready for you to move in with a little tlc. Yard is great in size and located on a quiet street in Elmhurst. Walk to Salt Creek Elementary School. This home has 2 bedrooms upstairs and a sunroom. There is a fp in the Living rm & basement with a small room that could be a 3rd bdrm. This is a very spacious yard with fence for your family pet. Come on by and take a look. It is not available for rent.
Property Specifics
| Single Family | |
| — | |
| Ranch | |
| 1951 | |
| Full | |
| Vinyl Siding | |
| Asphalt | |
| — | |
| No | |
| 0.33 |
| Du Page | |
| — | |
| 0 / Not Applicable | |
| None | |
| Lake Michigan | |
| Public Sewer | |
| Central Air | |
| Natural Gas, Forced Air | |
| 08442251 | |
| 0614300035 |
Nearby Schools
| NAME: | DISTRICT: | DISTANCE: | |
|---|---|---|---|
|
Grade School
Salt Creek Elementary School |
48 | — | |
|
Middle School
John E Albright Middle School |
48 | Not in DB | |
|
High School
Willowbrook High School |
88 | Not in DB | |
Property History
| DATE: | EVENT: | PRICE: | SOURCE: |
|---|---|---|---|
| 30 Nov, 2012 | Sold | $191,800 | MRED MLS |
| 20 Oct, 2012 | Under contract | $194,900 | MRED MLS |
| 25 Aug, 2012 | Listed for sale | $194,900 | MRED MLS |
| 25 Nov, 2013 | Sold | $215,000 | MRED MLS |
| 1 Oct, 2013 | Under contract | $215,000 | MRED MLS |
| 11 Sep, 2013 | Listed for sale | $215,000 | MRED MLS |
Sorry, we are updating photos, please update this page in 15 minutes
Room Specifics
All Bedroom Info:
Total Bedrooms: 2
Bedrooms Above Ground: 2
Bedrooms Below Ground: 0
Total Bedrooms: 2
Bedrooms Above Ground: 2
Bedrooms Below Ground: 0
Second Bedroom Info:
Dimensions: —
Location: —Dimensions: —
Floor Type: Hardwood
Bathroom Info:
Full Bathrooms: 1
Partial Bathrooms: 0Full Bathrooms: 1
Bathroom Amenities: —
Bathroom in Basement: 0
Dining Room Info:
Dimensions: —
Location: —Dimensions: —
Floor Type: Ceramic Tile
Kitchen Info:
Dimensions: —
Location: —Dimensions: —
Floor Type: Ceramic Tile
Living Room Info:
Dimensions: —
Location: —Dimensions: —
Floor Type: Hardwood
Additional Rooms Info:
Rooms: Den, Recreation Room
Basement: FullRooms: Den, Recreation Room
Other Specifics
| 2 | |
| — | |
| Garage | |
| — | |
| — | |
| — | |
| — | |
| Fenced Yard | |
| 96X160 | |
| — | |
| None | |
| Hardwood Floors, First Floor Bedroom | |
| Range, Microwave, Refrigerator, Washer, Dryer, Disposal | |
| Not in DB | |
| — | |
| — | |
| — |
Tax History
| Year | Property Taxes |
|---|---|
| 2012 | $5,505 |
| 2013 | $5,763 |
Contact Agent
Nearby Similar Homes
452 Commonwealth Lane, Elmhurst, Illinois 60126
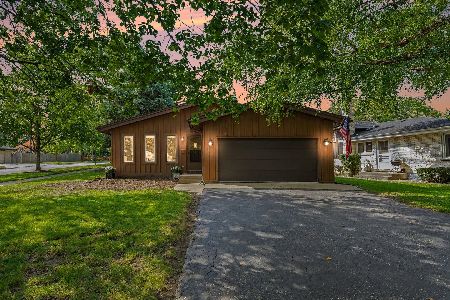
For Sale
$499,000
3 beds / 3.0 baths / 1,788 ft2
Single Family / Built: 1982
73
419 Butterfield Road, Elmhurst, Illinois 60126
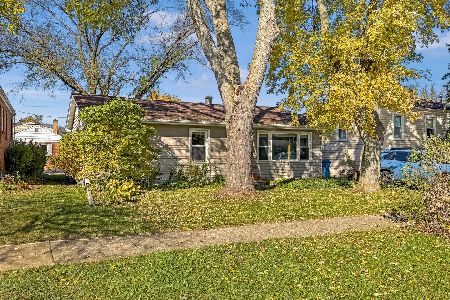
For Sale
$330,000
3 beds / 1.0 baths / 936 ft2
Single Family / Built: 1954
6
650 Van Buren Street, Villa Park, Illinois 60181
For Sale
$1,450,000
5 beds / 4.1 baths / 3,972 ft2
Single Family / Built: —
794
519 Calduto Circle, Villa Park, Illinois 60181
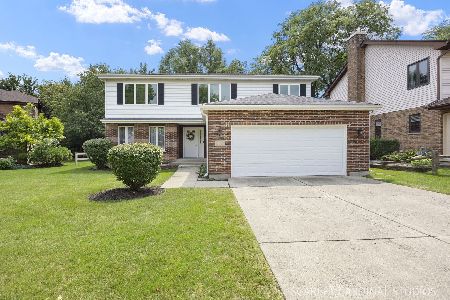
For Sale
$659,750
4 beds / 2.1 baths / 2,408 ft2
Single Family / Built: 1989
37
956 Hillside Avenue, Elmhurst, Illinois 60126
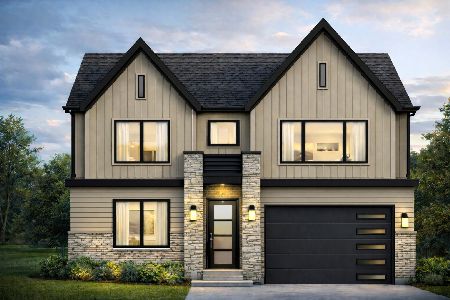
For Sale
$1,650,000
4 beds / 5.0 baths / 4,740 ft2
Single Family / Built: 2026
213
799 Hawthorne Avenue, Elmhurst, Illinois 60126
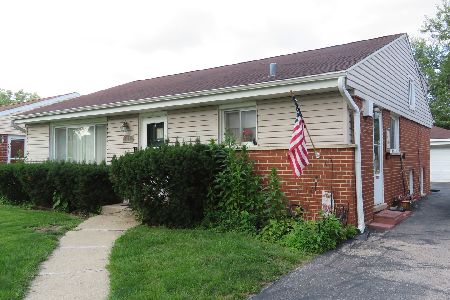
For Sale
$499,500
3 beds / 1.1 baths / 1,638 ft2
Single Family / Built: 1958
100
Nearby Sold Comparables
1045 Riverside Drive, Elmhurst, Illinois 60126

Sold
$194,900
2 beds / 1.0 baths / 1,260 ft2
Single Family / Built: 1951
5195
1039 Riverside Drive, Elmhurst, Illinois 60126
Sold
$249,900
3 beds / 2.0 baths / 0 ft2
Single Family / Built: —
5759
1039 Riverside Drive, Elmhurst, Illinois 60126
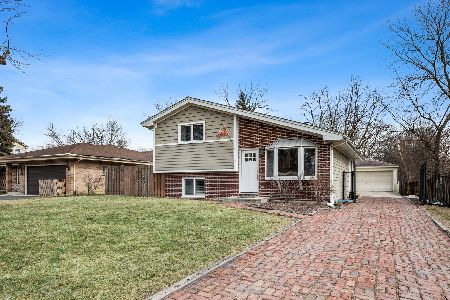
Sold
$389,000
3 beds / 2.0 baths / 2,245 ft2
Single Family / Built: —
2075
1057 Riverside Drive, Elmhurst, Illinois 60126
Sold
$259,000
3 beds / 2.1 baths / 1,500 ft2
Single Family / Built: 1978
5809
483 Commonwealth Lane, Elmhurst, Illinois 60126

Sold
$550,000
5 beds / 3.1 baths / 2,704 ft2
Single Family / Built: 1974
1466
Elmhurst, Illinois 60126
Sold
$243,000
4 beds / 2.0 baths / 1,092 ft2
Single Family / Built: 1983
4874
Contact Agent
Listing Provided By
Berkshire Hathaway HomeServices KoenigRubloff
