

10456 Sutton Dale Lane, Frankfort, Illinois 60423
Subdivision > Suttondale
Sorry, we are updating photos, please update this page in 15 minutes
$357,500
|
Sold
|
|
| Status: | Closed |
| Sqft: | 2,600 |
| Cost/Sqft: | $138 |
| Beds: | 3 |
| Baths: | 3 |
| Year Built: | 2001 |
| Property Taxes: | $10,489 |
| Days On Market: | 4075 |
| Lot Size: | 0,00 |
Description
Beautiful location, backs up to Old Plank Trl and right of way. Very private yard can be viewed from 16 x 16 3 season room. Quiet street is circular. Approx 2600 sq ft, plus fin area in bsmt, all brick ranch built by area craftsman. 3 car garage, pull down attic space. Excellent flr plan includes spacious kitchen and fam room. Hdwd flrs, vaulted clng in fam rm, frpl has gas logs/easy start, French drs, maple cabinets, underground sprinkling, whole house attic fan. Great neighborhood, grade school nearby. Home warranty.
Property Specifics
| Single Family | |
| — | |
| — | |
| 2001 | |
| Partial | |
| Brick, Clad Trim | |
| Asphalt | |
| RANCH | |
| No | |
| — |
| Will | |
| Suttondale | |
| 0 / Not Applicable | |
| None | |
| Public | |
| Public Sewer | |
| Central Air | |
| Natural Gas, Forced Air | |
| 09030010 | |
| 1909292020020000 |
Nearby Schools
| NAME: | DISTRICT: | DISTANCE: | |
|---|---|---|---|
|
High School
Lincoln-way East High School |
210 | Not in DB | |
Property History
| DATE: | EVENT: | PRICE: | SOURCE: |
|---|---|---|---|
| 19 Jan, 2016 | Sold | $357,500 | MRED MLS |
| 2 Dec, 2015 | Under contract | $359,900 | MRED MLS |
| 31 Aug, 2015 | Listed for sale | $359,900 | MRED MLS |
Sorry, we are updating photos, please update this page in 15 minutes
Room Specifics
All Bedroom Info:
Total Bedrooms: 3
Bedrooms Above Ground: 3
Bedrooms Below Ground: 0
Total Bedrooms: 3
Bedrooms Above Ground: 3
Bedrooms Below Ground: 0
Second Bedroom Info:
Dimensions: —
Location: —Dimensions: —
Floor Type: Carpet
Third Bedroom Info:
Dimensions: —
Location: —Dimensions: —
Floor Type: Carpet
Bathroom Info:
Full Bathrooms: 3
Partial Bathrooms: 1Full Bathrooms: 3
Bathroom Amenities: Separate Shower, Double Sink
Bathroom in Basement: 0
Dining Room Info:
Dimensions: —
Location: —Dimensions: —
Floor Type: Hardwood
Kitchen Info:
Dimensions: —
Location: —Dimensions: —
Floor Type: Hardwood
Features: Eating Area-Breakfast Bar, Eating Area-Table Space, Island
Laundry Room Info:
Dimensions: —
Location: —Dimensions: —
Floor Type: Ceramic Tile
Living Room Info:
Dimensions: —
Location: —Dimensions: —
Floor Type: Carpet
Family Room Info:
Dimensions: —
Location: —Dimensions: —
Floor Type: Carpet
Additional Rooms Info:
Rooms: Recreation Room, Sun Room
Basement: PartialRooms: Recreation Room, Sun Room
Other Specifics
| 3 | |
| Concrete Perimeter | |
| Garage | |
| — | |
| — | |
| — | |
| Patio, Porch Screened, Storms/Screens | |
| Wooded | |
| 101 X 179 X 101 X 174 | |
| Pull Down Stair | |
| Full | |
| Vaulted/Cathedral Ceilings, Skylight(s), Hardwood Floors, Solar Tubes/Light Tubes, First Floor Bedroom, First Floor Laundry | |
| Range, Microwave, Dishwasher, Refrigerator, Washer, Dryer, Disposal | |
| Not in DB | |
| — | |
| — | |
| Gas Log, Gas Starter |
Tax History
| Year | Property Taxes |
|---|---|
| 2016 | $10,489 |
Contact Agent
Nearby Similar Homes

999 Butternut Circle, Frankfort, Illinois 60423

For Sale
$789,900
4 beds / 3.1 baths / 4,553 ft2
Single Family / Built: 1989
46
Nearby Sold Comparables
10444 Sutton Dale Lane, Frankfort, Illinois 60423
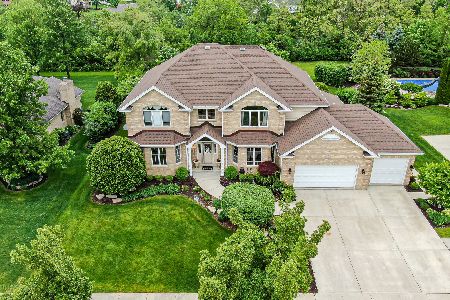
Sold
$699,999
5 beds / 4.1 baths / 6,000 ft2
Single Family / Built: 2006
1978
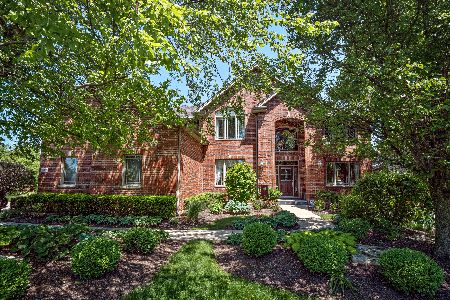
10431 Sutton Dale Lane, Frankfort, Illinois 60423

Sold
$424,000
4 beds / 2.1 baths / 3,056 ft2
Single Family / Built: 2004
5312
Contact Agent
Listing Provided By
RE/MAX 10
