

999 Butternut Circle, Frankfort, Illinois 60423


$789,900
|
For Sale
|
|
| Status: | Active |
| Sqft: | 4,553 |
| Cost/Sqft: | $173 |
| Beds: | 4 |
| Baths: | 4 |
| Year Built: | 1989 |
| Property Taxes: | $17,170 |
| Days On Market: | 48 |
| Lot Size: | 1,80 |
Description
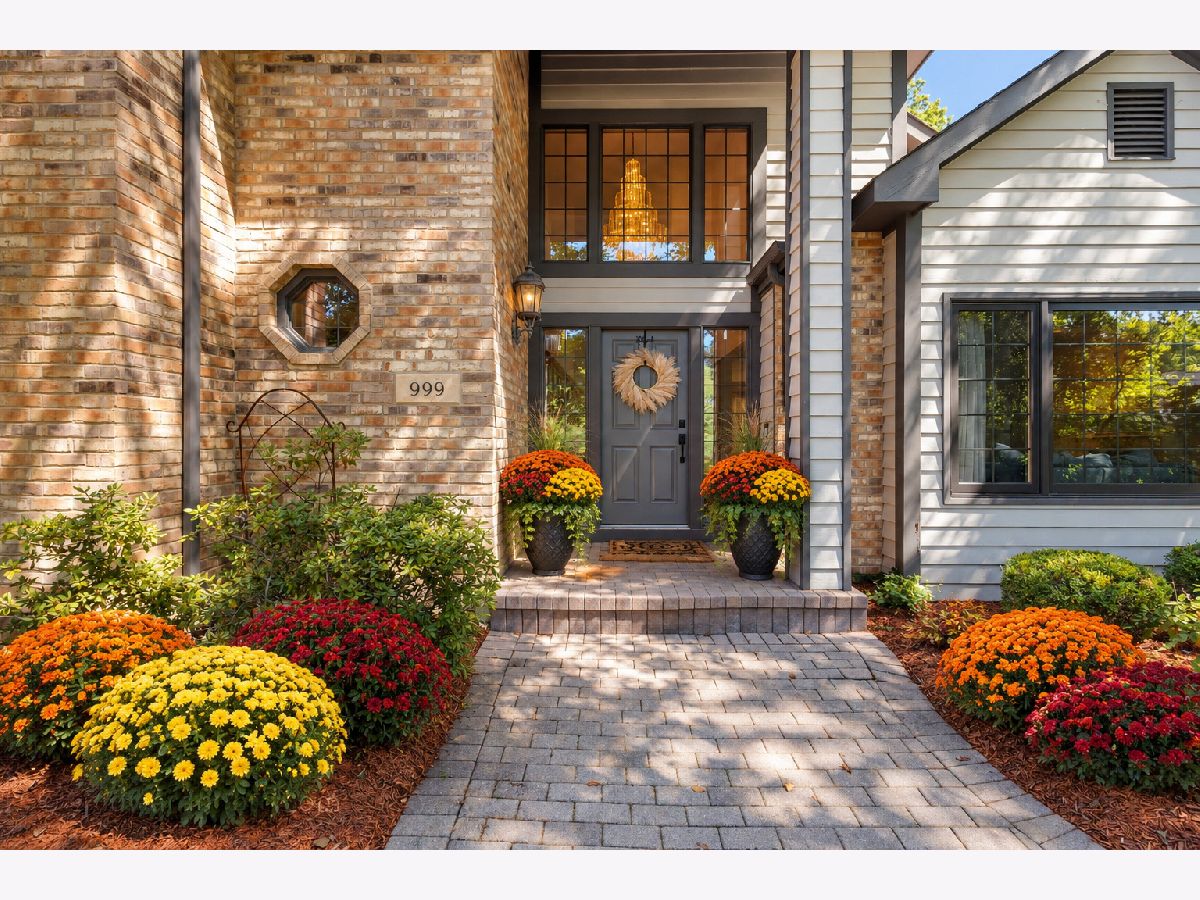
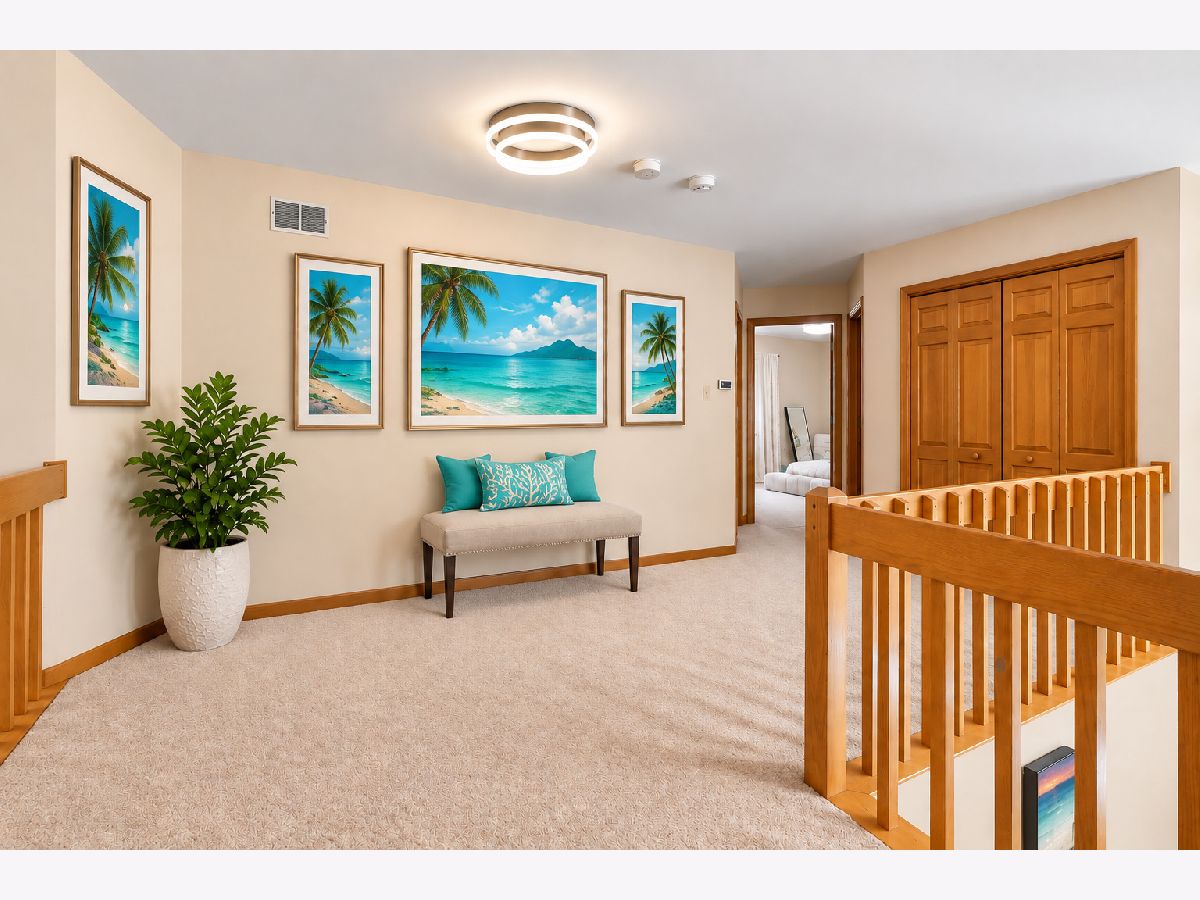
Nestled in Butternut Creek Woods, one of Frankfort's premier subdivisions is this fabulous contemporary two story home on nearly a two acre lot. This executive size property boasts an elegant, spacious interior on all levels. On the main level there is adequate living and dining space for entertaining formally and informally. Amenities include a large living room with fireplace, step up dining room, a gorgeous main level family room with a two story brick fireplace, a cook's dream eat-in kitchen with center island, beverage center, a large pantry, beautiful warm tone wood cabinetry, granite countertops and newer appliances less than 3 years old; main level bedroom (currently used as office) could work as related living--a main level laundry and a full bath complete this level. The second level offers a primary bedroom ensuite that is sure to please. This space is designed as a quiet retreat with a whirlpool tub, separate shower and a James Louis designed walk-in closet. There are two other bedrooms on this level that share a full hall bath and a generous sized landing that works well as additional communal space, if needed. The fully finished basement completed by current owners checks all the boxes! This tastefully designed space brings both a modern vibe and practicality to the forefront. This is truly an awesome enclave for entertaining that includes a full media wall and a sure-to-please bar area with sink and wine/beverage fridge. Oh, yes there is space for a pool table! A fourth bathroom completes this space. The exterior is equally designed for privacy and sheer relaxation. Sheltered by gorgeous greenery, this special home boasts a deck and patio, brick paver walkways and the most of all the privacy you desire. From the warmth of the beautiful oak flooring and trim throughout the home, you have to notice that this home is designed for those treasuring a quiet respite from the busyness of life. Four bedrooms, four bathrooms, three car garage. brick paver driveway and walkways and more. Butterfield Creek Woods is known for its one-of-a-kind housing stock, oversized lots, awe-inspiring greenery and winding streets. Nature takes center stage here and it and it is in full display from every vantage point of this spectacular home.
Property Specifics
| Single Family | |
| — | |
| — | |
| 1989 | |
| Finished, Rec/Family Area, Storage Space, Full | |
| Brick, Cedar | |
| Asphalt | |
| — | |
| No | |
| 1.8 |
| Will | |
| — | |
| 150 / Annual | |
| Other | |
| Shared Well | |
| Public Sewer | |
| Central Air | |
| Gas, Forced Air | |
| 12754297 | |
| 1909202040250000 |
Property History
| DATE: | EVENT: | PRICE: | SOURCE: |
|---|---|---|---|
| 1 Jul, 2013 | Sold | $420,800 | MRED MLS |
| 5 Jun, 2013 | Under contract | $475,000 | MRED MLS |
| — | Last price change | $495,000 | MRED MLS |
| 8 Mar, 2012 | Listed for sale | $585,000 | MRED MLS |
| 6 Aug, 2018 | Sold | $495,000 | MRED MLS |
| 4 Jun, 2018 | Under contract | $499,900 | MRED MLS |
| 16 May, 2018 | Listed for sale | $499,900 | MRED MLS |
| 11 Sep, 2026 | Listed for sale | $789,900 | MRED MLS |
Some photos of this home have been virtually staged.





Room Specifics
Total Bedrooms: 4
Bedrooms Above Ground: 4
Bedrooms Below Ground: 0
Dimensions: 26X17
Floor Type: Carpet
Dimensions: 15X14
Floor Type: Carpet
Dimensions: 13X10
Floor Type: —
Dimensions: 15X12
Floor Type: Carpet
Full Bathrooms: 4
Bathroom Amenities: Whirlpool, Separate Shower, Double Sink
Bathroom in Basement: 1
Dimensions: 14X11
Floor Type: Carpet
Dimensions: 15X17
Floor Type: Hardwood
Features: Eating Area-Table Space, Island, Breakfast Room
Dimensions: 11X7
Floor Type: Ceramic Tile
Dimensions: 17X20
Floor Type: Carpet
Dimensions: 30X17
Floor Type: Carpet
Rooms: Foyer
Name: Foyer
Dimensions: 13X8
Floor Type: Hardwood
Other Specifics
| 3 | |
| — | |
| Brick Driveway, Garage Owned, Attached, Garage | |
| Main Level, Gas Dryer Hookup, In Unit, Sink | |
| Hardwood, Laminate | |
| Deck, Patio | |
| — | |
| — | |
| 187x291x275 | |
| — | |
| Full, Double Sink, Whirlpool & Sep Shwr | |
| Cathedral Ceiling(s), Wet Bar, 1st Floor Bedroom, 1st Floor Full Bath, Built-in Features, Walk-In Closet(s), Beamed Ceilings | |
| Double Oven, Microwave, Dishwasher, Refrigerator, Wine Refrigerator, Cooktop, Water Softener, Electric Cooktop, ENERGY STAR Qualified Appliances, Front Controls on Range/Cooktop | |
| Not in DB | |
| — | |
| — | |
| — |
Tax History
| Year | Property Taxes |
|---|---|
| 2013 | $14,501 |
| 2018 | $12,865 |
| 2026 | $17,170 |
Contact Agent
Nearby Similar Homes


Nearby Sold Comparables

Contact Agent
Listing Provided By
Coldwell Banker Realty
